17902 Gawthrop Dr #402

17902 Gawthrop Dr #402 — Photo 1
17902 Gawthrop Dr #402 — Photo 2
17902 Gawthrop Dr #402 — Photo 3
17902 Gawthrop Dr #402 — Photo 4
17902 Gawthrop Dr #402 — Photo 5
17902 Gawthrop Dr #402 — Photo 6
17902 Gawthrop Dr #402 — Photo 7
17902 Gawthrop Dr #402 — Photo 8
17902 Gawthrop Dr #402 — Photo 9
17902 Gawthrop Dr #402 — Photo 10
17902 Gawthrop Dr #402 — Photo 11
17902 Gawthrop Dr #402 — Photo 12
17902 Gawthrop Dr #402 — Photo 13
17902 Gawthrop Dr #402 — Photo 14
17902 Gawthrop Dr #402 — Photo 15
17902 Gawthrop Dr #402 — Photo 16
17902 Gawthrop Dr #402 — Photo 17
17902 Gawthrop Dr #402 — Photo 18
17902 Gawthrop Dr #402 — Photo 19
17902 Gawthrop Dr #402 — Photo 20
17902 Gawthrop Dr #402 — Photo 21
17902 Gawthrop Dr #402 — Photo 22
17902 Gawthrop Dr #402 — Photo 23
17902 Gawthrop Dr #402 — Photo 24
17902 Gawthrop Dr #402 — Photo 25
17902 Gawthrop Dr #402 — Photo 26
17902 Gawthrop Dr #402 — Photo 27
17902 Gawthrop Dr #402 — Photo 28
17902 Gawthrop Dr #402 — Photo 29
17902 Gawthrop Dr #402 — Photo 30
17902 Gawthrop Dr #402 — Photo 31
17902 Gawthrop Dr #402 — Photo 32
17902 Gawthrop Dr #402 — Photo 33
17902 Gawthrop Dr #402 — Photo 34
17902 Gawthrop Dr #402 — Photo 35
17902 Gawthrop Dr #402 — Photo 36
17902 Gawthrop Dr #402 — Photo 37
17902 Gawthrop Dr #402 — Photo 38
17902 Gawthrop Dr #402 — Photo 39
17902 Gawthrop Dr #402 — Photo 40
17902 Gawthrop Dr #402 — Photo 41
17902 Gawthrop Dr #402 — Photo 42
17902 Gawthrop Dr #402 — Photo 43
17902 Gawthrop Dr #402 — Photo 44
17902 Gawthrop Dr #402 — Photo 45
17902 Gawthrop Dr #402 — Photo 46
17902 Gawthrop Dr #402 — Photo 47
17902 Gawthrop Dr #402 — Photo 48
17902 Gawthrop Dr #402 — Photo 49
17902 Gawthrop Dr #402 — Photo 50
17902 Gawthrop Dr #402 — Photo 51
17902 Gawthrop Dr #402 — Photo 52
17902 Gawthrop Dr #402 — Photo 53
17902 Gawthrop Dr #402 — Photo 54
17902 Gawthrop Dr #402 — Photo 55
17902 Gawthrop Dr #402 — Photo 56
17902 Gawthrop Dr #402 — Photo 57
17902 Gawthrop Dr #402 — Photo 58
17902 Gawthrop Dr #402 — Photo 59
17902 Gawthrop Dr #402 — Photo 60
17902 Gawthrop Dr #402 — Photo 61
17902 Gawthrop Dr #402 — Photo 62
17902 Gawthrop Dr #402 — Photo 63
17902 Gawthrop Dr #402 — Photo 64
17902 Gawthrop Dr #402 — Photo 65
17902 Gawthrop Dr #402 — Photo 66
17902 Gawthrop Dr #402 — Photo 67
17902 Gawthrop Dr #402 — Photo 68
17902 Gawthrop Dr #402 — Photo 69
17902 Gawthrop Dr #402 — Photo 70

$6,000/ mo
Doesn't include deposits and fees
2 beds2 baths1257 sqft condo
17902 Gawthrop Dr #402

Your booked tour

What you get

No petsIn-unit laundryParkingAir conditioningGym

Costs, fees, and lease terms

Lease terms

Month To Month

Pets

  • Dogs

    Not allowed
  • Cats

    Not allowed

The neighborhood

About the building

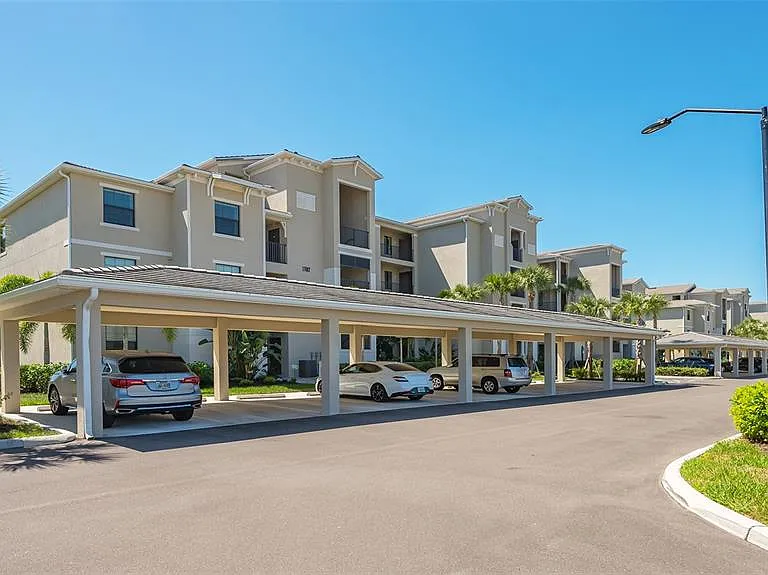
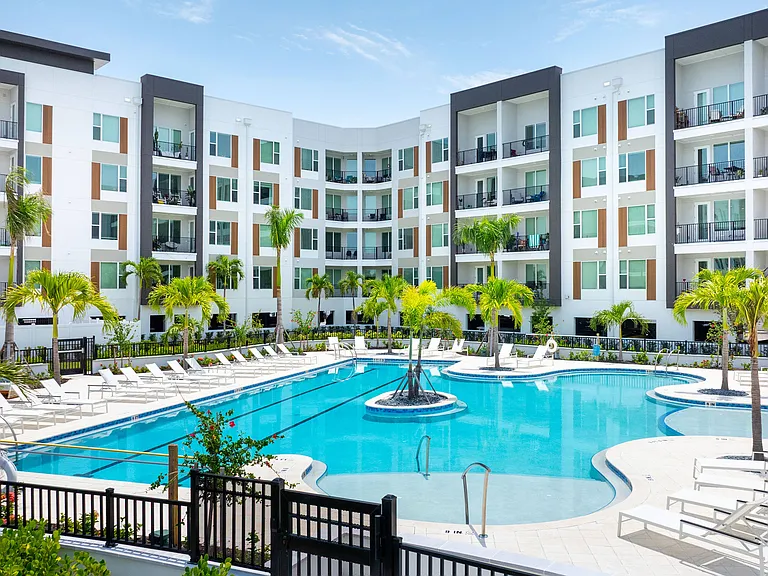
Gorgeous "Birkdale" 4th floor (top floor), 2 bedroom, 2 bathroom condo with stunning views and lovely open floor plan! This gated community offers outstanding amenities! Enjoy the gorgeous views of the lake and the golf course as you enter the condo which boasts a large cook's kitchen with huge granite island for cooking and entertaining and new stainless steel appliances with extended counter space in the dining area with a wine fridge. This condo is well stocked and offers a lovely coastal color palette. Master en-suite bath has walk in tile shower and walk in closets. This open floor plan lends itself to Florida lifestyle. Enjoy hours of entertainment as you entertain guests on your lanai and watch the golfers navigate the Arnold Palmer designed 36 hole golf course as the sun sets in the evening! Come and enjoy resort style living in Lakewood Ranch's newest golf Community! AMENITIES INCLUDE CLUBHOUSE WITH RESTAURANT AND TIKI BAR, FITNESS CENTER, RESORT STYLE SWIMMING POOLS WITH OUTDOOR GRILLE AND POOLSIDE SERVICE, A FULL SERVICE SPA , TENNIS, PICKLE BALL, BOCCE COURTS AND MORE! Membership transfer available. $65.00 monthly min. expenditure is required at the on-site Tiki Bar/Restaurant (Alcohol Excluded). Easy access to I-75, local shopping and dining, University Parkway, Sarasota Airport and all that Lakewood Ranch has to offer. * HIGH SEASON = DECEMBER through APRIL*

The property manager

17902 Gawthrop Dr #402
JENNETTE PROPERTIES, INC.

Nearby schools

Students who live in 17902 Gawthrop Dr #402 attend the following Manatee (Unified School District) public schools:

GreatSchools ratings are based on test scores and additional metrics when available.

17902 Gawthrop Dr #402

By contacting this property, you agree to our Terms of Use. Visit our Privacy Portal for more information. When you click “Send message”, we’ll send your inquiry to the property manager so they can reach out and answer your questions.

Find similar homes

Similar listings comparison

This listing

17902 Gawthrop Dr #402

1 bed$2,152+$1,853+$2,599+
2 beds$6,000$3,363+$3,075+$3,052+$5,000$5,773$5,564$5,368$5,000
3 beds$8,675+$3,527+
4+ beds$6,432+
Total monthly price
Total price
Distance13.1 miles away13.0 miles away12.5 miles away16.4 miles away16.2 miles away16.3 miles away0.8 miles away
PetsNo Pets AllowedCats and Dogs AllowedCats and Dogs AllowedCats and Dogs AllowedSmall Dogs AllowedNo Pets AllowedNo Pets AllowedNo Pets AllowedDogs Allowed
LaundryIn UnitIn UnitIn UnitSharedIn UnitIn Unit
SecurityGated Entry
A/CYesYes
DishwasherYesYesYesYesYesYes
ParkingYesYes
GymYesYesYesYesYesYesYes
PoolYesYesYesYesYesYesYesYes
Spot something off?Good catch. Flag it and help keep listings legit.