1781 Bali Ter

1781 Bali Ter — Photo 1
1781 Bali Ter — Photo 2
1781 Bali Ter — Photo 3
1781 Bali Ter — Photo 4
1781 Bali Ter — Photo 5
1781 Bali Ter — Photo 6
1781 Bali Ter — Photo 7
1781 Bali Ter — Photo 8
1781 Bali Ter — Photo 9
1781 Bali Ter — Photo 10
1781 Bali Ter — Photo 11
1781 Bali Ter — Photo 12
1781 Bali Ter — Photo 13
1781 Bali Ter — Photo 14
1781 Bali Ter — Photo 15
1781 Bali Ter — Photo 16
1781 Bali Ter — Photo 17
1781 Bali Ter — Photo 18
1781 Bali Ter — Photo 19
1781 Bali Ter — Photo 20
1781 Bali Ter — Photo 21
1781 Bali Ter — Photo 22
1781 Bali Ter — Photo 23
1781 Bali Ter — Photo 24
1781 Bali Ter — Photo 25
1781 Bali Ter — Photo 26
1781 Bali Ter — Photo 27
1781 Bali Ter — Photo 28
1781 Bali Ter — Photo 29
1781 Bali Ter — Photo 30
1781 Bali Ter — Photo 31
1781 Bali Ter — Photo 32
1781 Bali Ter — Photo 33
1781 Bali Ter — Photo 34
1781 Bali Ter — Photo 35
1781 Bali Ter — Photo 36
1781 Bali Ter — Photo 37
1781 Bali Ter — Photo 38
1781 Bali Ter — Photo 39
1781 Bali Ter — Photo 40
1781 Bali Ter — Photo 41
1781 Bali Ter — Photo 42
1781 Bali Ter — Photo 43
1781 Bali Ter — Photo 44
1781 Bali Ter — Photo 45
1781 Bali Ter — Photo 46
Verified

$4,475/ mo
Doesn't include deposits and fees
4 beds2.5 baths1823 sqft house
1781 Bali Ter

Your booked tour

What you get

Costs, fees, and lease terms

Pricing comparison

$293

At $4,475, this listing is priced $293 more than the current market rate for a 4 bedroom home in San Leandro.

The neighborhood

About the building

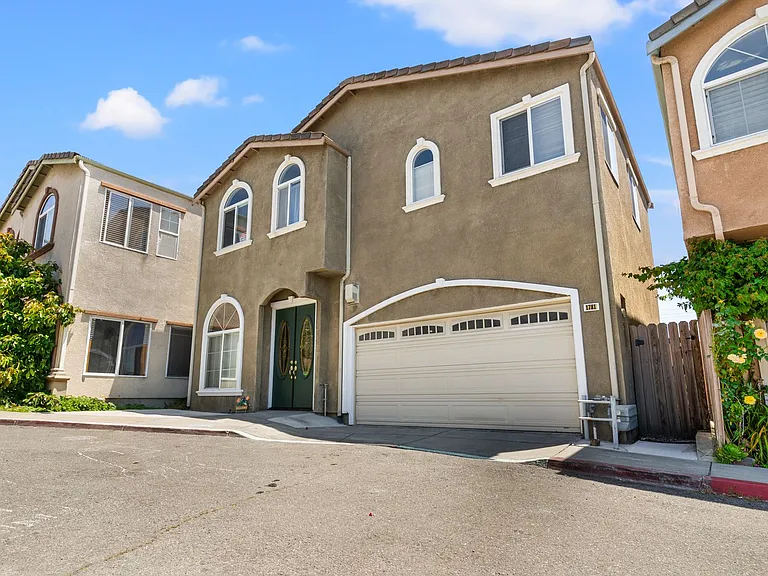
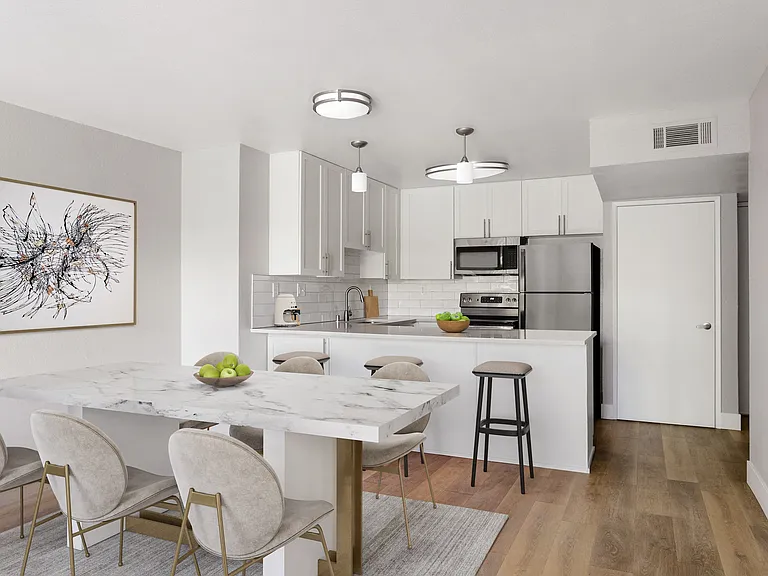
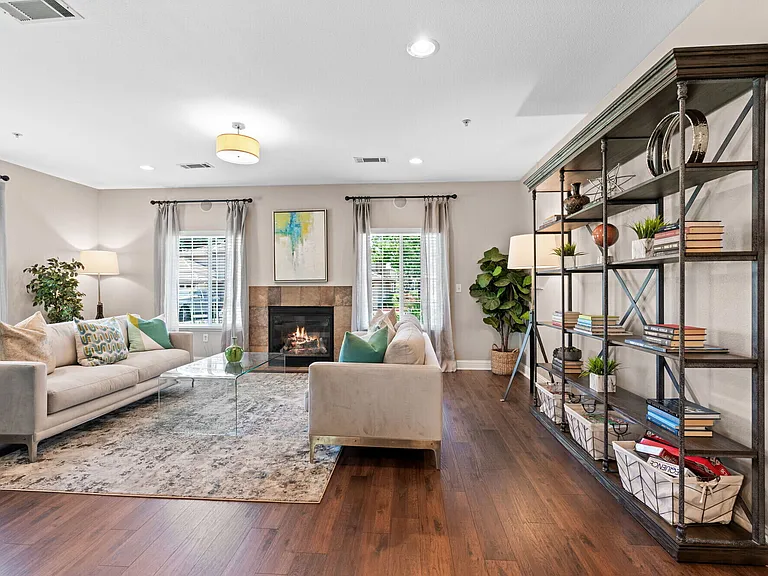
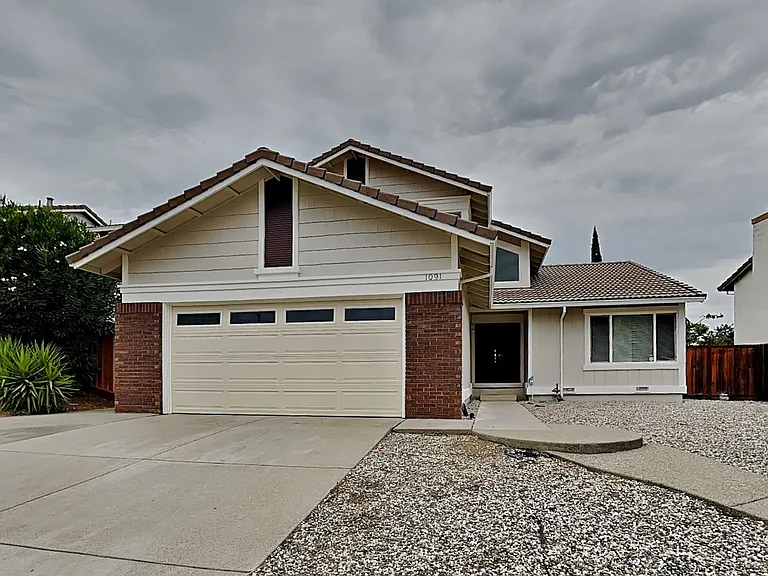
* 4 Bed, 2.5 Bath | 1823 SqFt * Large 2-Car Attached Garage * Open Concept Kitchen & Island * Granite Counters & Stainless Appliances * Built-in Wet Bar Setup * Primary Suite w/ Jetted Tub * Large Frameless Glass Walk-in Shower * Walk-in Closet w/ Custom Shelving * Dedicated Indoor Laundry Room * Energy Efficient Tankless Water Heater * Private Paved Outdoor Patio * Pets Negotiable Welcome to this beautiful two-story home offering 4 bedrooms, 2.5 bathrooms, and 1,823 square feet of expansive living space. The striking stucco exterior and arched windows offer exceptional curb appeal, leading up to grand double wood front doors with elegant oval glass inserts. The heart of the home is the stunning open-concept kitchen and family room. This gathering space features modern wide-plank flooring, a ceiling fan, a second fireplace, and a built-in wet bar equipped with a wine rack and granite counters. The kitchen is a chef's dream, offering a large center island with a sink, gleaming granite countertops, abundant rich wood cabinetry, and stainless steel appliances including a gas range. A dedicated walk-in pantry with a beautiful decorative glass door provides excellent storage. The primary suite offers a true spa-like experience. The lavish en-suite bathroom boasts a massive jetted soaking tub set beneath a bright window, a huge separate walk-in shower with frameless glass doors, and an expansive double vanity topped with rich stone counters. To complete the suite, you will find a highly functional walk-in closet complete with built-in shelving and hanging racks to keep your wardrobe perfectly organized. The generously sized secondary bedrooms provide plenty of traditional closet space, beautiful wood floors, and charming architectural touches. For added everyday convenience, the home includes a dedicated indoor laundry room equipped with natural light and rich overhead cabinetry. Additional highlights include a modern tankless water heater for energy efficiency, an attached two-car garage, and a private, low-maintenance paved back patio accessed via sliding glass doors from the main living area. We're excited to help you find your next home! Here are some helpful links to get you started: We recommend driving by the property before you apply to familiarize yourself with the neighborhood. Move-In Dates: Please note that all move-in dates are an estimate. The final date depends on the previous tenant moving out and the time needed for repairs. A more accurate timeline will be provided once a holding deposit is received. SLPM Property Management | Steve Francois - BRE license #02016432

The property manager

SLPM Property Management
Verified listing

Nearby schools

Students who live in 1781 Bali Ter attend the following San Lorenzo Unified School District public schools:

GreatSchools ratings are based on test scores and additional metrics when available.

1781 Bali Ter

Verified listing

By contacting this property, you agree to our Terms of Use. Visit our Privacy Portal for more information. When you click “Send message”, we’ll send your inquiry to the property manager so they can reach out and answer your questions.

Find similar homes

Frequently asked questions

What is this home's pet policy?

Please contact the property manager at 1781 Bali Ter for up to date pet policy information.

Is there laundry in the house?

Please contact 1781 Bali Ter for information regarding laundry amenities.

Does the home offer parking?

For up to date tenant parking information, please contact 1781 Bali Ter.

What San Leandro neighborhood is 1781 Bali Ter in?

Your new apartment would be located in the San Leandro neighborhood.

What school district is this home in?

1781 Bali Ter is within the San Lorenzo Unified School District. Check out the additional Nearby Schools for more boundary details.

When was this listing last updated?

The property manager updated this rental listing 1 day, 21 hours ago.

Spot something off?Good catch. Flag it and help keep listings legit.