17784 SW 61st Lane Rd

17784 SW 61st Lane Rd — Photo 1
17784 SW 61st Lane Rd — Photo 2
17784 SW 61st Lane Rd — Photo 3
17784 SW 61st Lane Rd — Photo 4
17784 SW 61st Lane Rd — Photo 5
17784 SW 61st Lane Rd — Photo 6
17784 SW 61st Lane Rd — Photo 7
17784 SW 61st Lane Rd — Photo 8
17784 SW 61st Lane Rd — Photo 9
17784 SW 61st Lane Rd — Photo 10
17784 SW 61st Lane Rd — Photo 11
17784 SW 61st Lane Rd — Photo 12
17784 SW 61st Lane Rd — Photo 13
17784 SW 61st Lane Rd — Photo 14
17784 SW 61st Lane Rd — Photo 15
17784 SW 61st Lane Rd — Photo 16
17784 SW 61st Lane Rd — Photo 17
17784 SW 61st Lane Rd — Photo 18
17784 SW 61st Lane Rd — Photo 19
17784 SW 61st Lane Rd — Photo 20
17784 SW 61st Lane Rd — Photo 21
17784 SW 61st Lane Rd — Photo 22
17784 SW 61st Lane Rd — Photo 23
17784 SW 61st Lane Rd — Photo 24
17784 SW 61st Lane Rd — Photo 25
17784 SW 61st Lane Rd — Photo 26
17784 SW 61st Lane Rd — Photo 27
17784 SW 61st Lane Rd — Photo 28
17784 SW 61st Lane Rd — Photo 29
17784 SW 61st Lane Rd — Photo 30
17784 SW 61st Lane Rd — Photo 31
17784 SW 61st Lane Rd — Photo 32
17784 SW 61st Lane Rd — Photo 33
17784 SW 61st Lane Rd — Photo 34
17784 SW 61st Lane Rd — Photo 35
  • Furnished

$5,500/ mo
Doesn't include deposits and fees
3 beds3.5 baths3563 sqft house
Available August 1
17784 SW 61st Lane Rd

Your booked tour

What you get

In-unit laundryParkingAir conditioningPoolSecurity

Costs, fees, and lease terms

Pricing comparison

$3648

At $5,500, this listing is priced $3648 more than the current market rate for a 3 bedroom home in Dunnellon.

The neighborhood

About the building

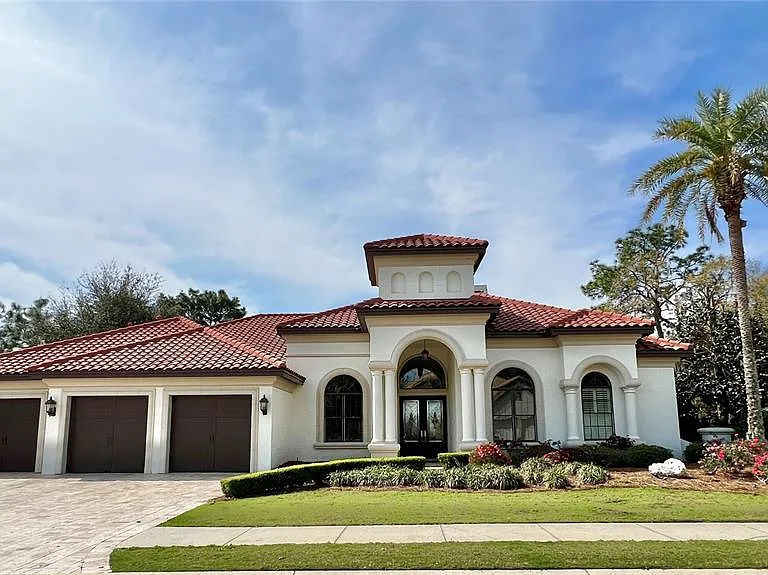
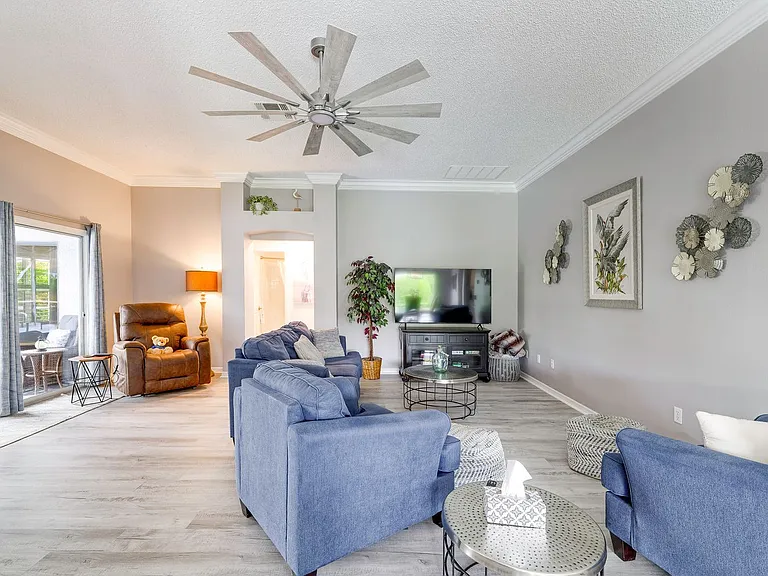
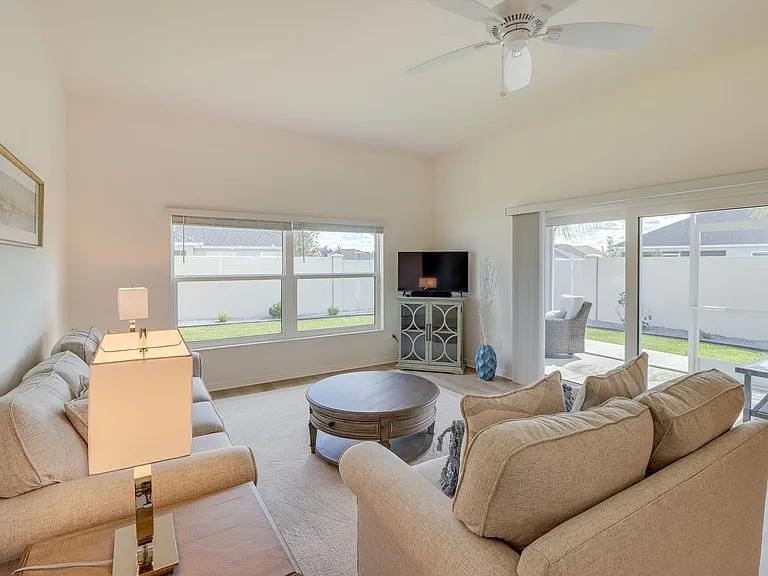
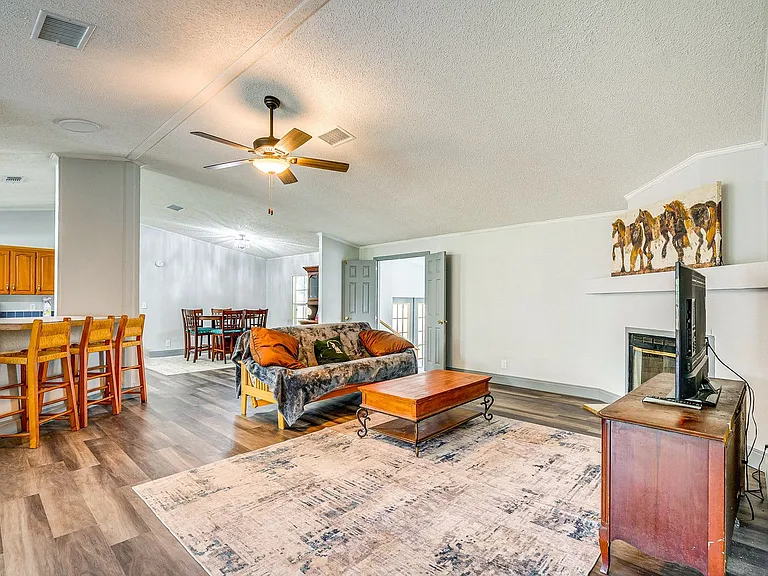
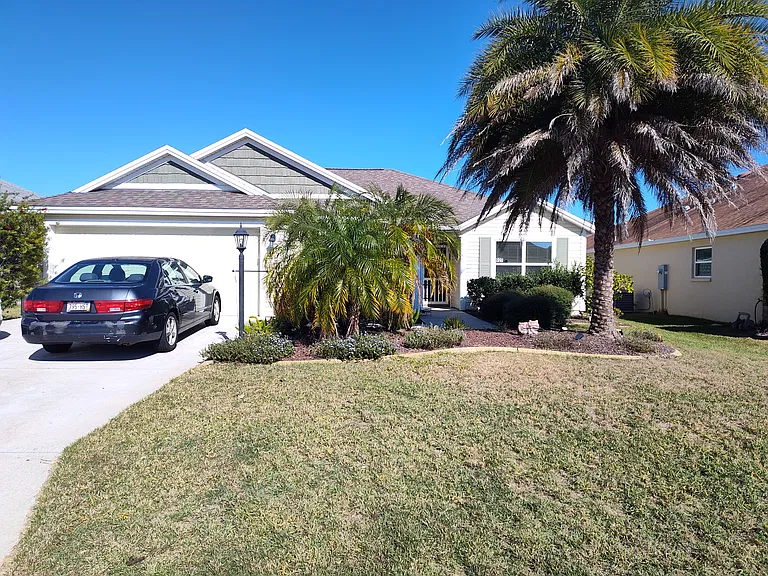
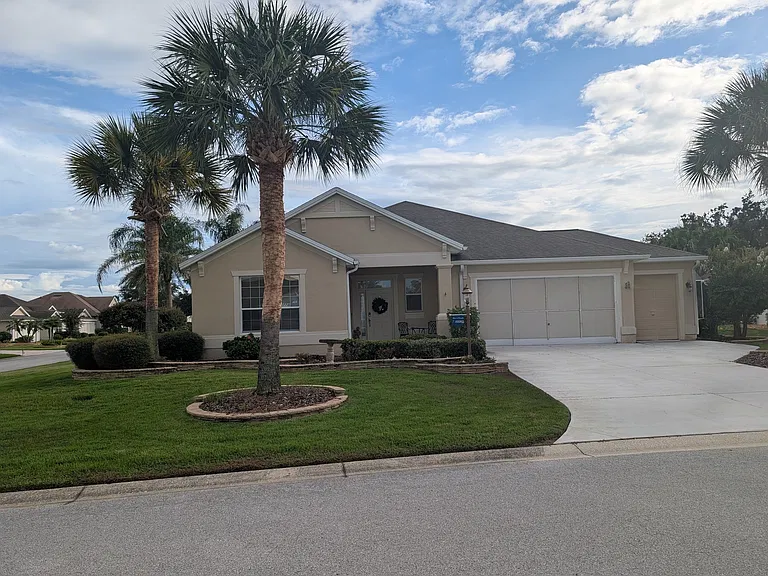
Exquisite 3 Bed/2.5 Bath "Rutenberg Design" home located in top-rated Golf Course Community, Juliette Falls. This home is one of a kind, located right on the pristine golf course with sweeping views of #11 fairway. This home also has a spacious open floor plan with a chef's kitchen & walk-in pantry. The sliding glass doors in the living room lead to a travertine, screened-in patio with a beautiful pool with a bar and large spa with a waterfall and last but not least an outdoor kitchen! The bonus room at the back of the home has a pool table and wet bar for entertaining your guests. Split bedroom floor plan has a large master bedroom with walk-in closets and a dual vanity master bath with a walk-in shower and jacuzzi tub. The spare bedrooms are on the other side of the house, one room features 2 twin beds and the other a queen bed with a Jack & Jill bathroom. At the front of the house is the formal living room with a gas fireplace, formal dining room & an executive office space with a half bath. The 3 car garage is perfect for 2 full size cars and a golf cart. This house is a MUST see!!

The property manager

Nearby schools

Students who live in 17784 SW 61st Lane Rd attend the following Marion (Unified School District) public schools:

GreatSchools ratings are based on test scores and additional metrics when available.

17784 SW 61st Lane Rd

By contacting this property, you agree to our Terms of Use. Visit our Privacy Portal for more information. When you click “Send message”, we’ll send your inquiry to the property manager so they can reach out and answer your questions.

Find similar homes

Spot something off?Good catch. Flag it and help keep listings legit.