17724 Gawthrop Dr #208

17724 Gawthrop Dr #208 — Photo 1
17724 Gawthrop Dr #208 — Photo 2
17724 Gawthrop Dr #208 — Photo 3
17724 Gawthrop Dr #208 — Photo 4
17724 Gawthrop Dr #208 — Photo 5
17724 Gawthrop Dr #208 — Photo 6
17724 Gawthrop Dr #208 — Photo 7
17724 Gawthrop Dr #208 — Photo 8
17724 Gawthrop Dr #208 — Photo 9
17724 Gawthrop Dr #208 — Photo 10
17724 Gawthrop Dr #208 — Photo 11
17724 Gawthrop Dr #208 — Photo 12
17724 Gawthrop Dr #208 — Photo 13
17724 Gawthrop Dr #208 — Photo 14
17724 Gawthrop Dr #208 — Photo 15
17724 Gawthrop Dr #208 — Photo 16
17724 Gawthrop Dr #208 — Photo 17
17724 Gawthrop Dr #208 — Photo 18
17724 Gawthrop Dr #208 — Photo 19
17724 Gawthrop Dr #208 — Photo 20
17724 Gawthrop Dr #208 — Photo 21
17724 Gawthrop Dr #208 — Photo 22
17724 Gawthrop Dr #208 — Photo 23
17724 Gawthrop Dr #208 — Photo 24
17724 Gawthrop Dr #208 — Photo 25
17724 Gawthrop Dr #208 — Photo 26
17724 Gawthrop Dr #208 — Photo 27
17724 Gawthrop Dr #208 — Photo 28
17724 Gawthrop Dr #208 — Photo 29
17724 Gawthrop Dr #208 — Photo 30
17724 Gawthrop Dr #208 — Photo 31
17724 Gawthrop Dr #208 — Photo 32
17724 Gawthrop Dr #208 — Photo 33
17724 Gawthrop Dr #208 — Photo 34
17724 Gawthrop Dr #208 — Photo 35
17724 Gawthrop Dr #208 — Photo 36
17724 Gawthrop Dr #208 — Photo 37
17724 Gawthrop Dr #208 — Photo 38
17724 Gawthrop Dr #208 — Photo 39
17724 Gawthrop Dr #208 — Photo 40
17724 Gawthrop Dr #208 — Photo 41
17724 Gawthrop Dr #208 — Photo 42
17724 Gawthrop Dr #208 — Photo 43
17724 Gawthrop Dr #208 — Photo 44
17724 Gawthrop Dr #208 — Photo 45
17724 Gawthrop Dr #208 — Photo 46
17724 Gawthrop Dr #208 — Photo 47
17724 Gawthrop Dr #208 — Photo 48
17724 Gawthrop Dr #208 — Photo 49
17724 Gawthrop Dr #208 — Photo 50
17724 Gawthrop Dr #208 — Photo 51
17724 Gawthrop Dr #208 — Photo 52
17724 Gawthrop Dr #208 — Photo 53
17724 Gawthrop Dr #208 — Photo 54
17724 Gawthrop Dr #208 — Photo 55
17724 Gawthrop Dr #208 — Photo 56
17724 Gawthrop Dr #208 — Photo 57
17724 Gawthrop Dr #208 — Photo 58
17724 Gawthrop Dr #208 — Photo 59
17724 Gawthrop Dr #208 — Photo 60
17724 Gawthrop Dr #208 — Photo 61
17724 Gawthrop Dr #208 — Photo 62
17724 Gawthrop Dr #208 — Photo 63
17724 Gawthrop Dr #208 — Photo 64
17724 Gawthrop Dr #208 — Photo 65
17724 Gawthrop Dr #208 — Photo 66
17724 Gawthrop Dr #208 — Photo 67
17724 Gawthrop Dr #208 — Photo 68
17724 Gawthrop Dr #208 — Photo 69
17724 Gawthrop Dr #208 — Photo 70
17724 Gawthrop Dr #208 — Photo 71
17724 Gawthrop Dr #208 — Photo 72
17724 Gawthrop Dr #208 — Photo 73
17724 Gawthrop Dr #208 — Photo 74
17724 Gawthrop Dr #208 — Photo 75
17724 Gawthrop Dr #208 — Photo 76
17724 Gawthrop Dr #208 — Photo 77
17724 Gawthrop Dr #208 — Photo 78
17724 Gawthrop Dr #208 — Photo 79
17724 Gawthrop Dr #208 — Photo 80
17724 Gawthrop Dr #208 — Photo 81
17724 Gawthrop Dr #208 — Photo 82
17724 Gawthrop Dr #208 — Photo 83
17724 Gawthrop Dr #208 — Photo 84
17724 Gawthrop Dr #208 — Photo 85
17724 Gawthrop Dr #208 — Photo 86
17724 Gawthrop Dr #208 — Photo 87
17724 Gawthrop Dr #208 — Photo 88
17724 Gawthrop Dr #208 — Photo 89
17724 Gawthrop Dr #208 — Photo 90
17724 Gawthrop Dr #208 — Photo 91
17724 Gawthrop Dr #208 — Photo 92
17724 Gawthrop Dr #208 — Photo 93
17724 Gawthrop Dr #208 — Photo 94
17724 Gawthrop Dr #208 — Photo 95
  • Furnished

$3,000/ mo
Doesn't include deposits and fees
3 beds2 baths1286 sqft condo
17724 Gawthrop Dr #208

Your booked tour

What you get

In-unit laundryAir conditioning

Costs, fees, and lease terms

The neighborhood

About the building

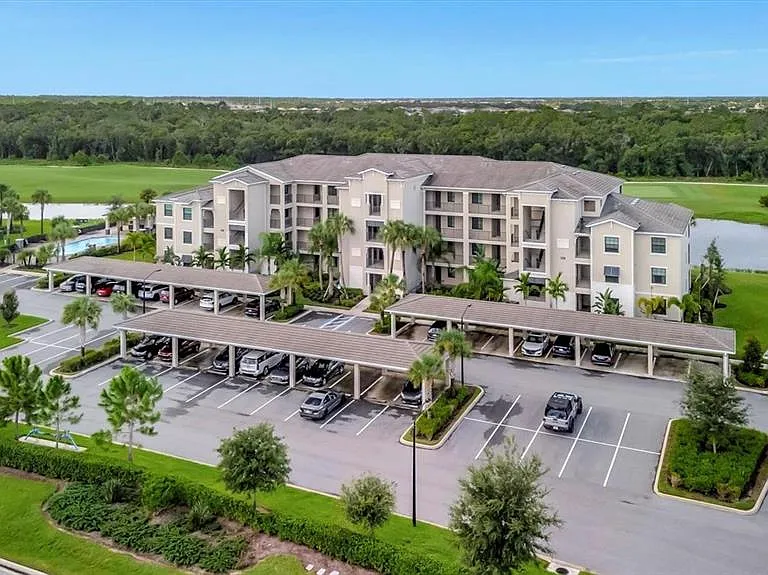
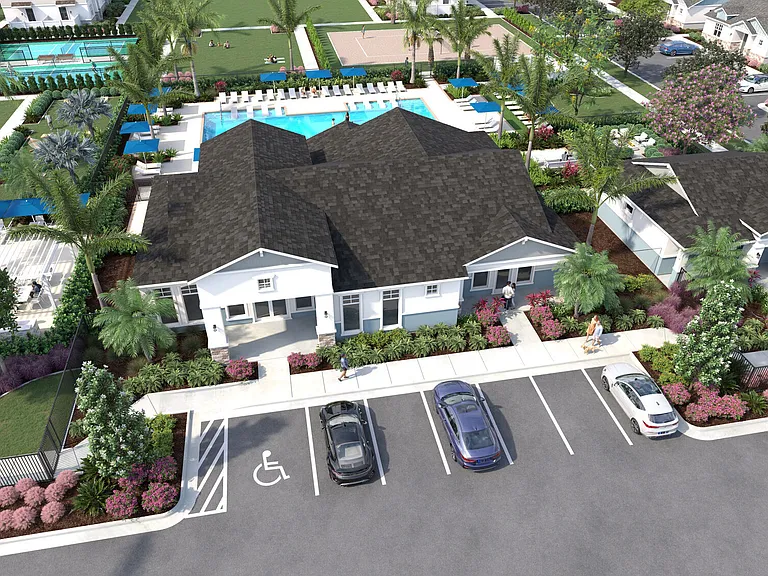
Booked 8/1/26 7/31/27. Long-term lease available inquire for rates and terms! Chic 3 Bedroom 2 Bathroom Corner Unit Condo w/ Golf & Water Views. Live in style and wake up to front-row water views of the 16th green in this glamorous and chic 3-bedroom, 2-bath condo in the heart of Lakewood National Country Club, one of the areas most sought after golf and racquet communities! Every detail in this 2nd floor corner unit condo is designed for comfort and sophistication offering access to resort-style amenities, perfect for those who appreciate luxe living with a lifestyle to match! Condominium highlights: Bright, open-concept kitchen, dining and living with golf course and water views, Kitchen Fully equipped, Quartz countertops, stainless appliances, Living room Smart TV, fandelier. Master Suite - Queen bed, ensuite bath with step-in shower, two walk-in closets, fandelier, Smart TV. Guest Bedroom Queen bed, adjacent full bath, ceiling fan. Den Sleeper sofa bed, desk with Roku TV, printer. Lanai Motorized sunshades, tiled flooring, outdoor ceiling fan. Laundry room - full size washer/dryer, built in cabinets. Upgraded luxury flooring in all bedrooms. Storage room with beach chairs/cart and room for golf equipment. Satellite pool directly beside condominium building. Ring doorbell with external security camera, front door smart locks. Covered designated parking. Elevator access. Includes High Speed Wi-Fi, full Spectrum TV package. Community Amenities: 36 Holes of Arnold Palmer designed championship golf. Lighted Har-Tru tennis courts, pickleball and bocce courts. Lush lagoon-style pool with grotto waterfalls, hot-tub, fire tables. On-site Spa, sauna and state-of-the-art 24-hour Fitness center. Clubhouse fine dining and bar lounge with outdoor patio. Tiki poolside bar and grill, multiple outdoor televisions. Secure, gated community with 24-hour patrol Prime location: 9-11 miles to Waterside, Downtown Lakewood Ranch and University Town Center (UTC) Upscale dining shopping, entertainment, and movie theater. 16 - 25 miles to many world-renowned beaches Lido Key, Siesta Beach, and Anna Maria Island Availability: Low Season (November & December) -$3,000/month, High Season 2026 (January May) - $6,500/month or 12 month lease - $4,500/month. CAN BE RENTED FOR A YEAR ALSO. Terms: Fur Babies welcome! Monthly and Annual lease options Non-Refundable Pet Fee - $275/pet Refundable Security Deposit: $1,500 $85/month minimum on property food spend (Tiki and Clubhouse) Includes: High Speed Wi-Fi, Full Spectrum Internet TV package, & Water. Electric is included up to $100. Cleaning Fee $150 One-time community amenity transfer fee: $642. AVAILABLE June 1st 2026 and beyond

The property manager

17724 Gawthrop Dr #208
William Raveis Real Estate

Nearby schools

Students who live in 17724 Gawthrop Dr #208 attend the following Manatee (Unified School District) public schools:

GreatSchools ratings are based on test scores and additional metrics when available.

17724 Gawthrop Dr #208

By contacting this property, you agree to our Terms of Use. Visit our Privacy Portal for more information. When you click “Send message”, we’ll send your inquiry to the property manager so they can reach out and answer your questions.

Find similar homes

Similar listings comparison

This listing

17724 Gawthrop Dr #208

1 bed$1,666+$1,863+$1,736+$1,812+$1,811+$1,695
2 beds$2,300+$1,906+$2,234+$2,063+$2,086+$2,486$2,411+$2,250+
3 beds$3,000$2,375+$2,141+$2,958+$2,293+$2,800+$2,911+$2,596+$2,675
4+ beds$2,645+$3,681+
Total monthly price
Total price
Total price
Total price
Total price
Total price
Total price
Total price
Total price
Distance18.4 miles away3.9 miles away8.9 miles away5.4 miles away11.7 miles away3.2 miles away11.3 miles away14.4 miles away
PetsCats and Dogs AllowedCats and Dogs AllowedDogs AllowedCats and Dogs AllowedCats and Dogs AllowedCats and Dogs AllowedCats and Dogs AllowedCats and Dogs Allowed
LaundryIn UnitIn UnitIn UnitIn UnitIn Unit
SecurityGated EntryControlled AccessGated Entry
A/CYesYesYes
DishwasherYesYes
ParkingYesYesYesYesYes
GymYesYesYesYesYesYesYes
PoolYesYesYesYesYesYesYes
Spot something off?Good catch. Flag it and help keep listings legit.