17642 Upper Cherry Ln

17642 Upper Cherry Ln — Photo 1
17642 Upper Cherry Ln — Photo 2
17642 Upper Cherry Ln — Photo 3
17642 Upper Cherry Ln — Photo 4
17642 Upper Cherry Ln — Photo 5
17642 Upper Cherry Ln — Photo 6
17642 Upper Cherry Ln — Photo 7
17642 Upper Cherry Ln — Photo 8
17642 Upper Cherry Ln — Photo 9
17642 Upper Cherry Ln — Photo 10
17642 Upper Cherry Ln — Photo 11
17642 Upper Cherry Ln — Photo 12
17642 Upper Cherry Ln — Photo 13
17642 Upper Cherry Ln — Photo 14
17642 Upper Cherry Ln — Photo 15
17642 Upper Cherry Ln — Photo 16
17642 Upper Cherry Ln — Photo 17
17642 Upper Cherry Ln — Photo 18
17642 Upper Cherry Ln — Photo 19
17642 Upper Cherry Ln — Photo 20
17642 Upper Cherry Ln — Photo 21
17642 Upper Cherry Ln — Photo 22
17642 Upper Cherry Ln — Photo 23
17642 Upper Cherry Ln — Photo 24
17642 Upper Cherry Ln — Photo 25
17642 Upper Cherry Ln — Photo 26
17642 Upper Cherry Ln — Photo 27
17642 Upper Cherry Ln — Photo 28
17642 Upper Cherry Ln — Photo 29
17642 Upper Cherry Ln — Photo 30
17642 Upper Cherry Ln — Photo 31
17642 Upper Cherry Ln — Photo 32
17642 Upper Cherry Ln — Photo 33
17642 Upper Cherry Ln — Photo 34
17642 Upper Cherry Ln — Photo 35
17642 Upper Cherry Ln — Photo 36
17642 Upper Cherry Ln — Photo 37
17642 Upper Cherry Ln — Photo 38
17642 Upper Cherry Ln — Photo 39
17642 Upper Cherry Ln — Photo 40
17642 Upper Cherry Ln — Photo 41
17642 Upper Cherry Ln — Photo 42
17642 Upper Cherry Ln — Photo 43
17642 Upper Cherry Ln — Photo 44
17642 Upper Cherry Ln — Photo 45
17642 Upper Cherry Ln — Photo 46
17642 Upper Cherry Ln — Photo 47
17642 Upper Cherry Ln — Photo 48
17642 Upper Cherry Ln — Photo 49
17642 Upper Cherry Ln — Photo 50
17642 Upper Cherry Ln — Photo 51
17642 Upper Cherry Ln — Photo 52
17642 Upper Cherry Ln — Photo 53
17642 Upper Cherry Ln — Photo 54
17642 Upper Cherry Ln — Photo 55
17642 Upper Cherry Ln — Photo 56
17642 Upper Cherry Ln — Photo 57
17642 Upper Cherry Ln — Photo 58
17642 Upper Cherry Ln — Photo 59
17642 Upper Cherry Ln — Photo 60
17642 Upper Cherry Ln — Photo 61
17642 Upper Cherry Ln — Photo 62
17642 Upper Cherry Ln — Photo 63
17642 Upper Cherry Ln — Photo 64
17642 Upper Cherry Ln — Photo 65
17642 Upper Cherry Ln — Photo 66

$7,900/ mo
Doesn't include deposits and fees
4 beds3.5 baths3806 sqft house
17642 Upper Cherry Ln

Your booked tour

What you get

Pet-friendlyIn-unit laundryParkingAir conditioningPool

Costs, fees, and lease terms

Lease terms

Tenant responsible for all utilities. Landscaping included in rent. No smoking.

Pets

  • Dogs

    Allowed
    Number allowed1
  • Cats

    Allowed
    Number allowed1

The neighborhood

About the building

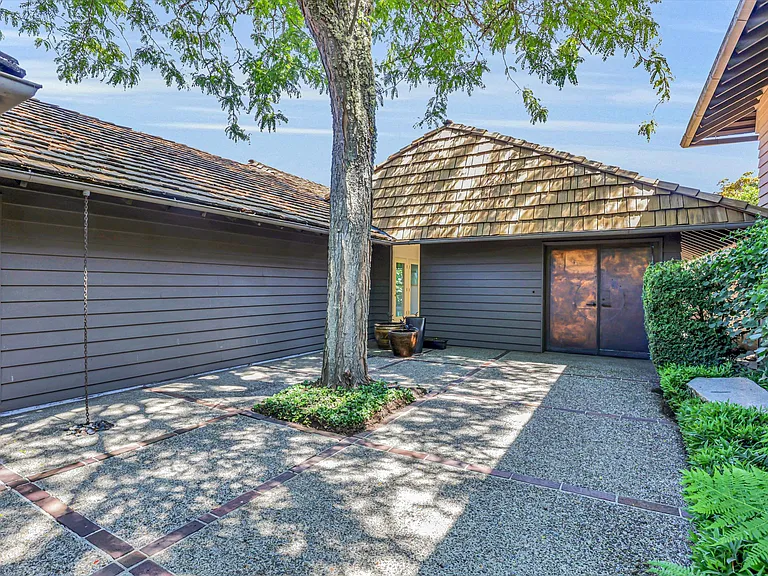
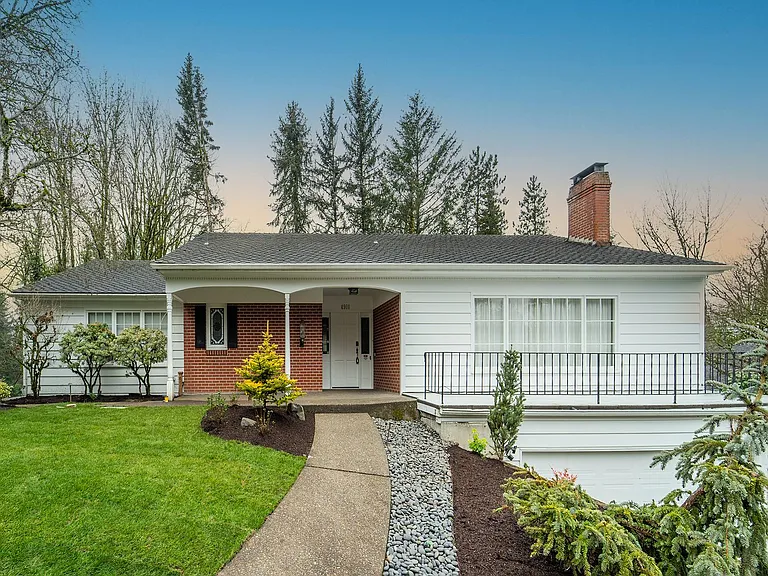
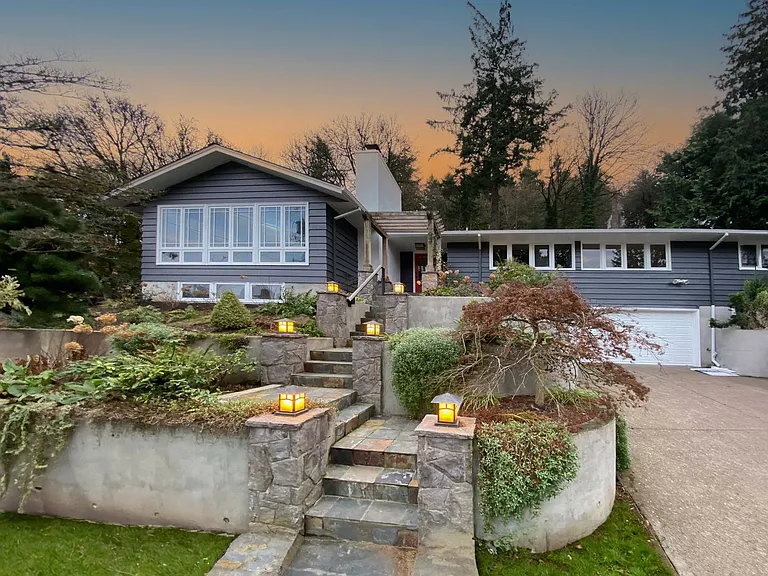
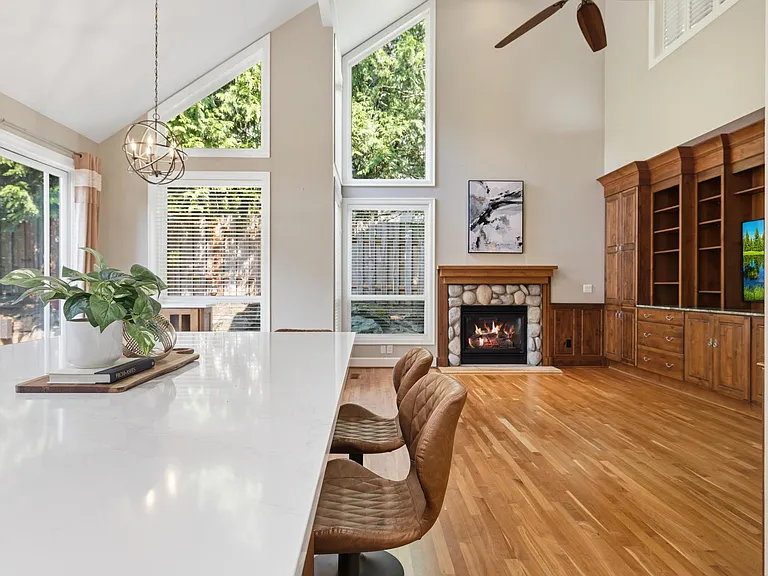
Stunning Skyland Heights Home: Simply stated, the views are nothing short of spectacular. Perched on 1.5 private acres in the coveted Skyland Heights neighborhood of Lake Oswego, this exceptional residence offers sweeping, unobstructed vistas of mountains, rivers, and valleys from nearly every room. Expansive windows and multiple outdoor living spaces create the sensation of living above the clouds, where natural beauty becomes part of your everyday experience. At the heart of the home's outdoor appeal is a striking swimming pool an elegant, resort-style centerpiece that perfectly reflects the surrounding landscape. Framed by expansive, decks, this private retreat is ideal for both serene relaxation and elevated entertaining. Whether enjoying quiet mornings overlooking the horizon or hosting evening gatherings under the open sky, the pool and outdoor spaces offer a truly luxurious escape. Inside, the 3,936-square-foot home is thoughtfully designed with both sophistication and comfort in mind. Designer finishes, generous living areas, and walls of glass seamlessly connect the indoors to the breathtaking surroundings. The home features four bedrooms (including two en suites on the main level), three and a half bathrooms, and multiple flexible living spaces. Highlights include a gourmet kitchen, formal dining room, main-level office with built-ins, and a spacious living room with an additional nook perfect for a secondary workspace. The lower-level living room opens directly to the pool area, enhancing the home's effortless indoor-outdoor flow. Additional features include two fireplaces, a skylit foyer that doubles as a sitting area, a well-appointed laundry room with kegerator, and abundant storage throughout. A detached two-car garage, ample additional parking, and a private shared driveway complete the offering.

The property manager

Nearby schools

Students who live in 17642 Upper Cherry Ln attend the following Lake Oswego School District 7j (Unified School District) public schools:

GreatSchools ratings are based on test scores and additional metrics when available.

17642 Upper Cherry Ln

By contacting this property, you agree to our Terms of Use. Visit our Privacy Portal for more information. When you click “Send message”, we’ll send your inquiry to the property manager so they can reach out and answer your questions.

Find similar homes

Spot something off?Good catch. Flag it and help keep listings legit.