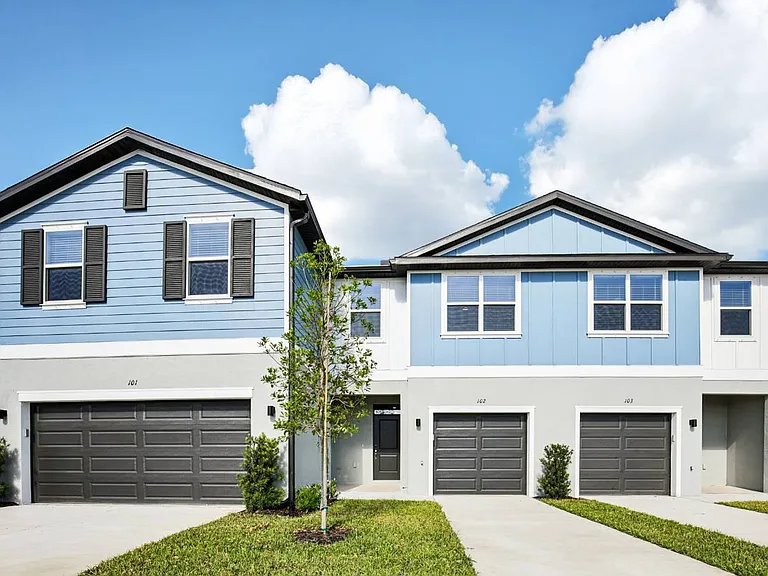
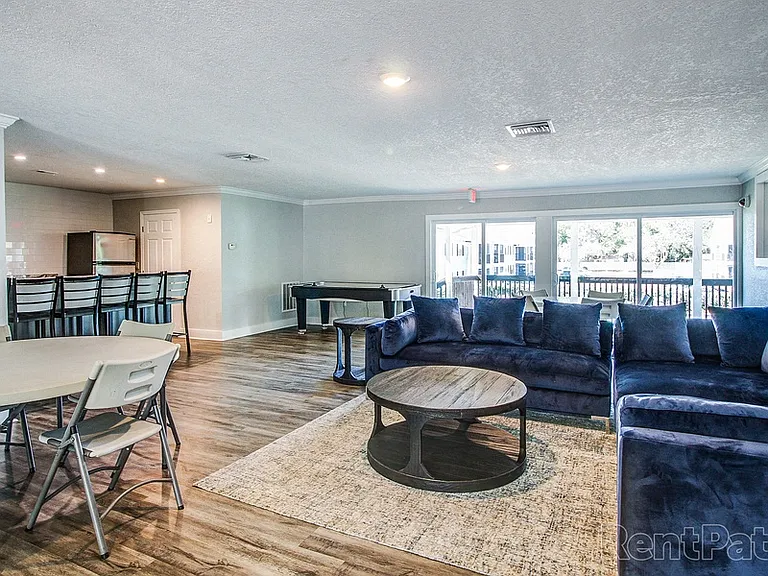
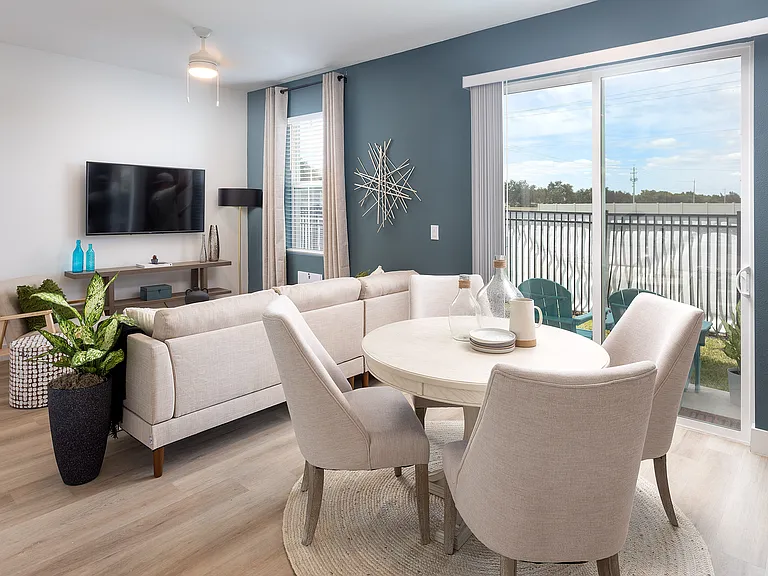
1762 Broad Winged Hawk Dr

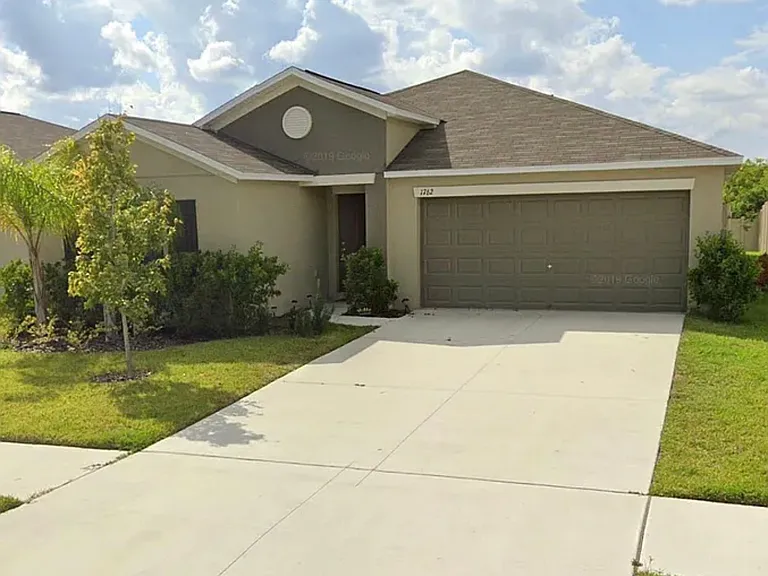
1762 Broad Winged Hawk Dr — Photo 1
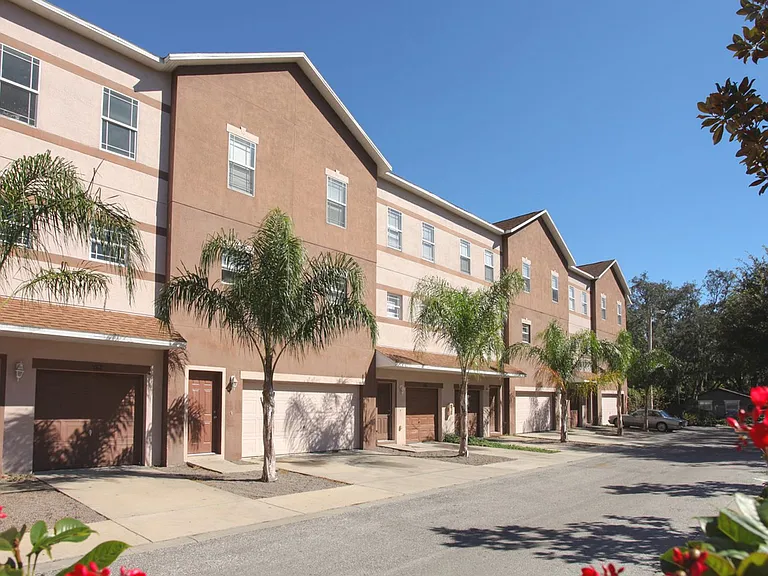
1762 Broad Winged Hawk Dr — Photo 2
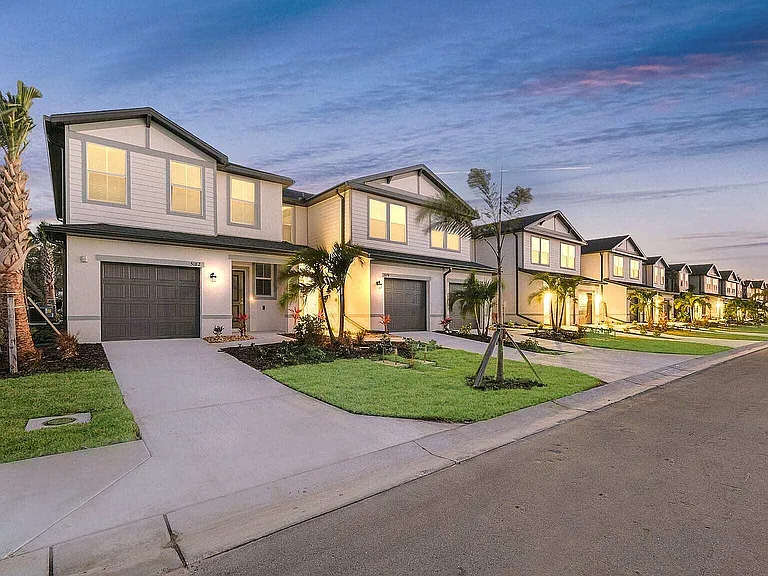
1762 Broad Winged Hawk Dr — Photo 3
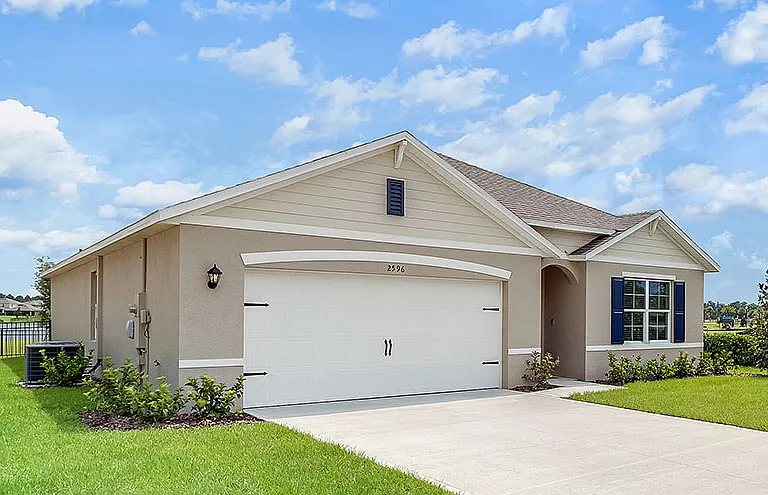
1762 Broad Winged Hawk Dr — Photo 4
1762 Broad Winged Hawk Dr — Photo 5
1762 Broad Winged Hawk Dr — Photo 6
1762 Broad Winged Hawk Dr — Photo 7
1762 Broad Winged Hawk Dr — Photo 8
1762 Broad Winged Hawk Dr — Photo 9
1762 Broad Winged Hawk Dr — Photo 10
1762 Broad Winged Hawk Dr — Photo 11
1762 Broad Winged Hawk Dr — Photo 12
1762 Broad Winged Hawk Dr — Photo 13
1762 Broad Winged Hawk Dr — Photo 14
1762 Broad Winged Hawk Dr — Photo 15
1762 Broad Winged Hawk Dr — Photo 16
1762 Broad Winged Hawk Dr — Photo 17
1762 Broad Winged Hawk Dr — Photo 18
1762 Broad Winged Hawk Dr — Photo 19
1762 Broad Winged Hawk Dr — Photo 20
1762 Broad Winged Hawk Dr — Photo 21
1762 Broad Winged Hawk Dr — Photo 22
1762 Broad Winged Hawk Dr — Photo 23

$2,500/ mo
Doesn't include deposits and fees
4 beds2 baths1899 sqft house
Available July 1
1762 Broad Winged Hawk Dr

Your booked tour

What you get

Pet-friendlyLaundryParkingAir conditioning

Costs, fees, and lease terms

Lease terms

Renter is responsible for light and water. Last month rent and security deposit due at signing. Pet friendly

Pricing comparison

$206

At $2,500, this listing is priced $206 more than the current market rate for a 4 bedroom home in Ruskin.

Pets

  • Dogs

    Allowed
    Number allowed1
  • Cats

    Allowed
    Number allowed1

The neighborhood

About the building

Discover the perfect balance of style and functionality in this beautiful 4-bedroom, 2-bathroom, 2-car garage single-family residence. Located in a tranquil, family-friendly neighborhood, this home is designed for those who appreciate modern aesthetics and a quiet community atmosphere. Home Features: Modern Open Layout: The expansive living area features high vaulted ceilings and easy-to-maintain tile flooring, creating a bright and airy feel perfect for entertaining. Chef-Inspired Kitchen: Features a large island with granite countertops, a decorative stone breakfast bar, and dark wood cabinetry. All kitchen appliances are included. Elegant Primary Suite: The master bedroom stands out with a custom-trimmed hunter green accent wall, offering a sophisticated and cozy retreat. Two-Car Garage: A spacious attached 2-car garage provides secure parking and additional storage options. Laundry Ready: A dedicated interior laundry room includes hook-ups for your washer and dryer (appliances not included). Outdoor & Community Living Fully Fenced Backyard: Enjoy total privacy in the large, grass-covered backyard ideal for outdoor play or weekend grilling. Dog-Friendly Neighborhood: Residents have access to a community dog park, perfect for your furry friends. Peaceful Setting: Situated in a quiet area known for its friendly atmosphere and low-traffic streets. Quick Summary Layout: 4 Bedrooms | 2 Full Baths Parking: 2-Car Garage + Wide Driveway Appliances: Fridge, Stove, Microwave, and Dishwasher included. Laundry: Hook-ups provided. Security: Located in a quiet, established neighborhood.

The property manager

Nearby schools

Students who live in 1762 Broad Winged Hawk Dr attend the following Hillsborough (Unified School District) public schools:

GreatSchools ratings are based on test scores and additional metrics when available.
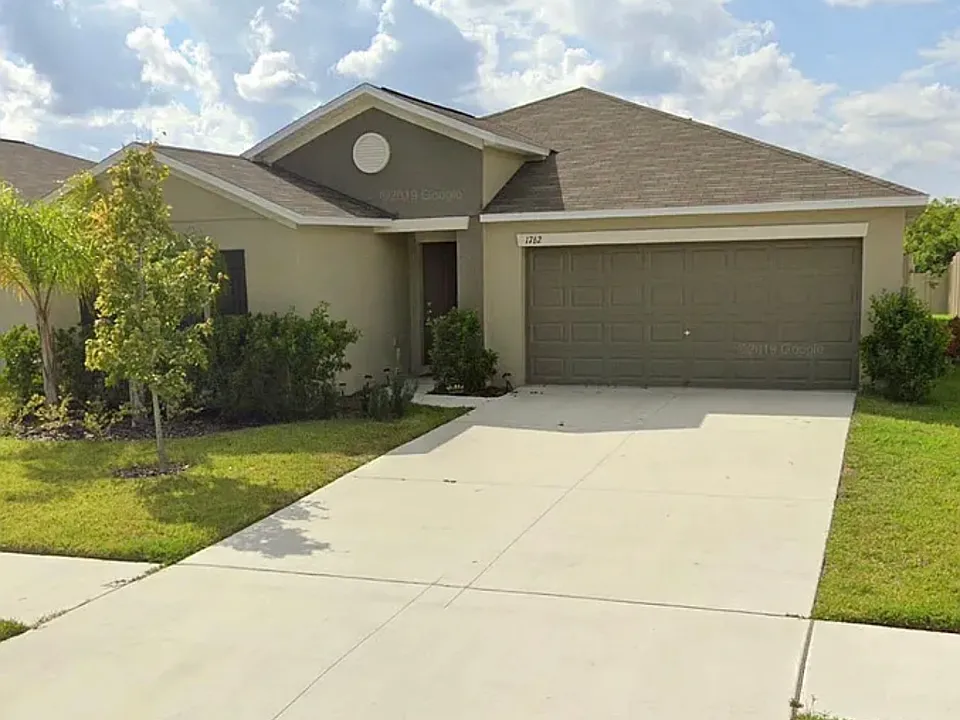
1762 Broad Winged Hawk Dr

By contacting this property, you agree to our Terms of Use. Visit our Privacy Portal for more information. When you click “Send message”, we’ll send your inquiry to the property manager so they can reach out and answer your questions.

Find similar homes

Spot something off?Good catch. Flag it and help keep listings legit.