1756 W Cullerton St #3

1756 W Cullerton St #3 — Photo 1
1756 W Cullerton St #3 — Photo 2
1756 W Cullerton St #3 — Photo 3
1756 W Cullerton St #3 — Photo 4
1756 W Cullerton St #3 — Photo 5
1756 W Cullerton St #3 — Photo 6
1756 W Cullerton St #3 — Photo 7
1756 W Cullerton St #3 — Photo 8
1756 W Cullerton St #3 — Photo 9
1756 W Cullerton St #3 — Photo 10
1756 W Cullerton St #3 — Photo 11
1756 W Cullerton St #3 — Photo 12
1756 W Cullerton St #3 — Photo 13
1756 W Cullerton St #3 — Photo 14
1756 W Cullerton St #3 — Photo 15
1756 W Cullerton St #3 — Photo 16
1756 W Cullerton St #3 — Photo 17
1756 W Cullerton St #3 — Photo 18
1756 W Cullerton St #3 — Photo 19
1756 W Cullerton St #3 — Photo 20
1756 W Cullerton St #3 — Photo 21

$3,995/ mo
Doesn't include deposits and fees
2 beds2 baths1300 sqft condo
Available July 31
1756 W Cullerton St #3

Your booked tour

What you get

Pet-friendlyIn-unit laundryParkingAir conditioning

Costs, fees, and lease terms

Lease terms

Application Fee Policy The $75 application fee is non-refundable once processed, regardless of approval or denial. 700 Cresit Score Minimum with 5 revolving trades. If your application is not processed because another applicant has already been approved, your $75 fee will be refunded in full.

Pets

  • Dogs

    Allowed
    Number allowed2
  • Cats

    Allowed
    Number allowed2

The neighborhood

About the building

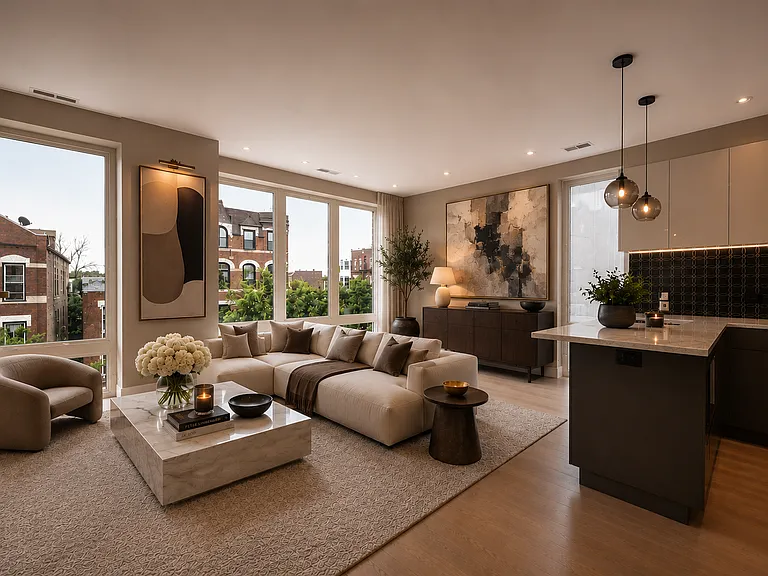
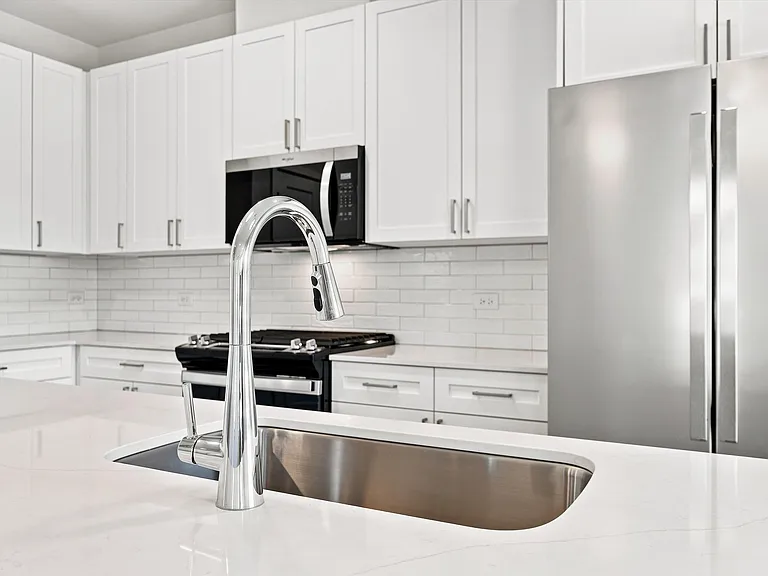
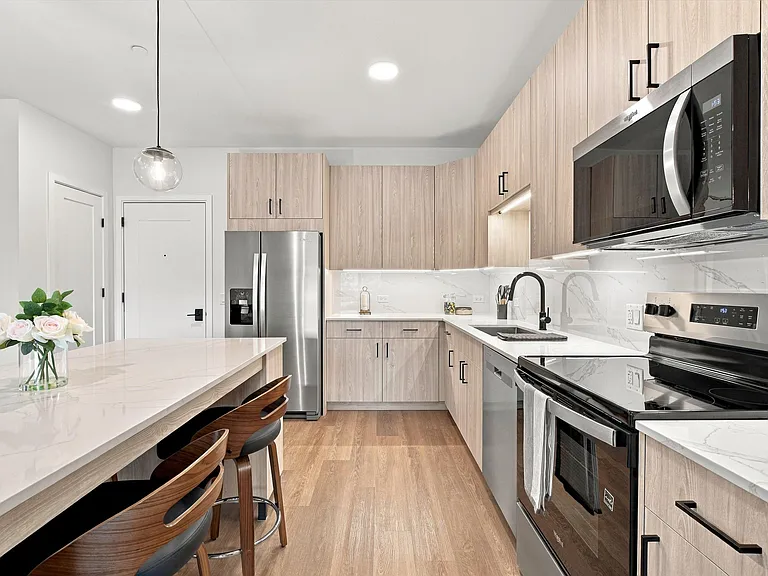
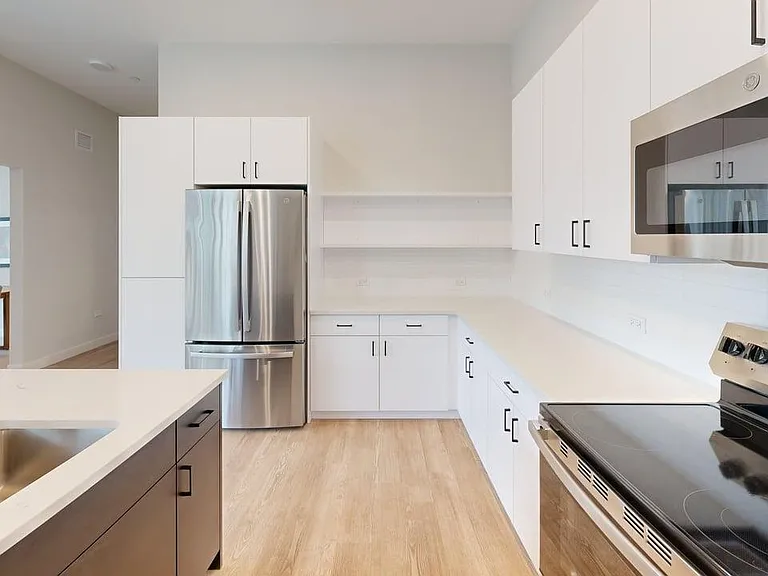
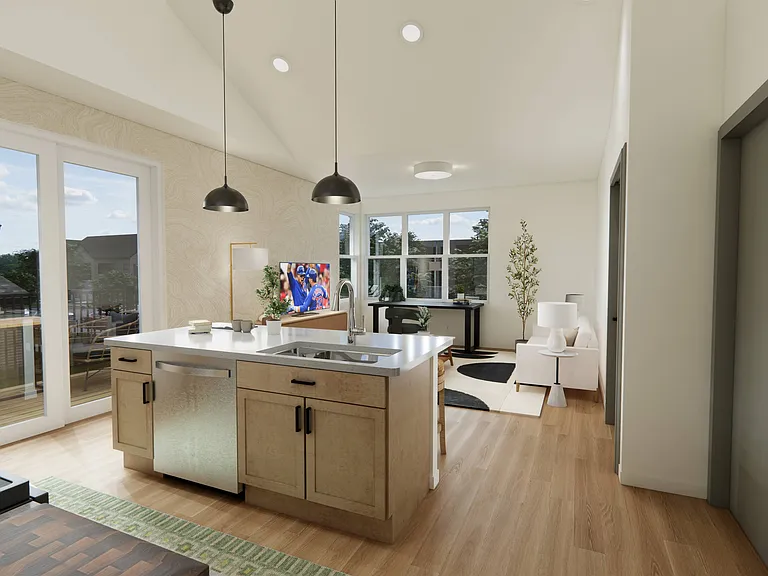
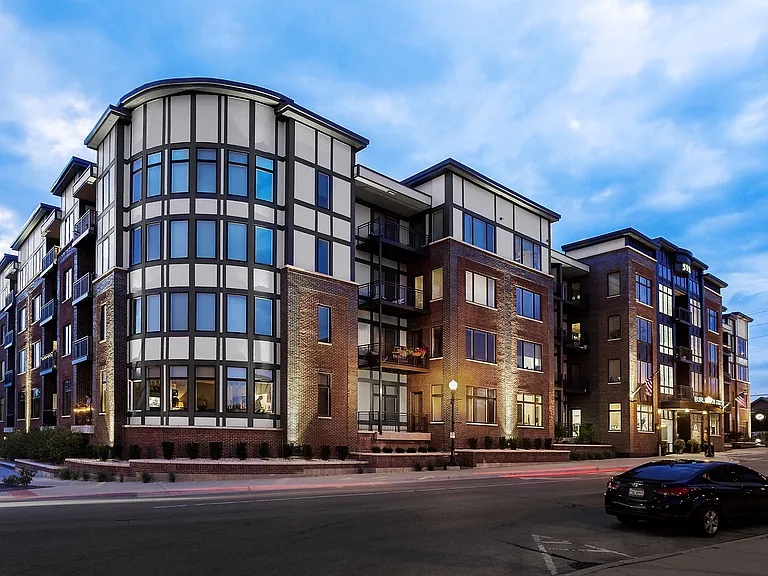
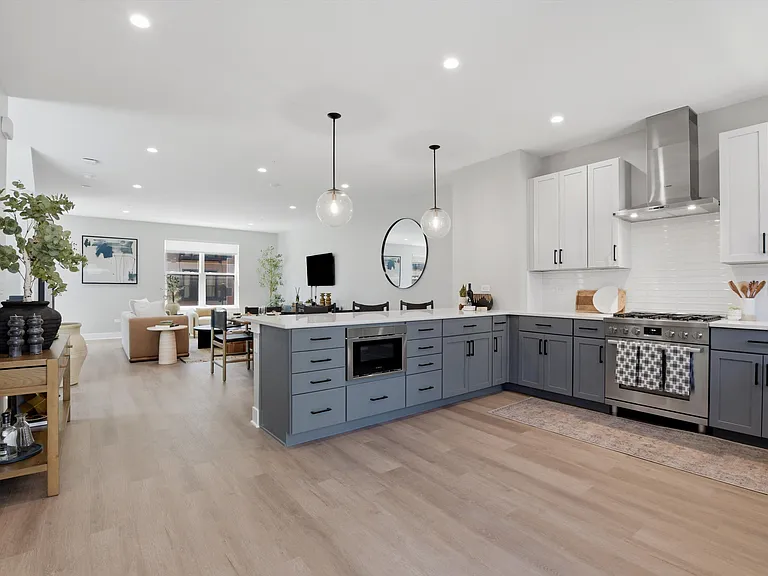
**Please review the credit and application requirements before requesting a showing. ** Available August 30 Please call for more information or to schedule a private showing. Luxury Penthouse Living with an Incredible 1,300 Sq. Ft. Private Rooftop Deck Experience elevated city living in this exceptional penthouse residence, built in 2020, offering approximately 1,300 square feet of beautifully designed interior living space plus an additional 1,300-square-foot private rooftop deck. Enjoy nearly 2,600 square feet of combined indoor and outdoor living with breathtaking 360-degree panoramic views of the Chicago skyline. The sun-filled, south-facing living room features dramatic floor-to-ceiling windows that flood the home with natural light while showcasing beautiful skyline views. The open-concept floor plan seamlessly connects the living, dining, and kitchen areas, creating an inviting space perfect for both entertaining and everyday living. The modern kitchen is beautifully appointed with sleek cabinetry, quartz countertops, premium stainless steel appliances, designer fixtures, and generous storage, blending style with everyday functionality. A beautiful interior staircase leads directly to your spectacular private rooftop retreat. This incredible outdoor space offers approximately 1,300 square feet of exclusive rooftop living, complete with a gazebo, rain collection barrel, and stunning panoramic skyline views. It's the perfect setting for entertaining, outdoor dining, gardening, or simply relaxing while taking in Chicago's spectacular sunsets. Additional Features - Approximately 2,600 square feet of combined indoor and private outdoor living - Two spacious bedrooms - Two full bathrooms - Primary suite with a private bathroom - Hardwood flooring throughout - In-unit washer and dryer - Central heating and air conditioning - Designer lighting and upscale finishes - Dedicated outdoor parking space included - Additional private outdoor space at the rear of the building - Private storage room included - Newer construction (2020) Ideally located just a 2-minute walk to Harrison Park and only 5 minutes from the Pink Line, this home provides convenient access to Downtown Chicago, UIC, the Illinois Medical District, West Loop, Pilsen, and many of Chicago's most desirable neighborhoods while offering the tranquility of a residential setting. Well-behaved, housebroken pets are welcome. This is a rare opportunity to lease a modern penthouse with luxury finishes, an extraordinary private rooftop deck, breathtaking skyline views, and an unbeatable location. Please review the credit and application requirements prior to requesting a showing. Qualification requirements are non-negotiable. For additional information or to schedule a private showing, please contact me directly.

The property manager

1756 W Cullerton St #3

Nearby schools

Students who live in 1756 W Cullerton St #3 attend the following Chicago Public Schools (Unified School District) public schools:

GreatSchools ratings are based on test scores and additional metrics when available.

1756 W Cullerton St #3

By contacting this property, you agree to our Terms of Use. Visit our Privacy Portal for more information. When you click “Send message”, we’ll send your inquiry to the property manager so they can reach out and answer your questions.

Find similar homes

Similar listings comparison

This listing

1756 W Cullerton St #3

Studio$1,975+$2,330+$2,280+$2,295+$2,828+
1 bed$2,853+$2,125+$2,985+$2,995$2,515+$2,850+$3,049+
2 beds$3,995$4,205+$2,850+$4,440+$3,395+$4,055+$3,995+$3,800+$4,718+
Distance3.3 miles away4.0 miles away1.7 miles away1.6 miles away3.2 miles away2.6 miles away2.9 miles away3.6 miles away
PetsCats and Dogs AllowedCats and Dogs AllowedCats and Dogs AllowedCats and Dogs AllowedCats and Dogs AllowedCats and Dogs AllowedCats and Dogs AllowedCats and Dogs Allowed
LaundryIn UnitIn UnitSharedIn Unit, SharedIn UnitIn UnitIn Unit
SecurityGated EntryGated EntryDoormanIntercom
A/CYesYesYesYes
DishwasherYesYesYesYesYesYes
ParkingYesYesYesYesYesYesYes
GymYesYesYesYesYes
PoolYes
Spot something off?Good catch. Flag it and help keep listings legit.