17548 NW Springville Rd #F-11

17548 NW Springville Rd #F-11 — Photo 1
17548 NW Springville Rd #F-11 — Photo 2
17548 NW Springville Rd #F-11 — Photo 3
17548 NW Springville Rd #F-11 — Photo 4
17548 NW Springville Rd #F-11 — Photo 5
17548 NW Springville Rd #F-11 — Photo 6
17548 NW Springville Rd #F-11 — Photo 7
17548 NW Springville Rd #F-11 — Photo 8
17548 NW Springville Rd #F-11 — Photo 9
17548 NW Springville Rd #F-11 — Photo 10
17548 NW Springville Rd #F-11 — Photo 11
17548 NW Springville Rd #F-11 — Photo 12
17548 NW Springville Rd #F-11 — Photo 13

$2,395/ mo
Doesn't include deposits and fees
3 beds2 baths1400 sqft condo
Available August 7
17548 NW Springville Rd #F-11

Your booked tour

What you get

Dog-friendly

Costs, fees, and lease terms

Pricing comparison

$114

At $2,395, this listing is priced $114 more than the current market rate for a 3 bedroom home in Portland.

Pets

  • Dogs

    Allowed
  • Cats

    Not allowed

The neighborhood

About the building

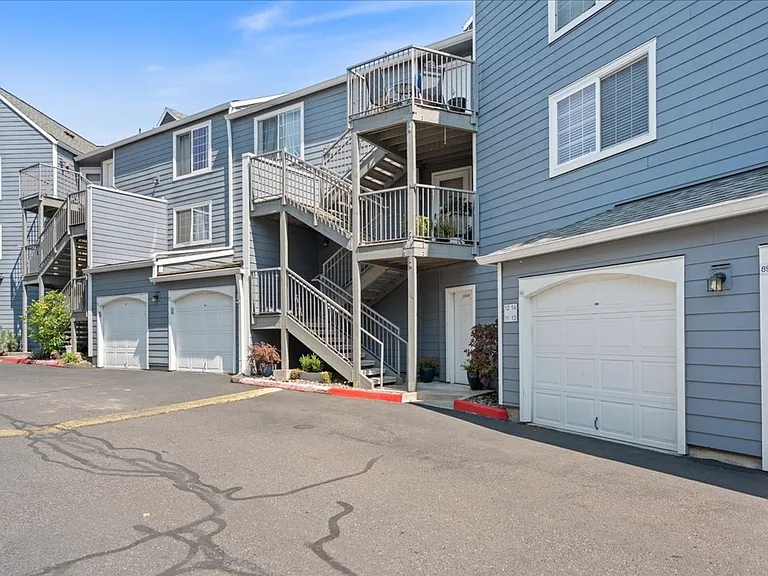
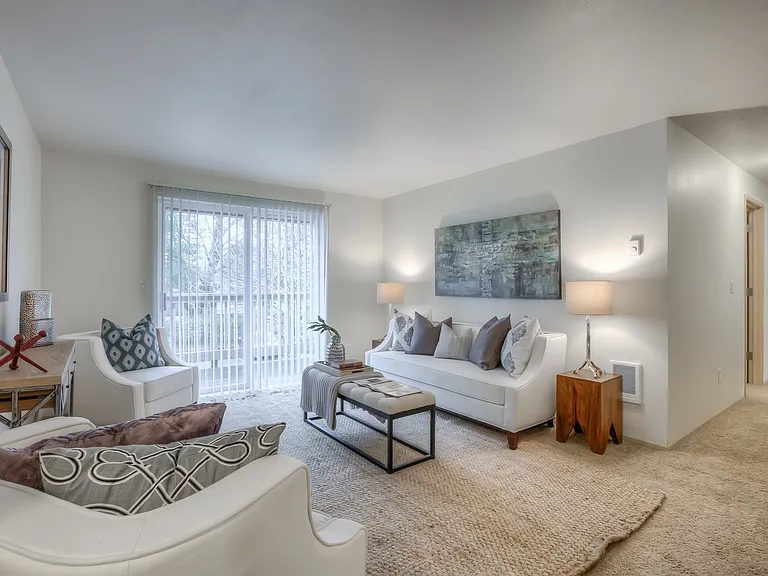
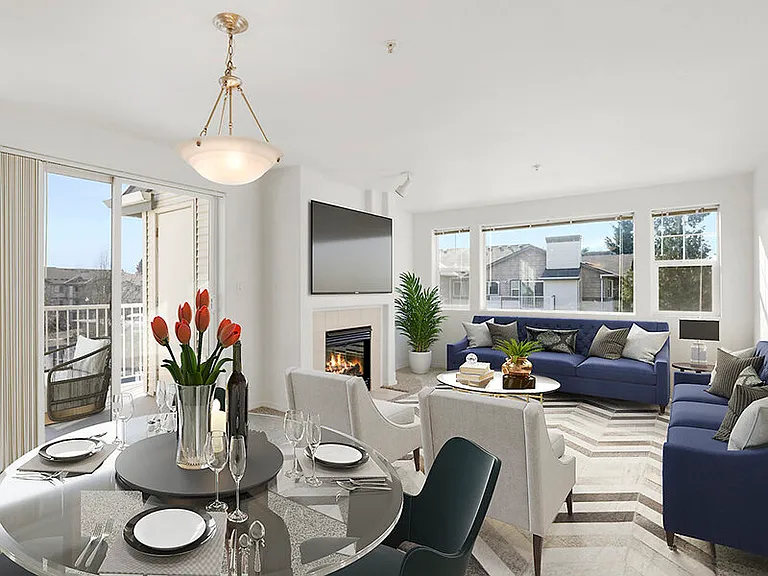
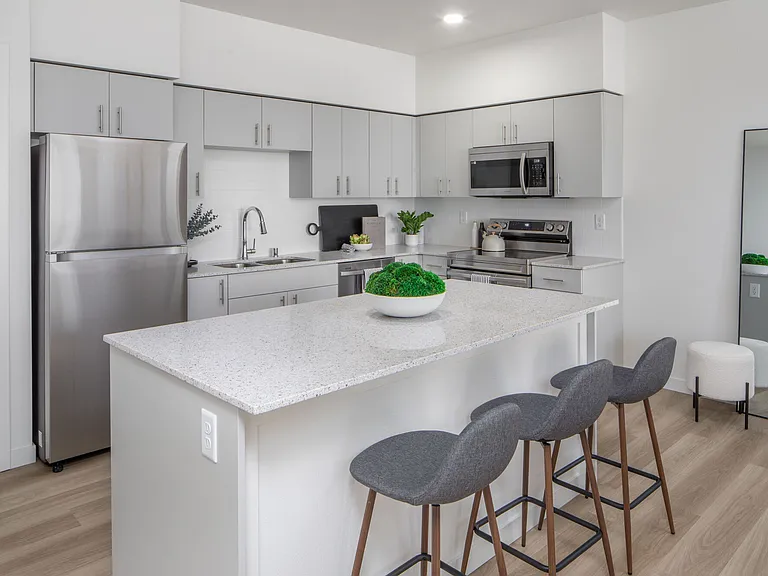
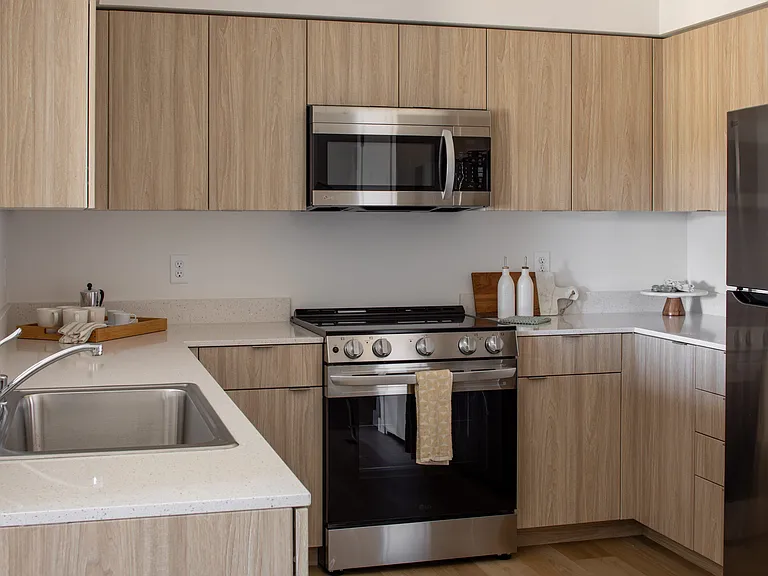
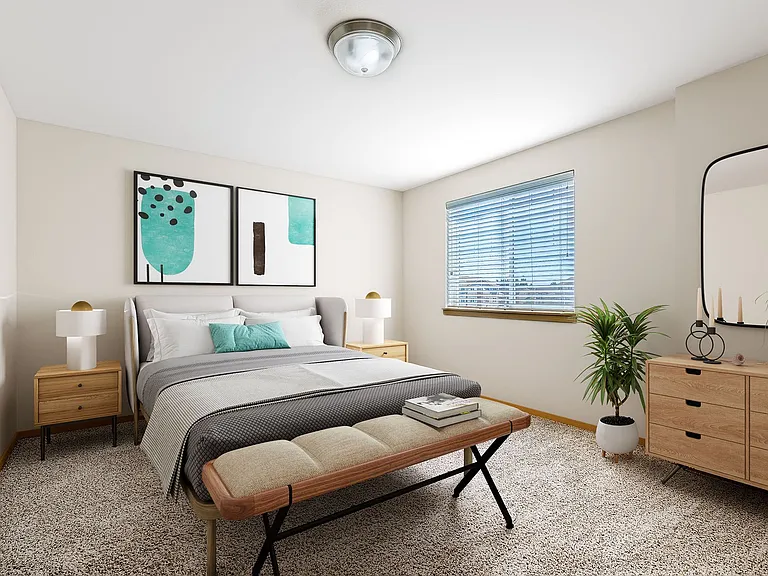
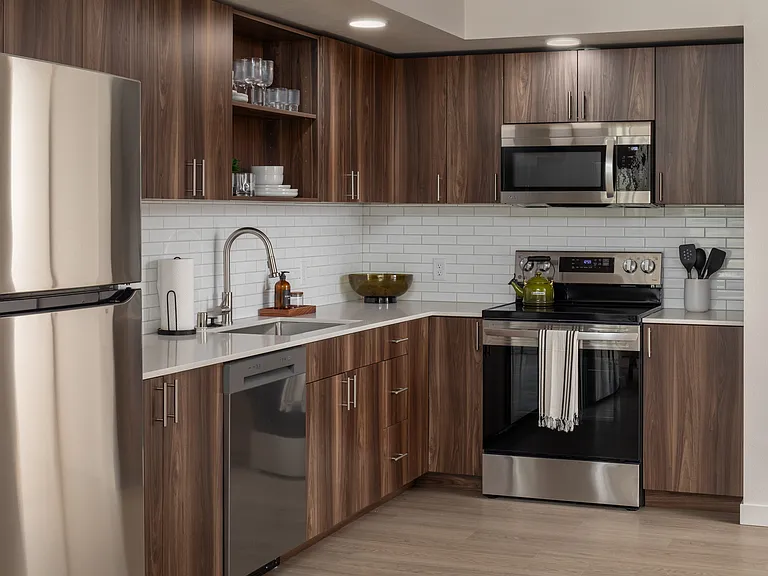
Situated in the peaceful Courtyards at Springville community, this gorgeous 3-bedroom, 2-bathroom condo offers 1400 square feet of modern living space! Complete with stainless steel appliances, backyard patio, and attached one-car garage, you're sure to find everything you need here! Community amenities include access to a seasonal outdoor swimming pool and spa! Nestled in Portland's desirable Bethany neighborhood, this location combines quiet suburban living with exceptional access to outdoor recreation, dining, and major employers. Situated directly across from Portland Community College Rock Creek, residents can step right outside to enjoy nearby walking trails, sports fields, and green spaces. Neighborhood amenities are just minutes away at Bethany Village Centre, offering local dining options, cafes, a community farmers market, and everyday grocery stops like QFC. Golfers and outdoor enthusiasts will also appreciate proximity to Claremont Golf Club and the expansive Rock Creek Trail for running and biking. For commuters, this property provides quick access to Highway 26 and NW 185th Avenue, making for a smooth drive to major tech corridors like Intel and Nike, as well as downtown Portland. Local TriMet bus stops are nearby for public transit convenience. Families and residents benefit from being situated within top-rated Beaverton School District boundaries, served by Rock Creek Elementary, Five Oaks Middle School, and Westview High School. Available: 08/03/2026 Lease Terms: 12 months Pets: 2 Pets Maximum - 40lbs or under. Pet Rent: $30 Pet Deposit: $300 A complete PetScreening profile is required for ALL applicants. Parking: 1-car garage, 1 assigned parking space. Square ft: 1,400 Bedrooms: 3 Bathrooms: 2 Rent: $2,395.00 Utilities included: W/S/G Deposit: $2,395.00 *Deposit will not exceed municipality maximum. Proof of Renters Insurance is Required Prior to moving in on all parties. Proof of utilities in resident name is required. Utility service: Tenants are responsible for electric and gas. Landscape maintained by owner. Elementary School: Rock Creek Elementary School Middle School: Five Oaks Middle School High School: Westview High School Please read: If in City of Portland Application Period Opens: Insert date and time (72 hours after first posting). Applications received before this day/time, shall be re-recorded as eight (8) hours after this open Application Period We screen for credit, criminal, eviction, employment, income minimums, and current and past landlord references. We screen first come, first served for each household to complete the applications and honor fair housing guidelines. The screening fee is $50.00 per applicant adult, and all over the age of 18 as well as emancipated minors must apply. In addition to the application, 2 forms of photo ID showing DOB (in Portland, any type, outside of Portland it must be State Issued) and 2 current pay stubs proof of income is required on all parties (In Portland if "Financially Responsible."). Self-employed parties must provide immediately past year tax returns and current year year-to-date profit and loss report. A household means all parties over age 18 to occupy a unit. Photos may be from when a home was vacant. All applicants must view our homes to satisfy themselves as to the condition, layout, and other details that applicant may deem important. Please ask about our policy for holding units and fee disclosure. Information is deemed reliable and is not guaranteed. All information is subject to change. 1 Car Garage Washer/Dryer Water Sewer Garbage Wood Burning Fireplace

The property manager

17548 NW Springville Rd #F-11

Nearby schools

Students who live in 17548 NW Springville Rd #F-11 attend the following Beaverton School District 48j (Unified School District) public schools:

GreatSchools ratings are based on test scores and additional metrics when available.

17548 NW Springville Rd #F-11

By contacting this property, you agree to our Terms of Use. Visit our Privacy Portal for more information. When you click “Send message”, we’ll send your inquiry to the property manager so they can reach out and answer your questions.

Find similar homes

Spot something off?Good catch. Flag it and help keep listings legit.