1733 Erin Ln

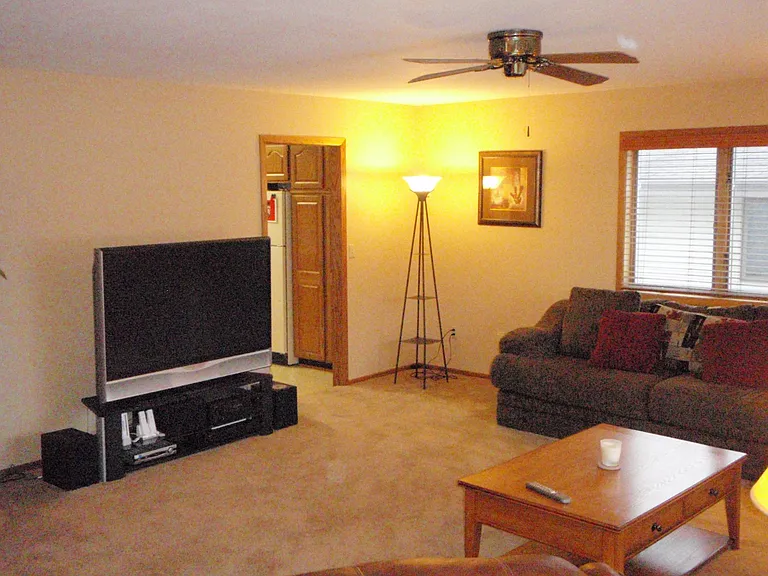
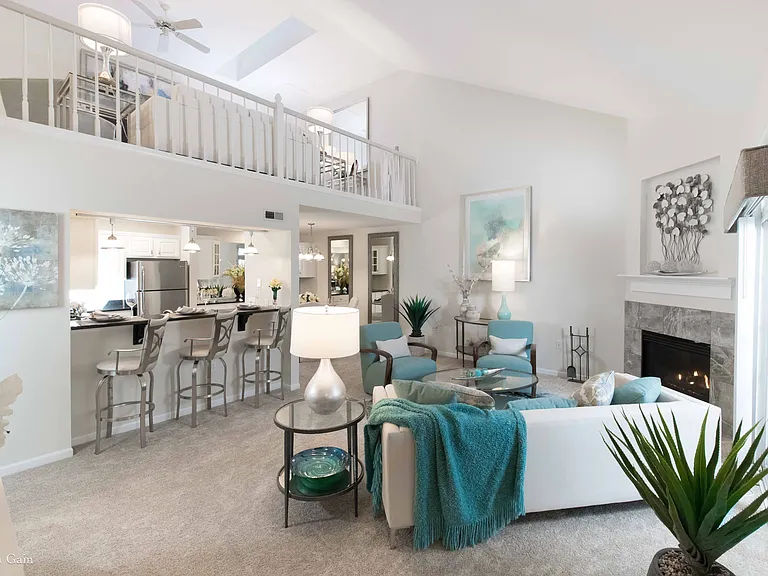
Living room from front entry. Good sized southern facing casement windows
Living room from kitchen pocket door. Large front (western facing) windows (side windows are casement that open)
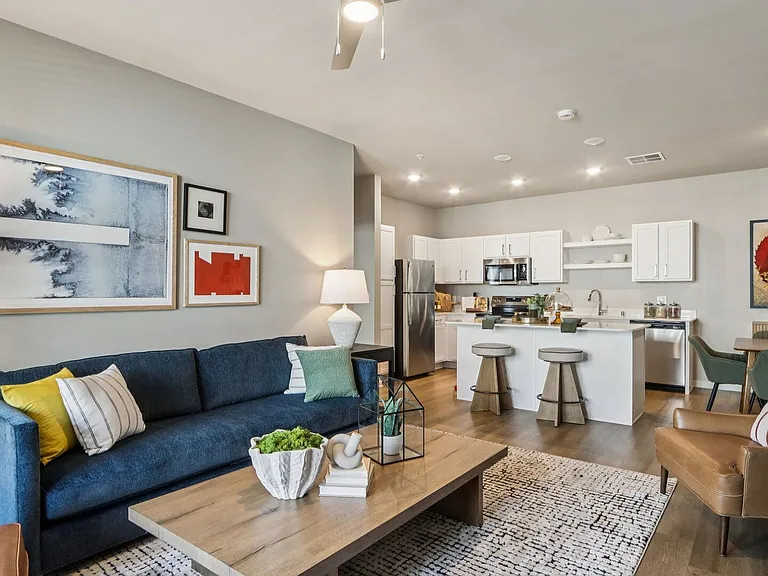
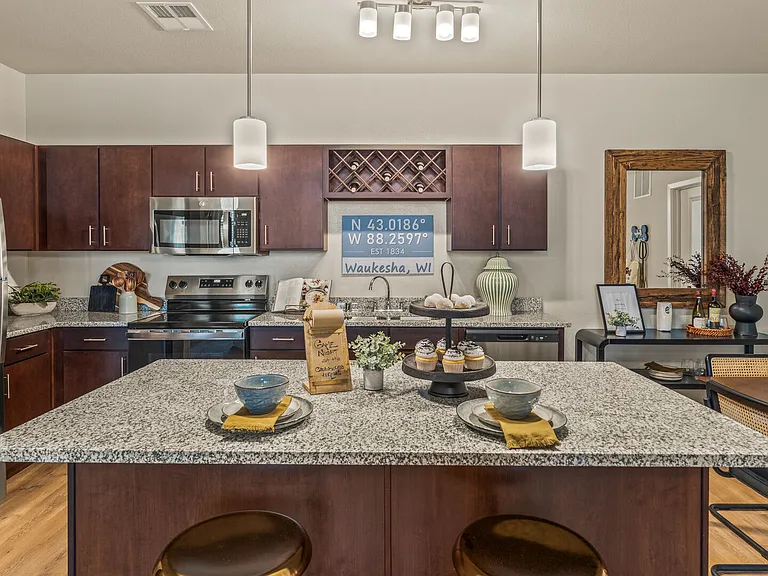
Kitchen and Dinning. Lots of upper and lower cabinet storage, plus a double cabinet door pantry with lazy susan setup. 
Fridge, microwave, gas range/stovetop, and dishwasher.
Additional kitchen view.
1733 Erin Ln — Photo 5
View of the dinning area with another large set of windows (south facing). Backdoor leading to small private patio area. 
Door to basement stairs located opposite back door.
View of master bedroom, with two double hung windows (north facing)
Master bedroom has 2 separate closets, plus a third walk in closet (located to the right of this photo)
Washer/Dryer near garage entrance.

$2,300/ mo
Doesn't include deposits and fees
3 beds2 baths1734 sqft house
Available September 1
1733 Erin Ln

Your booked tour

What you get

Dog-friendlyIn-unit laundryParkingAir conditioning

Costs, fees, and lease terms

Lease terms

Tenant responsible for utility costs. Tenant to take care of day to day maintenance and repairs (mow lawn, clear snow/ice, replace light bulbs, etc). Additional terms to be outlined in lease agreement. Home may be available a few days prior to 9/1 depending on move out and cleaning/repair schedule. More details available in coming days.

Pricing comparison

$351

At $2,300, this listing is priced $351 more than the current market rate for a 3 bedroom home in Waukesha.

Pets

  • Dogs

    Allowed
    Number allowed1
  • Cats

    Not allowed

The neighborhood

About the building

Showings to be scheduled. Can also reach out to m.s.flanagan at gmail for additional info. Home expected to be made available on September 1, potentially a day or two sooner depending on current tenant move out schedule and cleaning/repair needs. Private backyard. Large living room with large windows for breezes and natural light. Master bedroom has 3 closets, connected master bath with sink, toilet, shower stall. Master bath also has door to garage entry that has washer/dryer and passes to front foyer/living room. 2nd and 3rd bedroom each have a double hung window and large closet. 2nd bathroom has sink, toilet, and shower/tub. Large open kitchen with full fridge, gas range/stove, microwave, dishwasher. Has lots of storage, including cabinet pantry with lazy susan storage. 2.5 car garage for lots of storage. Approximate Measurements Living Room: 18x18 Kitchen and Dinning: 20x15 Primary Bedroom: 15.5x13.5 Bedroom 2: 13x12 Bedroom 3: 11x12 Tenant responsible for utilities (Gas, Electric, Water, Cable/Internet, etc)

The property manager

Nearby schools

Students who live in 1733 Erin Ln attend the following Waukesha School District (Unified School District) public schools:

GreatSchools ratings are based on test scores and additional metrics when available.

1733 Erin Ln

By contacting this property, you agree to our Terms of Use. Visit our Privacy Portal for more information. When you click “Send message”, we’ll send your inquiry to the property manager so they can reach out and answer your questions.

Find similar homes

Spot something off?Good catch. Flag it and help keep listings legit.