17324 SE 82nd Pecan Ter

Photo May 06 2026, 2 46 56 PM (1)_05112026
Photo May 11 2026, 11 08 36 AM (2)_05112026
Photo May 11 2026, 11 08 36 AM_05112026
Photo May 06 2026, 2 46 04 PM_05112026
Photo May 06 2026, 2 45 30 PM_05112026
Photo May 06 2026, 2 45 37 PM_05112026
Photo May 06 2026, 2 09 23 PM_05112026
Photo May 06 2026, 2 09 29 PM_05112026
Photo May 06 2026, 2 09 15 PM_05112026
Photo May 06 2026, 2 09 58 PM_05112026
Photo May 06 2026, 2 12 02 PM_05112026
Photo May 06 2026, 2 10 39 PM_05112026
Photo May 06 2026, 2 10 44 PM_05112026
Photo May 06 2026, 2 10 54 PM_05112026
Photo May 06 2026, 2 11 08 PM_05112026
Photo May 06 2026, 2 07 49 PM_05112026
Photo May 06 2026, 2 07 10 PM_05112026
Photo May 06 2026, 2 07 12 PM_05112026
Photo May 06 2026, 2 08 38 PM_05112026
Photo May 06 2026, 2 08 33 PM_05112026
Photo May 06 2026, 2 06 20 PM_05112026
Photo May 06 2026, 2 13 10 PM_05112026
Photo May 06 2026, 2 12 48 PM_05112026
Photo May 06 2026, 2 13 57 PM_05112026
Photo May 06 2026, 2 14 06 PM_05112026
Photo May 06 2026, 2 13 53 PM_05112026
Photo May 06 2026, 2 13 47 PM_05112026
17324 SE 82nd Pecan Ter — Photo 28
17324 SE 82nd Pecan Ter — Photo 29
17324 SE 82nd Pecan Ter — Photo 30
Photo May 06 2026, 2 02 27 PM_05112026
Photo May 06 2026, 2 00 21 PM_05112026
Photo May 06 2026, 2 00 32 PM_05112026
17324 SE 82nd Pecan Ter — Photo 34
17324 SE 82nd Pecan Ter — Photo 35
Photo May 06 2026, 2 01 29 PM_05112026
17324 SE 82nd Pecan Ter — Photo 37
17324 SE 82nd Pecan Ter — Photo 38
Photo May 06 2026, 2 04 46 PM_05112026
Photo May 06 2026, 2 03 43 PM_05112026
Photo May 06 2026, 2 04 04 PM_05112026
Photo May 06 2026, 2 15 05 PM_05112026
Photo May 06 2026, 2 18 02 PM_05112026
Photo May 06 2026, 2 15 52 PM_05112026
17324 SE 82nd Pecan Ter — Photo 45
Photo May 06 2026, 2 16 28 PM_05112026
17324 SE 82nd Pecan Ter — Photo 47
17324 SE 82nd Pecan Ter — Photo 48

$2,500/ mo
Doesn't include deposits and fees
2 beds2 baths1358 sqft house
17324 SE 82nd Pecan Ter

Your booked tour

What you get

No petsIn-unit laundryParkingAir conditioning

Costs, fees, and lease terms

Pricing comparison

$399

At $2,500, this listing is priced $399 more than the current market rate for a 2 bedroom home in The Villages.

Pets

  • Dogs

    Not allowed
  • Cats

    Not allowed

The neighborhood

About the building

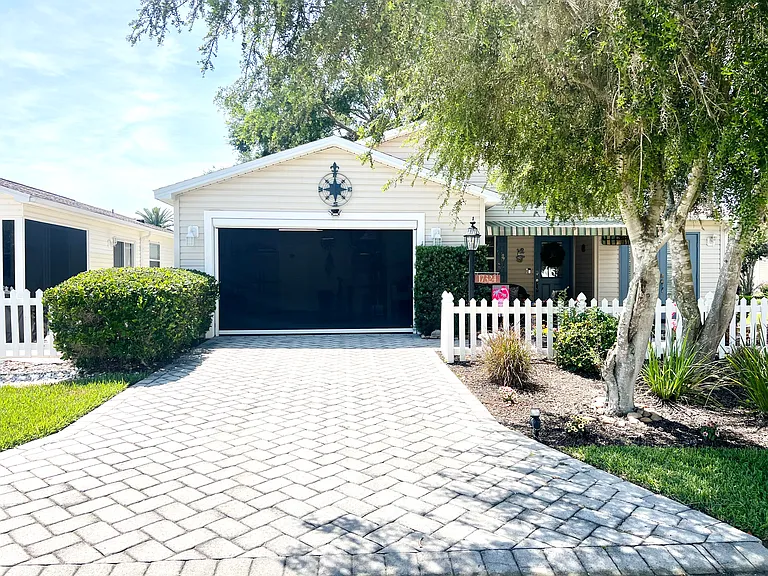
AVAILABLE JANUARY, FEBRUARY, AND MARCH 2027 AVAILABLE YEAR-ROUND January-March: $4,500 April: $4,000 May-September: $2,500 October-November: $3,600 December: $4,050 Stylish 2/2 Villa in the Village of Piedmont - Waverly Villas Welcome to this beautifully maintained 2-bedroom, 2-bath villa located in the desirable Village of Piedmont in The Villages. Offering 1,358 sq ft of living space and a 1-car garage, this home combines comfort, functionality, and tasteful updates throughout. Step inside to find rich wood-look plank flooring throughout the main living areas, complemented by tile flooring in the bathrooms. The open layout features a spacious living and dining area that flows seamlessly into a bright Florida room, filled with natural light and perfect for relaxing or entertaining. The kitchen is well-appointed with granite countertops, a decorative tile backsplash, and stainless steel appliances, including a gas range. A convenient breakfast bar with seating overlooks the space, ideal for casual dining. The primary suite offers a private retreat with a split bathroom layout, featuring a separate vanity area and a glass-enclosed walk-in shower with tile surround. The guest bathroom includes a tub/shower combination with acrylic insert, providing comfort for visitors. Additional features include: Indoor laundry room Granite countertops in bathrooms Updated lighting and fixtures throughout Outdoor seating area with grill No golf cart included Prime location with convenient access to: Nancy Lopez Golf & Country Club - approx. 0.8 miles Briarwood Executive Golf Course - approx. 0.9 miles Legacy Bar & Grill - approx. 0.9 miles Mulberry Grove Recreation Center - approx. 1.6 miles Savannah Recreation Center - approx. 2.2 miles First Responders Recreation Center - approx. 2.5 miles Spanish Springs Town Square - approx. 5.7 miles Lake Sumter Landing Market Square - approx. 6.7 miles Enjoy close proximity to multiple golf courses, recreation centers, dining, and shopping- everything The Villages lifestyle has to offer!

The property manager

Nearby schools

Students who live in 17324 SE 82nd Pecan Ter attend the following Marion (Unified School District) public schools:

GreatSchools ratings are based on test scores and additional metrics when available.

17324 SE 82nd Pecan Ter

By contacting this property, you agree to our Terms of Use. Visit our Privacy Portal for more information. When you click “Send message”, we’ll send your inquiry to the property manager so they can reach out and answer your questions.

Find similar homes

Spot something off?Good catch. Flag it and help keep listings legit.