17201 SW Jean Louise Rd

17201 SW Jean Louise Rd — Photo 1
17201 SW Jean Louise Rd — Photo 2
17201 SW Jean Louise Rd — Photo 3
17201 SW Jean Louise Rd — Photo 4
17201 SW Jean Louise Rd — Photo 5
17201 SW Jean Louise Rd — Photo 6
17201 SW Jean Louise Rd — Photo 7
17201 SW Jean Louise Rd — Photo 8
17201 SW Jean Louise Rd — Photo 9
17201 SW Jean Louise Rd — Photo 10
17201 SW Jean Louise Rd — Photo 11
17201 SW Jean Louise Rd — Photo 12
17201 SW Jean Louise Rd — Photo 13
17201 SW Jean Louise Rd — Photo 14
17201 SW Jean Louise Rd — Photo 15
17201 SW Jean Louise Rd — Photo 16
17201 SW Jean Louise Rd — Photo 17
17201 SW Jean Louise Rd — Photo 18
17201 SW Jean Louise Rd — Photo 19
17201 SW Jean Louise Rd — Photo 20
17201 SW Jean Louise Rd — Photo 21
17201 SW Jean Louise Rd — Photo 22
17201 SW Jean Louise Rd — Photo 23
17201 SW Jean Louise Rd — Photo 24
17201 SW Jean Louise Rd — Photo 25

$3,300/ mo
Doesn't include deposits and fees
4 beds2.5 baths1998 sqft house
Available August 3
17201 SW Jean Louise Rd

Your booked tour

What you get

No petsIn-unit laundryParkingAir conditioningGym

Costs, fees, and lease terms

Lease terms

12 month lease term. No smoking of any kind. Tenant pays all utilities and garbage. Renter's insurance required, $500,000. Security Deposit of one month's rent required. $50 application fee for each applicant 18 years of age and older. Contact Agent for tour days and times.

Pricing comparison

$96

At $3,300, this listing is priced $96 more than the current market rate for a 4 bedroom home in Sherwood.

Pets

  • Dogs

    Not allowed
  • Cats

    Not allowed

The neighborhood

About the building

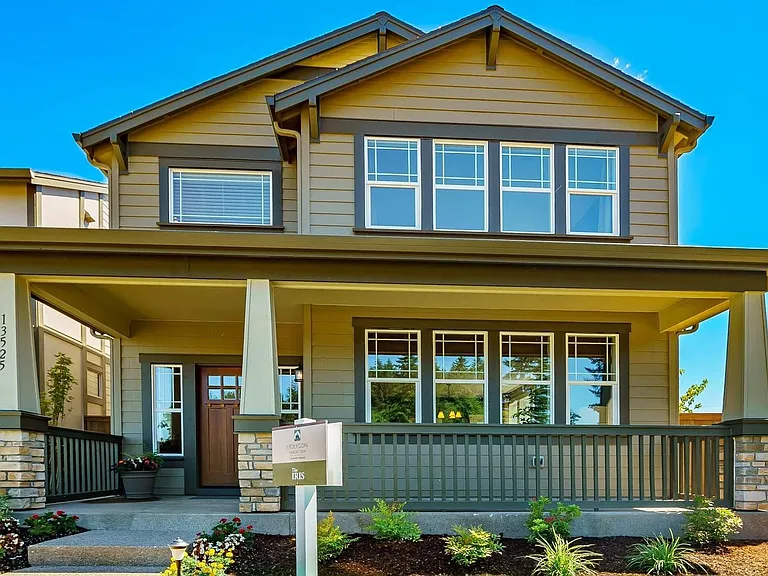
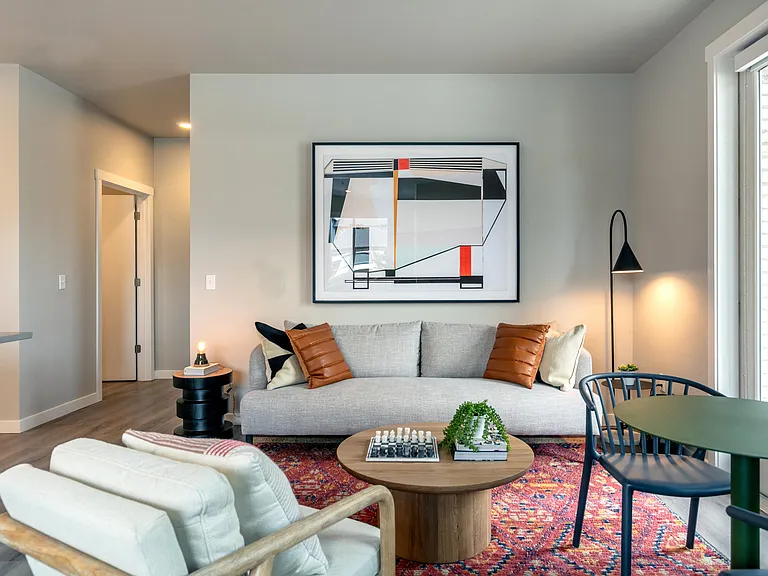
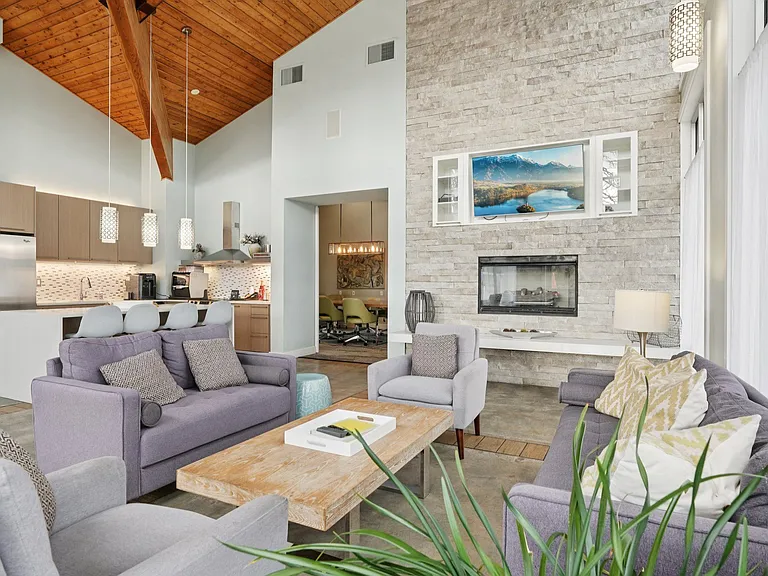
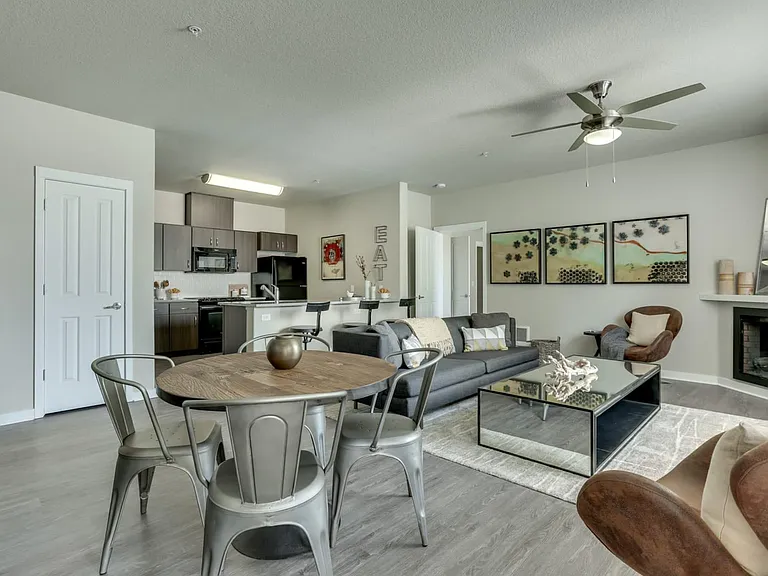
More photos to come. Available to show 8-3-2026! Newer spacious two level home located in the River Terrace Community off Scholls Ferry Rd. near Hwy 217 and Washington Square. Side-walked neighborhood includes a community park, and a community center with pool and fitness facility. This home features a welcoming front porch which opens to a spacious entry and great room. Wood floors throughout the main level with gas fireplace, dining area and gourmet kitchen. Full kitchen includes stainless appliances, gas cooking, granite counters, and island. A half bath is located on the main level. A primary bedroom with vaulted ceilings is located on the upper level with a spacious walk-in closet and a private bathroom with large soaking tub, two sinks, separate shower, tile counter and tile flooring. Three additional bedrooms are also located on the second floor along with another full bath and laundry room with washer and dryer. A two car garage is located behind the home, and a side patio with a small fenced yard is accessible from the living room. Includes central air conditioning. Contact Agent for tour days and times. TERMS: 12-month lease. COUNTY: Washington PET POLICY: No Pets No smoking is permitted on the premises. Tenant is required to abide by HOA Rules and Regulations. Charcoal BBQs & wood burning fire pits are not permitted. Gas and electric BBQs are allowed. Proof of renter's insurance ($500,000) required prior to and throughout the tenancy. Tenants pay all utilities. HOA INFORMATION: River Terrace-Polygon Year Built: 2017 Vehicle Restrictions: (No RV, boat or trailer parking)

The property manager

Nearby schools

Students who live in 17201 SW Jean Louise Rd attend the following Tigard-tualatin School District 23j (Unified School District) public schools:

GreatSchools ratings are based on test scores and additional metrics when available.

17201 SW Jean Louise Rd

By contacting this property, you agree to our Terms of Use. Visit our Privacy Portal for more information. When you click “Send message”, we’ll send your inquiry to the property manager so they can reach out and answer your questions.

Find similar homes

Spot something off?Good catch. Flag it and help keep listings legit.