1706 8th St E

1706 8th St E — Photo 1
1706 8th St E — Photo 2
1706 8th St E — Photo 3
1706 8th St E — Photo 4
1706 8th St E — Photo 5
1706 8th St E — Photo 6
1706 8th St E — Photo 7
1706 8th St E — Photo 8
1706 8th St E — Photo 9
1706 8th St E — Photo 10
1706 8th St E — Photo 11
1706 8th St E — Photo 12
1706 8th St E — Photo 13
1706 8th St E — Photo 14
1706 8th St E — Photo 15
1706 8th St E — Photo 16
1706 8th St E — Photo 17
1706 8th St E — Photo 18
1706 8th St E — Photo 19
1706 8th St E — Photo 20
1706 8th St E — Photo 21
1706 8th St E — Photo 22
1706 8th St E — Photo 23
1706 8th St E — Photo 24
1706 8th St E — Photo 25
1706 8th St E — Photo 26
1706 8th St E — Photo 27
1706 8th St E — Photo 28
1706 8th St E — Photo 29
1706 8th St E — Photo 30
1706 8th St E — Photo 31
1706 8th St E — Photo 32
1706 8th St E — Photo 33
1706 8th St E — Photo 34
1706 8th St E — Photo 35
1706 8th St E — Photo 36
1706 8th St E — Photo 37
1706 8th St E — Photo 38
1706 8th St E — Photo 39
1706 8th St E — Photo 40
1706 8th St E — Photo 41
  • Furnished

$5,800/ mo
Doesn't include deposits and fees
4 beds3 baths2644 sqft house
Available August 15
1706 8th St E

Your booked tour

What you get

Dog-friendlyIn-unit laundryParkingAir conditioningGym

Costs, fees, and lease terms

Lease terms

Pool Service/Lawn Care/cable Included. Tenant is responsible for electric/gas/Water. need HOA background check approval and training for the boat lift.

Pricing comparison

$3152

At $5,800, this listing is priced $3152 more than the current market rate for a 4 bedroom home in Ellenton.

Pets

  • Dogs

    Allowed
    Number allowed1
  • Cats

    Not allowed

The neighborhood

About the building

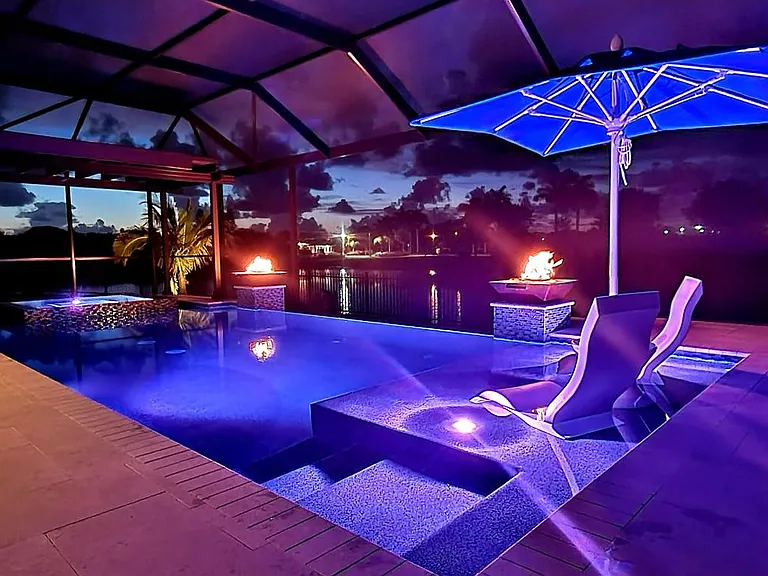
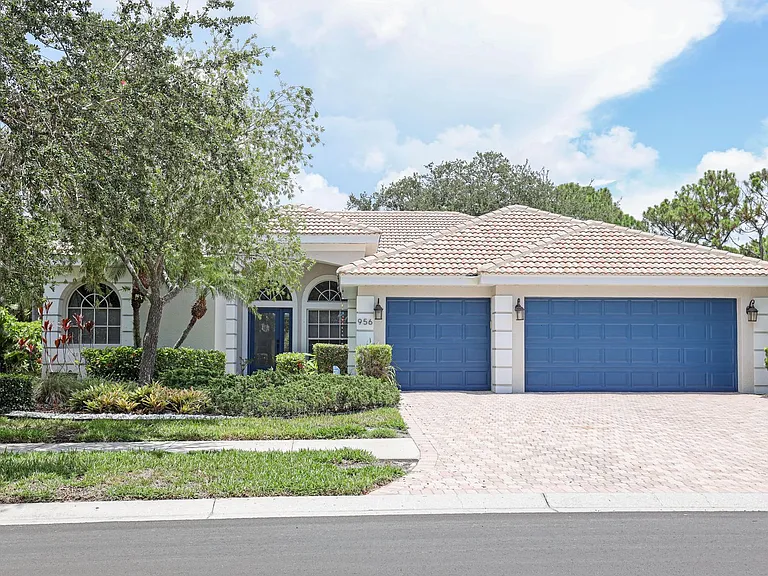
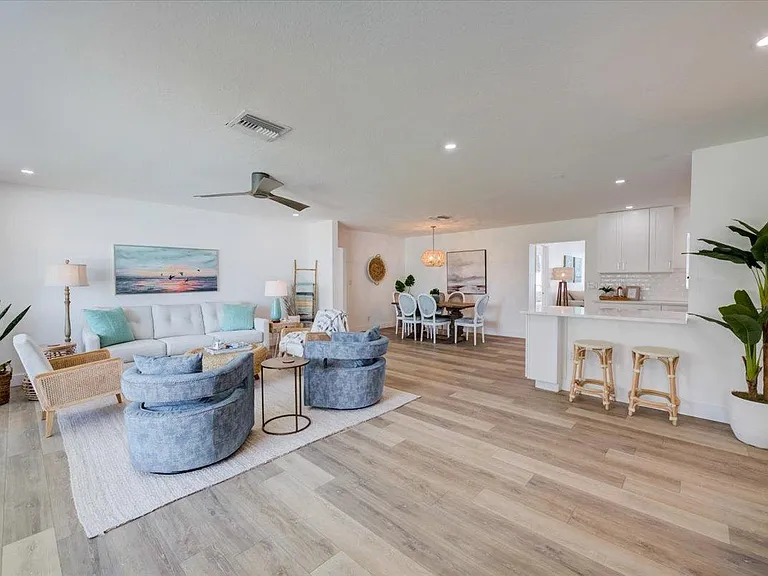
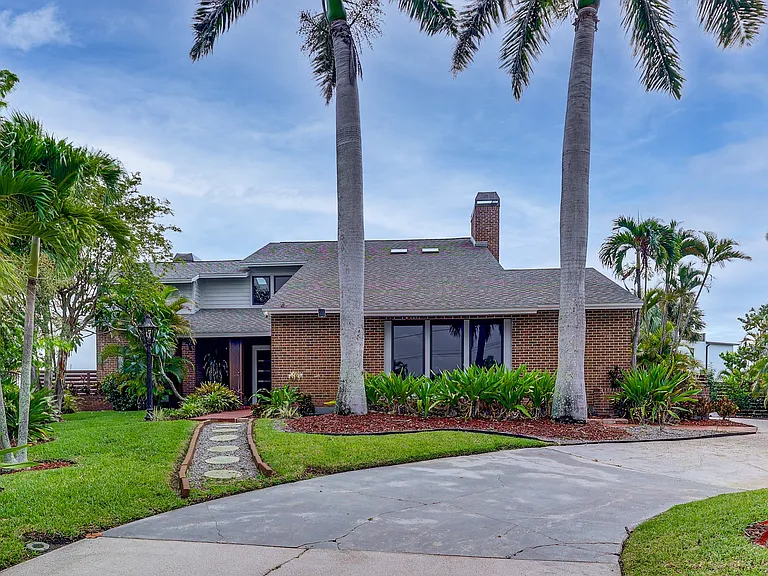
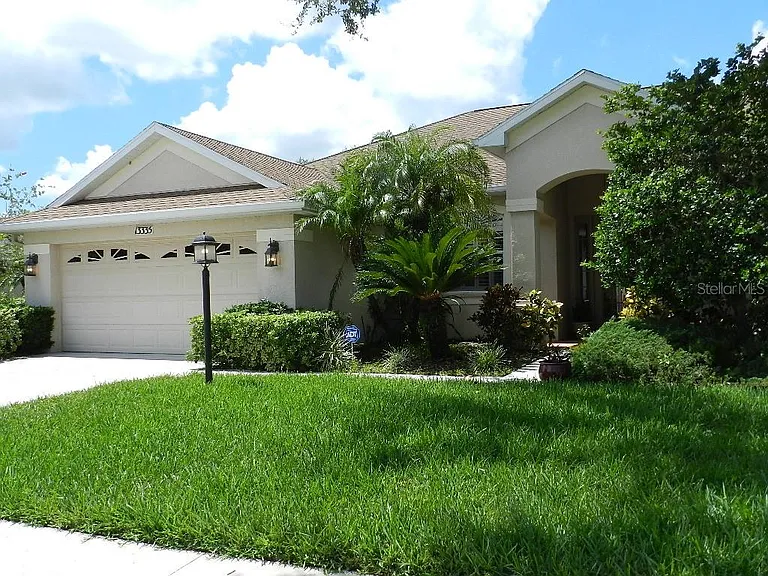
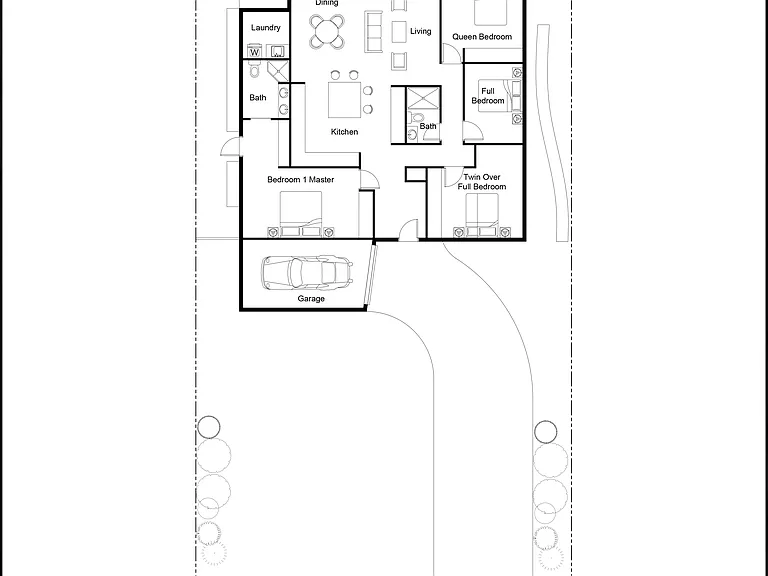
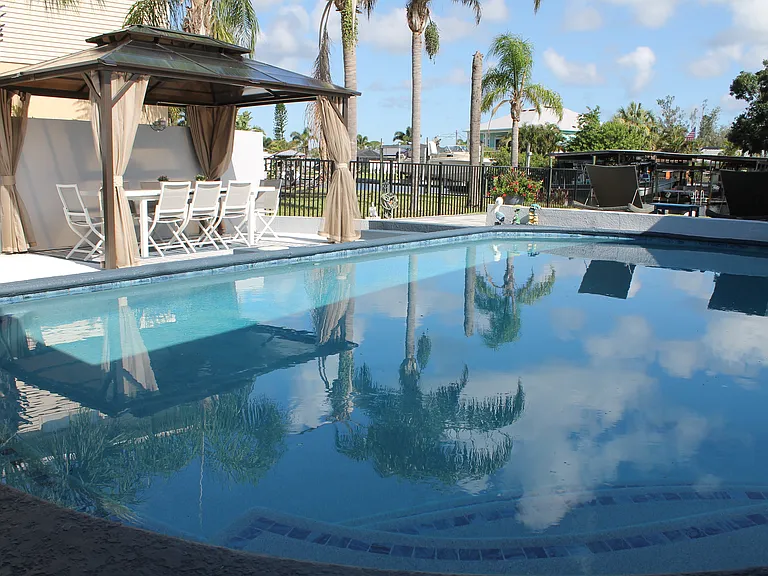
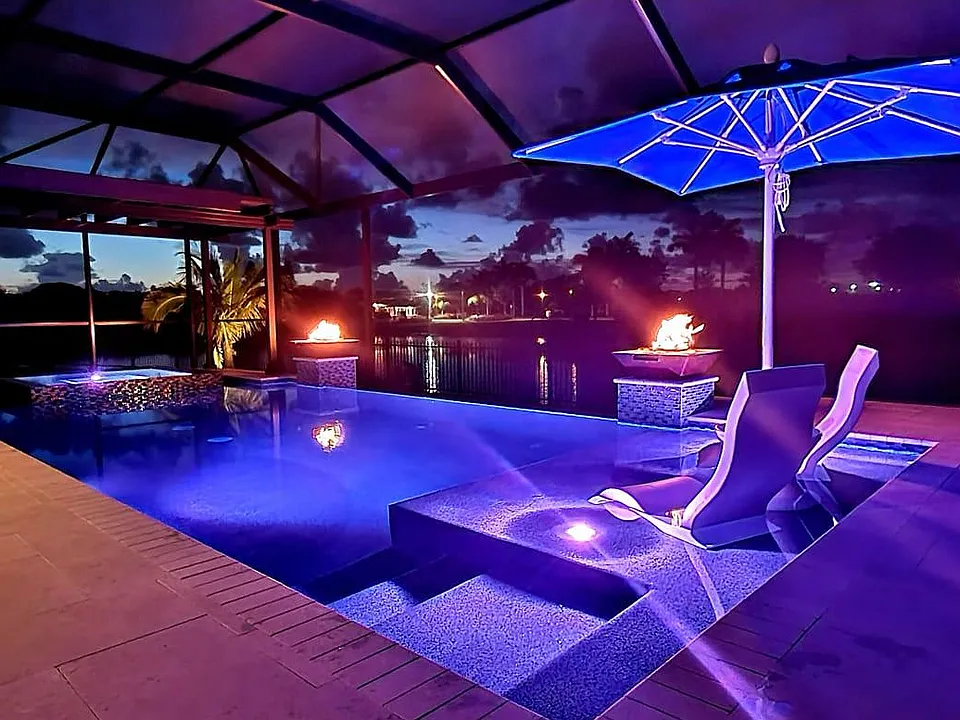
Enjoy luxury waterfront living in a prime location with easy access to I-75. Whether you're relocating to Florida, building a new home, or searching for your next permanent residence, this beautifully furnished home is the perfect place to stay during your transition. The property features a private boat dock with a 10,000-lb boat lift, hurricane-impact windows, and is located outside of a flood zone for added peace of mind. As you enter the home, you'll immediately notice the soaring vaulted ceilings, abundant natural light, and beautiful custom woodwork throughout the spacious great room. The open-concept layout features a gourmet kitchen with stainless steel GE appliances, quartz countertops, a large center island with seating for four, and a stunning live-edge dining table that comfortably seats six or more. The adjacent living room offers three leather reclining sofas and an 82-inch Smart TV, making it an ideal space to relax or entertain. The split floor plan provides privacy for everyone. The primary suite includes a king-size bed, a large walk-in closet, a 70-inch Smart TV with a Sonos sound system, and a spacious ensuite bathroom. Two additional guest bedrooms each feature queen-size beds, while the fourth bedroom is currently furnished as a home office. The home also includes a guest bathroom with a tub and a convenient pool bath. Everything is located on one level for easy accessibility. Step outside to your own private resort-style backyard featuring an infinity pool, champagne spa, and an expansive 22' x 10' covered lanai with plenty of seating to enjoy both the sun and shade. The private waterfront dock and boat lift provide quick access to the water, making this home ideal for boating enthusiasts. Additional high-end features include hardwood flooring throughout the main living areas, frameless glass showers, a Whirlpool washer and dryer, and premium finishes throughout the home. This property is available for long-term rental only with a minimum lease of six months. A background check is required by the HOA, and boat lift orientation/training is also required. First month's rent and security deposit are due at lease signing. No smoking is permitted. Dogs are welcome with approval. The landlord covers all maintenance, while the tenant is responsible for electricity, gas, and water. Please text the owner for the fastest response.

The property manager

Nearby schools

Students who live in 1706 8th St E attend the following Manatee (Unified School District) public schools:

GreatSchools ratings are based on test scores and additional metrics when available.
1706 8th St E

By contacting this property, you agree to our Terms of Use. Visit our Privacy Portal for more information. When you click “Send message”, we’ll send your inquiry to the property manager so they can reach out and answer your questions.

Find similar homes

Spot something off?Good catch. Flag it and help keep listings legit.