16980 SW 133rd Ter

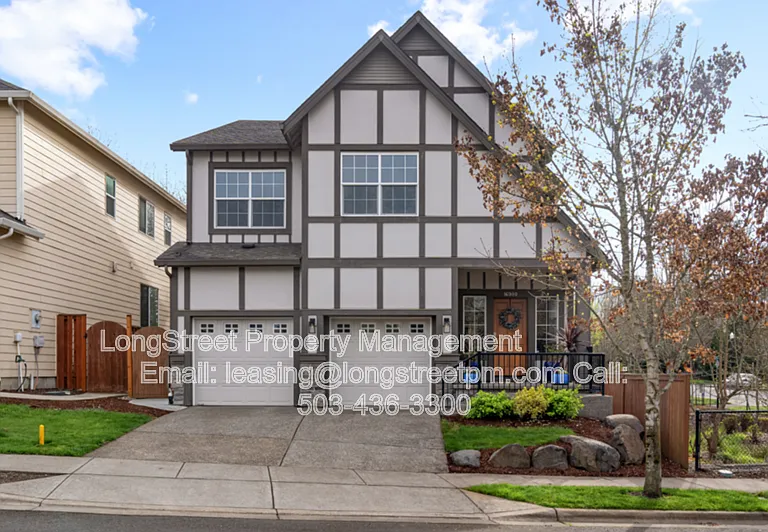
16980 SW 133rd Ter — Photo 1
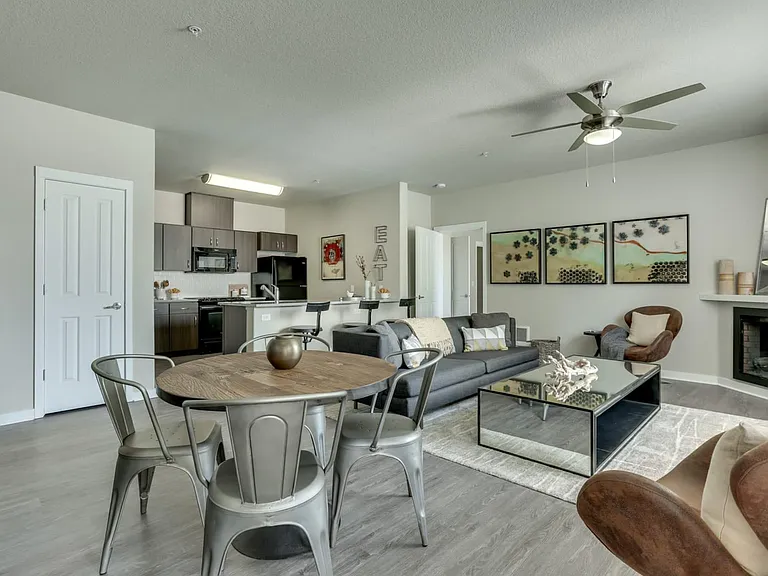
16980 SW 133rd Ter — Photo 2
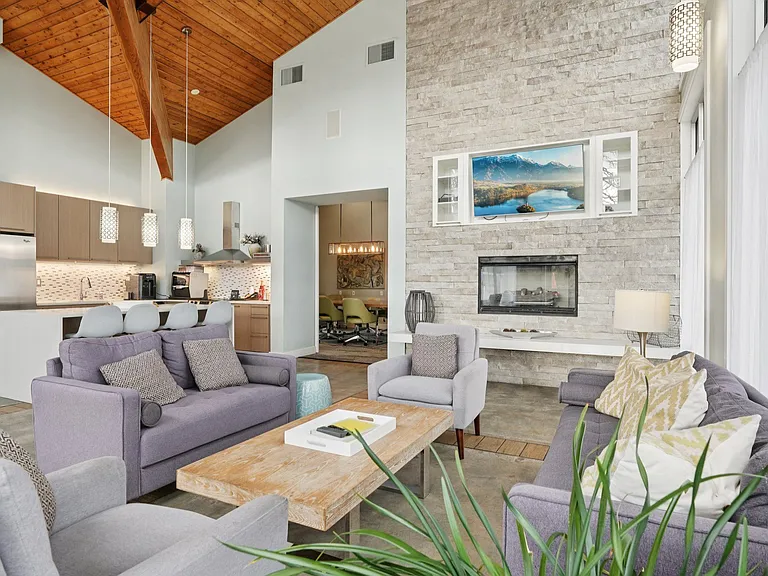
16980 SW 133rd Ter — Photo 3
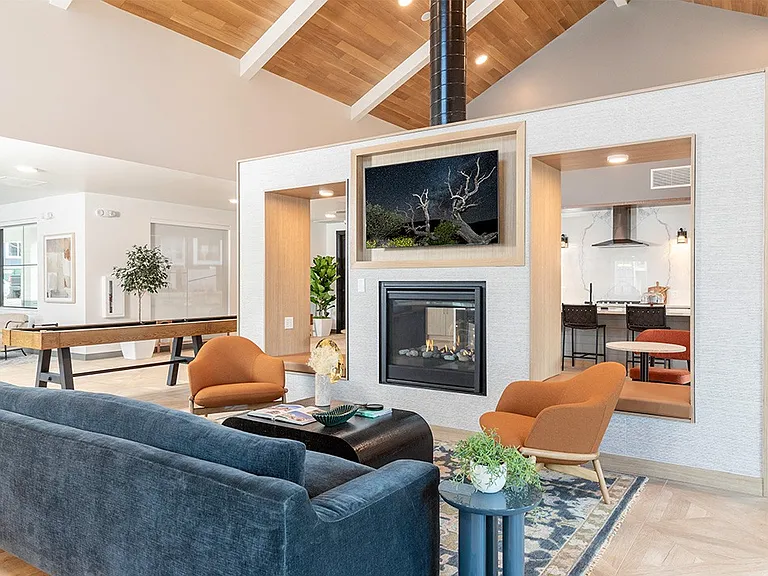
16980 SW 133rd Ter — Photo 4
16980 SW 133rd Ter — Photo 5
16980 SW 133rd Ter — Photo 6
16980 SW 133rd Ter — Photo 7
16980 SW 133rd Ter — Photo 8
16980 SW 133rd Ter — Photo 9
16980 SW 133rd Ter — Photo 10
16980 SW 133rd Ter — Photo 11
16980 SW 133rd Ter — Photo 12
16980 SW 133rd Ter — Photo 13
16980 SW 133rd Ter — Photo 14
16980 SW 133rd Ter — Photo 15
16980 SW 133rd Ter — Photo 16
16980 SW 133rd Ter — Photo 17
16980 SW 133rd Ter — Photo 18
16980 SW 133rd Ter — Photo 19
16980 SW 133rd Ter — Photo 20
16980 SW 133rd Ter — Photo 21
16980 SW 133rd Ter — Photo 22
16980 SW 133rd Ter — Photo 23
16980 SW 133rd Ter — Photo 24
16980 SW 133rd Ter — Photo 25
16980 SW 133rd Ter — Photo 26
16980 SW 133rd Ter — Photo 27
16980 SW 133rd Ter — Photo 28
16980 SW 133rd Ter — Photo 29
16980 SW 133rd Ter — Photo 30
16980 SW 133rd Ter — Photo 31
16980 SW 133rd Ter — Photo 32
16980 SW 133rd Ter — Photo 33
16980 SW 133rd Ter — Photo 34
16980 SW 133rd Ter — Photo 35
16980 SW 133rd Ter — Photo 36
16980 SW 133rd Ter — Photo 37
16980 SW 133rd Ter — Photo 38
16980 SW 133rd Ter — Photo 39
16980 SW 133rd Ter — Photo 40
16980 SW 133rd Ter — Photo 41
16980 SW 133rd Ter — Photo 42
16980 SW 133rd Ter — Photo 43
16980 SW 133rd Ter — Photo 44
16980 SW 133rd Ter — Photo 45
16980 SW 133rd Ter — Photo 46

$3,995/ mo
Doesn't include deposits and fees
4 beds2.5 baths2532 sqft house
Available July 23
16980 SW 133rd Ter

Your booked tour

What you get

Pet-friendly

Costs, fees, and lease terms

Pricing comparison

$799

At $3,995, this listing is priced $799 more than the current market rate for a 4 bedroom home in King City.

Pets

  • Dogs

    Not allowed
  • Cats

    Allowed

The neighborhood

About the building

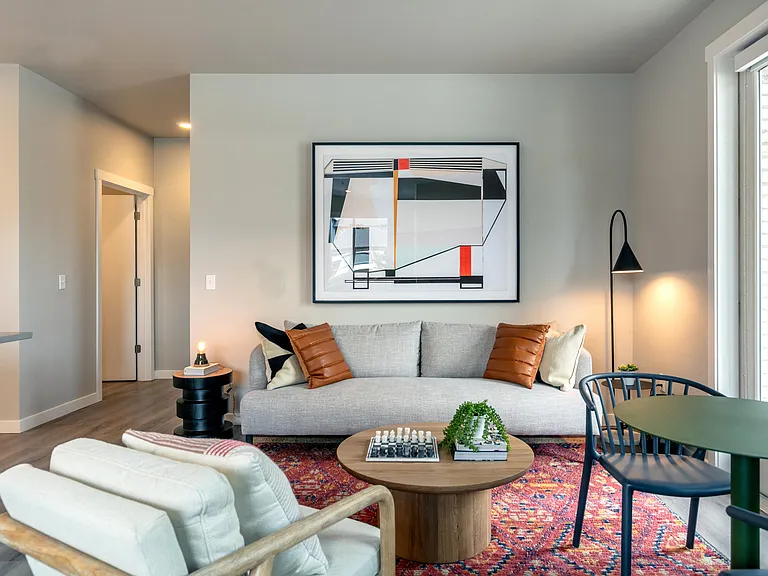
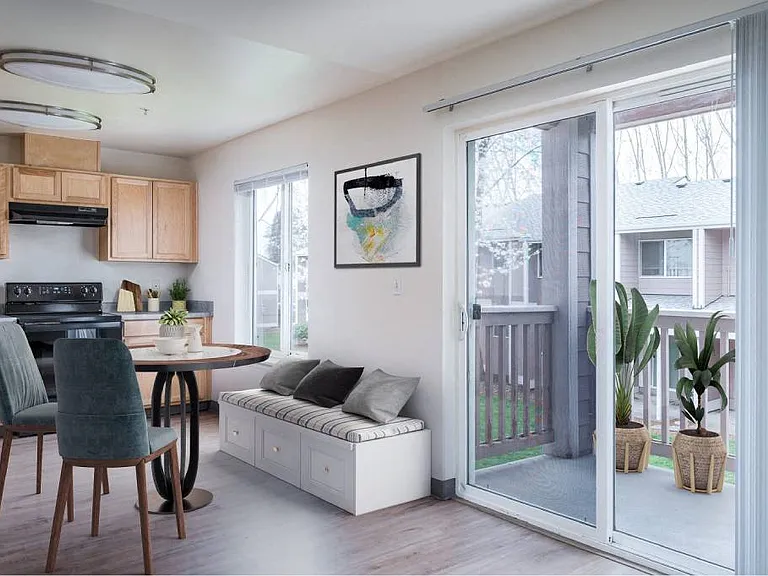
This spacious 4-bedroom, 2.5-bath home in King City, OR blends contemporary finishes with practical living spaces. Hardwood flooring flows through the main areas and a gas fireplace anchors the living room, while abundant natural light highlights the quartz countertops and dining nook. The layout includes a bonus room and walk-in closets for added storage and flexibility, plus in-unit laundry for convenience. Enjoy outdoor living in the fenced backyard with a separate backyard area and a 2-car garage and driveway for ample parking. Central A/C helps maintain comfort year-round. Beds/Baths: 4 Bedrooms, 2.5 Bathrooms Sqft: 2,532 Rent: $3,995.00 Security Deposit: $3,995.00 Date Posted: 07/09/2026 5:00pm Application Period Opens: 07/12/2026 5:00pm Lease Terms: 1 Year Lease Utilities & Maintenance: Utilities paid by tenant: Water/Sewer, Garbage, Electricity, Gas, Internet, TV Utilities paid by owner: N/A Landscaping maintained by: HOA front, Tenant for watering plants. Pet Policy: Pet Details: Dog(Small) and Cat Pets allowed with conditional approval after screening Pet rent: $35$75/month per pet Pet deposit: $300 per pet (pending approval) Pet profiles required from ALL applicants for consideration Smoking Policy: No Smoking Amenities Include: Backyard, Fenced Backyard, Central A/C, Bonus Room, Dining Nook, Gas, Fireplace, Quartz Countertops, Hardwood Flooring, Laundry In Unit, Natural Light, Walk-in Closets, 2 Car Driveway, 2 Car Garage Appliances Included: Stove, Fridge, Dishwasher, Microwave, Garbage Disposal, Washer/Dryer Fees & Important Info: Application Fee: $58 per applicant & co-signer over 18 Not applicable for non-financially responsible applicants in City of Portland Late fee: $100 Security deposit due within 24 hours of approval Lease Termination Fee: Early termination of lease will be charged as a fee equal to 1.5 times the monthly rent OR Actual Damages, to be determined by the landlord. Liability Insurance: $100K policy required (included in RBP or provided by tenant) RBP Fee: $39.95/month (includes insurance) or $29.95/month (if tenant provides insurance) Additional Notes: Must take possession within 2 weeks of approval or available date Unit is NOT an Accessible Dwelling Unit Group showings may be conducted Square footage is approximate; info deemed reliable but not guaranteed Property rented as shown; no upgrades unless in writing 3D Tour Link: Schedule a Viewing or Apply Here: com/rental-search/ Questions? Screening Criteria: Amenities: backyard, gas fireplace, 2 car driveway, fenced backyard, walk-in closets, quartz countertops, dining nook, central a/c, bonus room, natural light, laundry in unit, 2 car garage, hardwood flooring

The property manager

Nearby schools

Students who live in 16980 SW 133rd Ter attend the following Tigard-tualatin School District 23j (Unified School District) public schools:

GreatSchools ratings are based on test scores and additional metrics when available.

16980 SW 133rd Ter

By contacting this property, you agree to our Terms of Use. Visit our Privacy Portal for more information. When you click “Send message”, we’ll send your inquiry to the property manager so they can reach out and answer your questions.

Find similar homes

Spot something off?Good catch. Flag it and help keep listings legit.