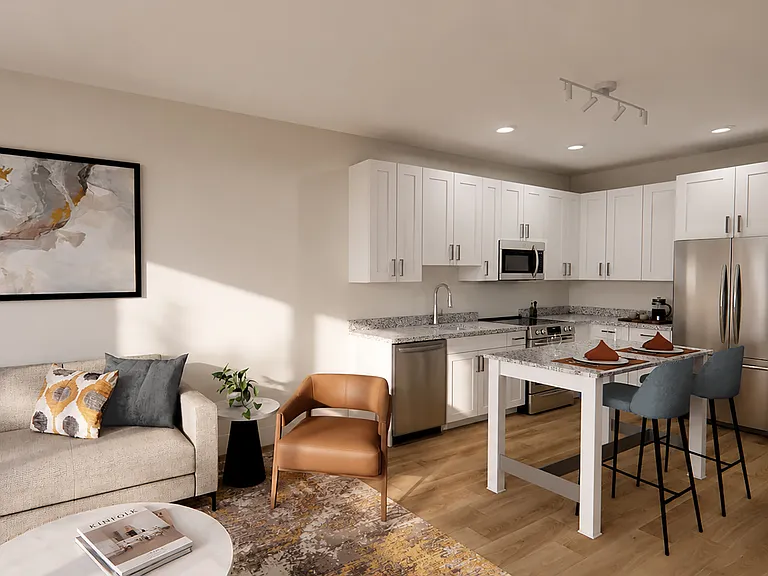
16662 Danridge Manor Dr

16662 Danridge Manor Dr — Photo 1
16662 Danridge Manor Dr — Photo 2
16662 Danridge Manor Dr — Photo 3
16662 Danridge Manor Dr — Photo 4
16662 Danridge Manor Dr — Photo 5
16662 Danridge Manor Dr — Photo 6
16662 Danridge Manor Dr — Photo 7
16662 Danridge Manor Dr — Photo 8
16662 Danridge Manor Dr — Photo 9
16662 Danridge Manor Dr — Photo 10
16662 Danridge Manor Dr — Photo 11
16662 Danridge Manor Dr — Photo 12
16662 Danridge Manor Dr — Photo 13
16662 Danridge Manor Dr — Photo 14
16662 Danridge Manor Dr — Photo 15
16662 Danridge Manor Dr — Photo 16
16662 Danridge Manor Dr — Photo 17
16662 Danridge Manor Dr — Photo 18
16662 Danridge Manor Dr — Photo 19
16662 Danridge Manor Dr — Photo 20
16662 Danridge Manor Dr — Photo 21
16662 Danridge Manor Dr — Photo 22
16662 Danridge Manor Dr — Photo 23
16662 Danridge Manor Dr — Photo 24
16662 Danridge Manor Dr — Photo 25
16662 Danridge Manor Dr — Photo 26
16662 Danridge Manor Dr — Photo 27
16662 Danridge Manor Dr — Photo 28
16662 Danridge Manor Dr — Photo 29
16662 Danridge Manor Dr — Photo 30
16662 Danridge Manor Dr — Photo 31

$3,650/ mo
Doesn't include deposits and fees
3 beds3.5 baths2540 sqft townhouse
Available August 15
16662 Danridge Manor Dr

Your booked tour

What you get

Dog-friendlyIn-unit laundryParkingAir conditioningEv Charging Station

Costs, fees, and lease terms

Lease terms

* Minimum 12-month lease * No smoking * Pets considered on a case-by-case basis * Tenant responsible for utilities * Credit, income, employment, rental history, and background screening required

Pets

  • Dogs

    Allowed
    Number allowed1
  • Cats

    Not allowed

The neighborhood

About the building

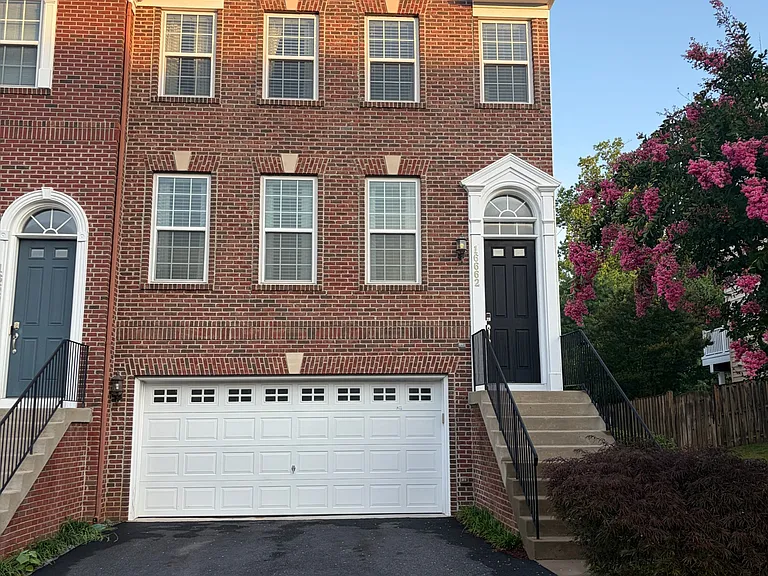
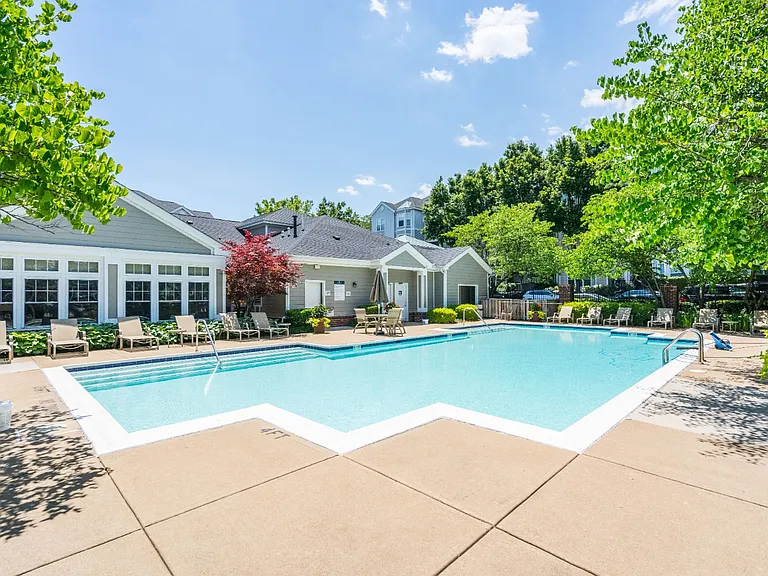
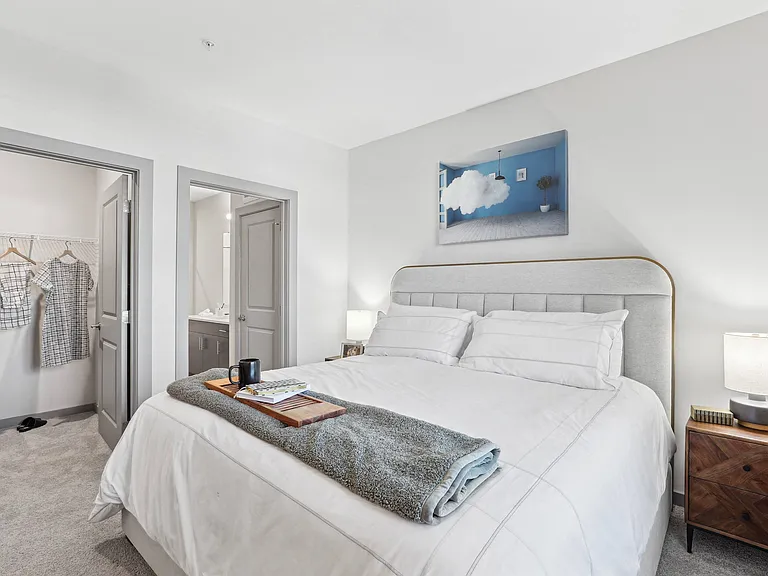
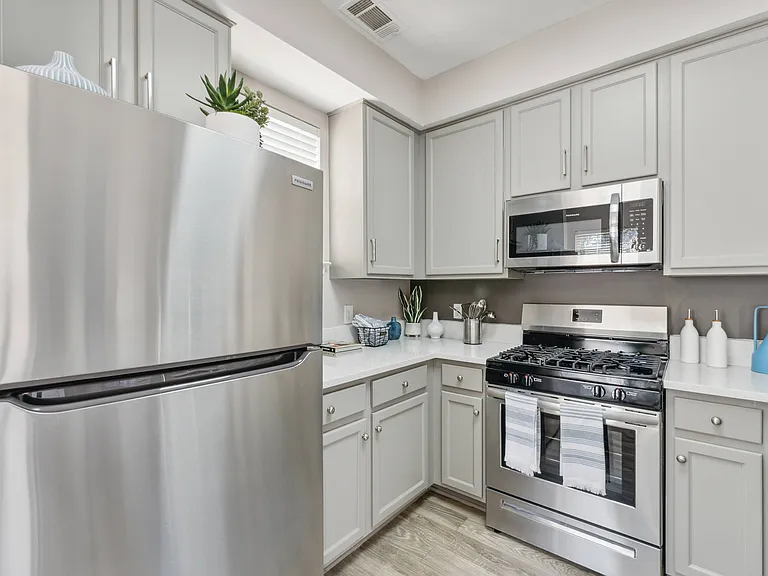
FOR RENT Luxury End-Unit Townhome with Premium Custom Upgrades 16662 Danridge Manor Drive | Woodbridge, VA 22191 3 Bedrooms | 3.5 Bathrooms | Approximately 2,540 Finished Sq. Ft. | Premium Wooded Lot Welcome to this exceptional Luxury End-Unit Stanley Martin Rockland Townhome in the highly desirable Powell's Landing community. Built in 2016, this meticulously maintained three-level residence offers approximately 2,540 square feet of finished living space and is perfectly situated on a premium wooded lot. As an end-unit, the home features additional windows, abundant natural light, enhanced privacy, and only one shared wall, creating a bright, open, and quiet living environment rarely found in comparable townhomes. The open-concept main level is designed for both comfortable everyday living and effortless entertaining. It features beautiful hardwood flooring, oversized windows, a spacious family room, and a gourmet kitchen complete with granite countertops, stainless steel appliances, a large center island, pantry, and generous cabinet space. The dining and living areas seamlessly extend to the rear deck, offering peaceful wooded views and the perfect place to enjoy your morning coffee or evening sunsets. One of the home's signature features is its custom-designed outdoor living space. Beneath the deck is a professionally constructed covered patio featuring a finished ceiling and ceiling fan, creating an inviting outdoor retreat ideal for entertaining, grilling, or simply relaxing year-round while enjoying the privacy of the wooded backyard. The spacious primary suite serves as a true owner's retreat with a luxurious in-suite bathroom and two professionally custom-designed walk-in closets that provide exceptional organization and storage. During the fall and winter months, enjoy seasonal views of the Potomac River from both the primary bedroom and the rear deck. The fully finished walk-out lower level offers a large recreation room, a full bathroom, and flexible living space perfect for a home office, guest suite, fitness room, media room, or playroom, with direct access to the covered patio. The attached garage has been upgraded with a custom designer tile floor, giving it a clean, finished appearance that complements the quality found throughout the home. Modern smart-home features include a Nest Smart Thermostat, Ring Video Doorbell, and a professionally installed security system, providing comfort, convenience, and peace of mind. For added convenience, the home includes a full-size washer and dryer located in the upper-level laundry room, just steps from all three bedrooms. Luxury Home Features * Approximately 2,540 finished square feet * Luxury Stanley Martin Rockland end-unit townhome * Premium wooded lot with exceptional privacy * Additional end-unit windows providing abundant natural light * Only one shared wall for greater privacy and quieter living * Seasonal Potomac River views from the primary bedroom and rear deck * 3 spacious bedrooms * 3 full bathrooms and 1 half bathroom * Gourmet kitchen with granite countertops * Stainless steel appliances * Large center island and pantry * Hardwood flooring throughout the main level * Two professionally custom-designed walkin closets in the primary suite * Upper-level laundry room with full-size washer and dryer included * Fully finished walk-out basement * Custom covered patio with finished ceiling and ceiling fan * Spacious rear deck * Custom designer tile garage floor * Nest Smart Thermostat * Ring Video Doorbell * Professionally installed security system * Attached garage with driveway parking * Energy-efficient construction * Professionally maintained Community Amenities Residents enjoy access to a community swimming pool, clubhouse, walking trails, playgrounds, basketball and volleyball courts, sidewalks, and beautifully landscaped common areas. Conveniently located just minutes from I-95, Route 1, the Rippon VRE Station, Quantico Marine Corps Base, Fort Belvoir, Stonebridge at Potomac Town Center, Potomac Mills, Wegmans, restaurants, and Leesylvania State Park. This location provides exceptional convenience for commuting, shopping, dining, and outdoor recreation throughout Northern Virginia. This meticulously maintained luxury end-unit townhome combines custom craftsmanship, premium smart-home technology, exceptional outdoor living spaces, wooded privacy, and seasonal Potomac River views. Every detail has been thoughtfully designed to create a home that offers comfort, elegance, and convenience in one of Prince William County's most desirable communities. Schedule your private showing today!

The property manager

Nearby schools

Students who live in 16662 Danridge Manor Dr attend the following Prince William County Public Schools (Unified School District) public schools:

GreatSchools ratings are based on test scores and additional metrics when available.

16662 Danridge Manor Dr

By contacting this property, you agree to our Terms of Use. Visit our Privacy Portal for more information. When you click “Send message”, we’ll send your inquiry to the property manager so they can reach out and answer your questions.

Find similar homes

Spot something off?Good catch. Flag it and help keep listings legit.