16649 SW Friendly Ln

16649 SW Friendly Ln — Photo 1
16649 SW Friendly Ln — Photo 2
16649 SW Friendly Ln — Photo 3
16649 SW Friendly Ln — Photo 4
16649 SW Friendly Ln — Photo 5
16649 SW Friendly Ln — Photo 6
16649 SW Friendly Ln — Photo 7
16649 SW Friendly Ln — Photo 8
16649 SW Friendly Ln — Photo 9
16649 SW Friendly Ln — Photo 10
16649 SW Friendly Ln — Photo 11
16649 SW Friendly Ln — Photo 12
16649 SW Friendly Ln — Photo 13
16649 SW Friendly Ln — Photo 14
16649 SW Friendly Ln — Photo 15
16649 SW Friendly Ln — Photo 16
16649 SW Friendly Ln — Photo 17
16649 SW Friendly Ln — Photo 18
16649 SW Friendly Ln — Photo 19
16649 SW Friendly Ln — Photo 20
16649 SW Friendly Ln — Photo 21
16649 SW Friendly Ln — Photo 22
16649 SW Friendly Ln — Photo 23
16649 SW Friendly Ln — Photo 24
16649 SW Friendly Ln — Photo 25
16649 SW Friendly Ln — Photo 26

$4,900/ mo
Doesn't include deposits and fees
4 beds2.5 baths4714 sqft house
16649 SW Friendly Ln
Your booked tour

What you get

Pet-friendlyIn-unit laundryAir conditioningPool

Costs, fees, and lease terms

Lease terms

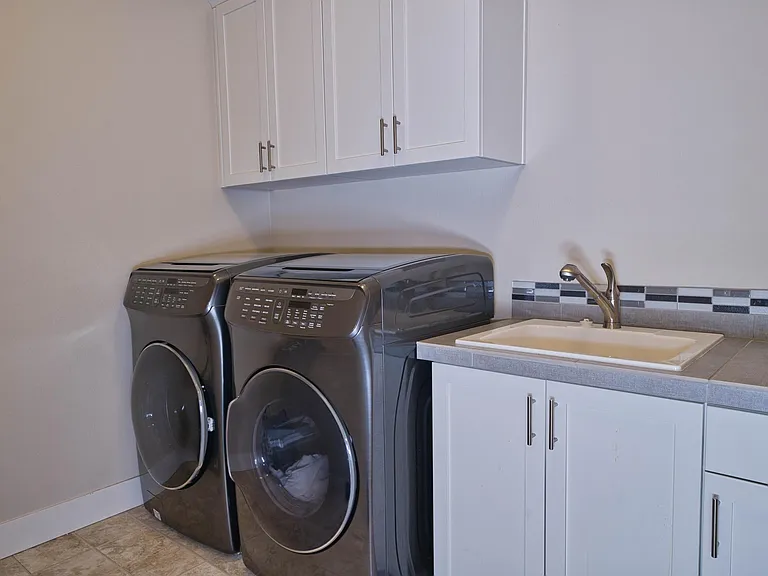
*Available for a 12 month lease with the option to renew. *Heating Source: Forced Air *Cooling Source: Central Air *Washer and Dryer Included in the Unit. *Included in the rent: HOA (paid by owner) is responsible for front yard landscaping *Utilities you are responsible for: Electric, Garbage, Sewer, Water, Heat, Gas, Internet, and Cable. *Security deposit: $3,700

Pricing comparison

$1983

At $4,900, this listing is priced $1983 more than the current market rate for a 4 bedroom home in Beaverton.

Pets

  • Dogs

    Allowed
  • Cats

    Allowed

The neighborhood

About the building

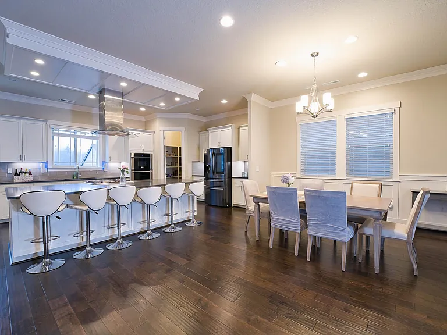
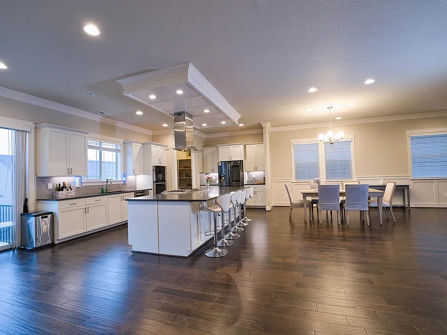
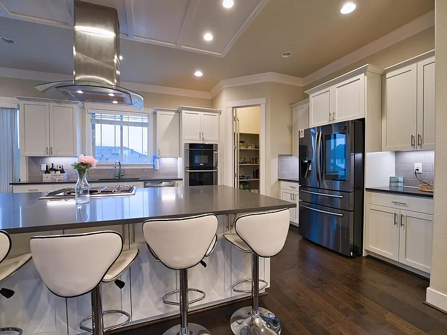
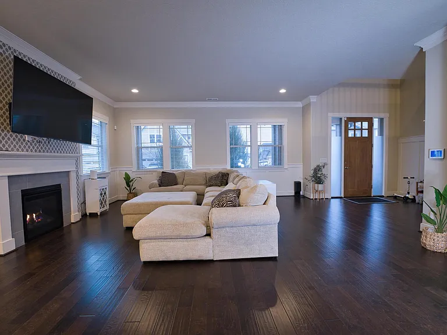
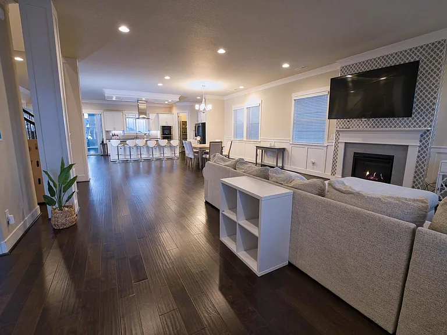
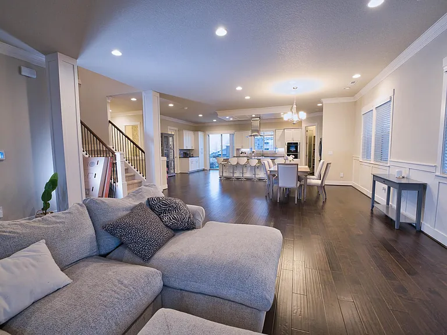
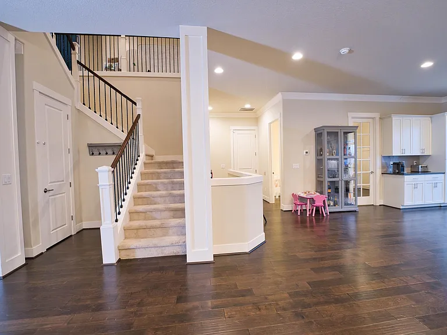
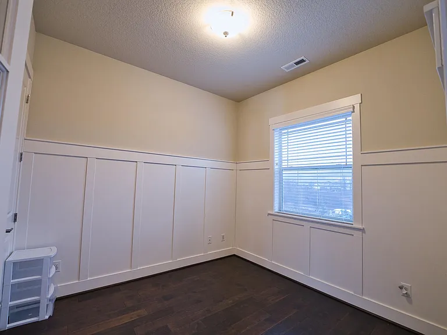
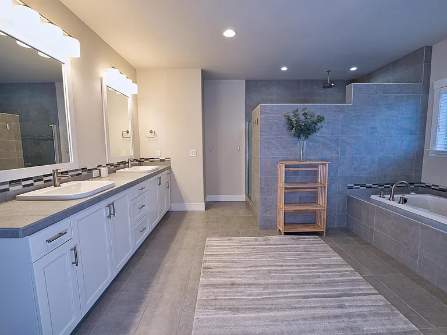
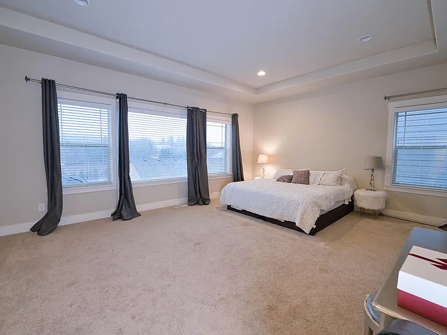
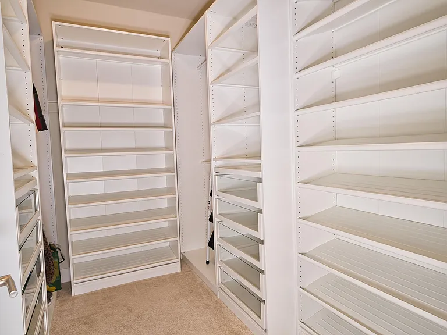
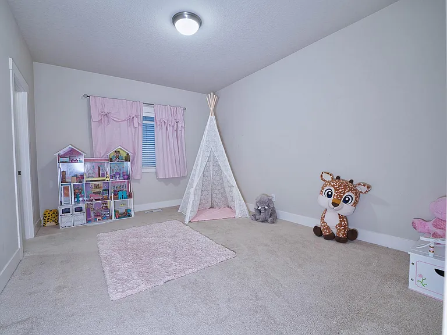
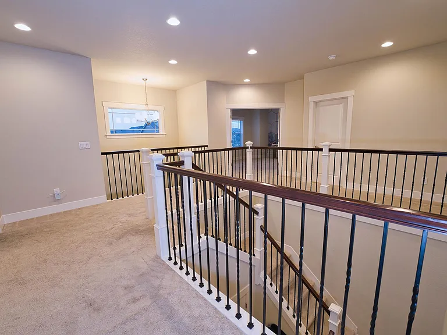
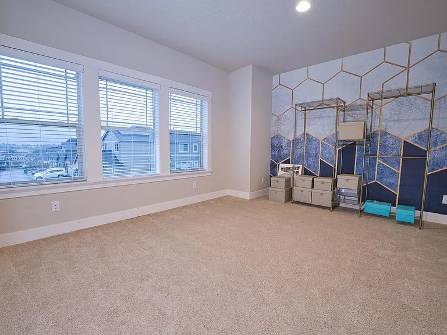
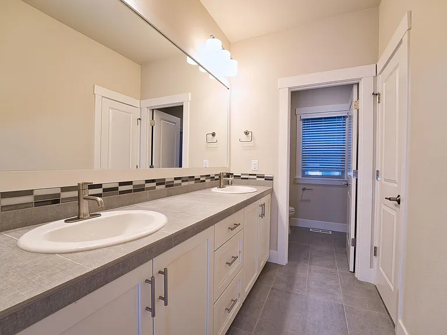
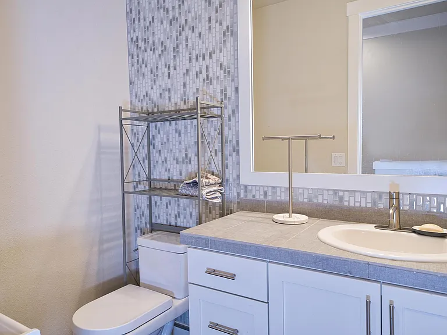
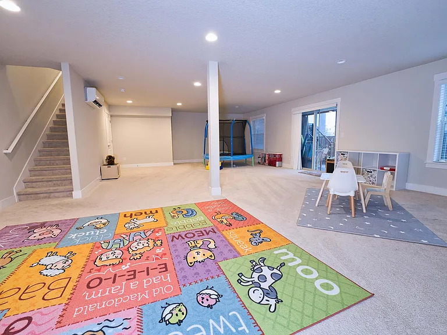
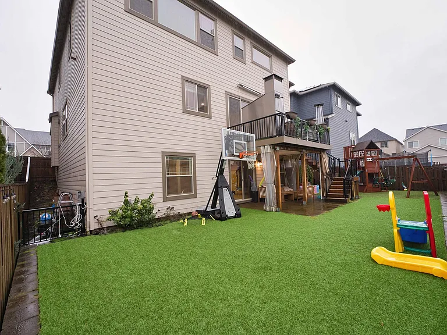
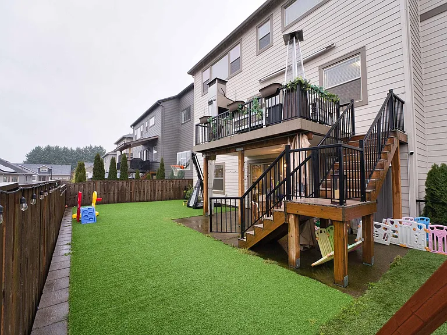
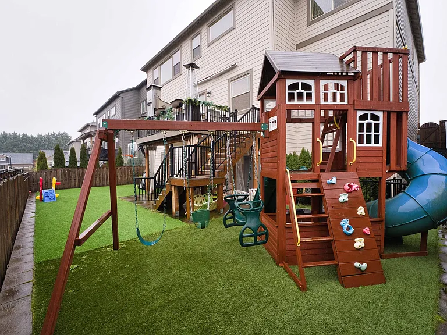
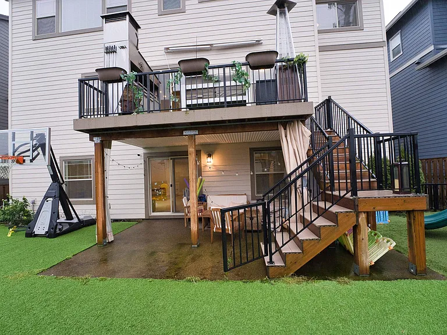
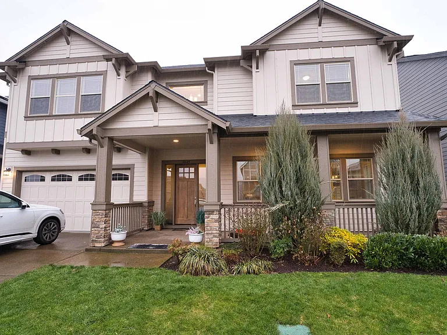
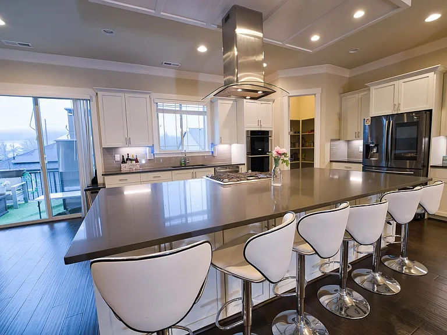
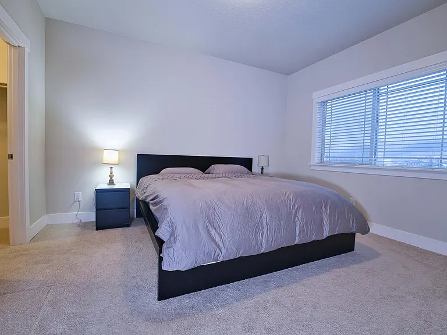
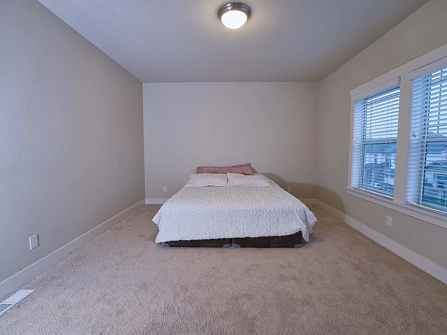
Discover the convenience of living in a new Beaverton/Tigard neighborhood. Built in 2018, beautiful hardwood flooring on the main floor, open floor plan, balcony, carpeting in all bedrooms, and marble/tile flooring included in the bathrooms! Living Area: Step into elegance with pristine hardwood flooring, lots of windows and overhead lights. The family room boasts a vaulted ceiling, and a cozy gas fireplace, creating a perfect atmosphere for relaxation and connection. The main floor includes a balcony with great views. Gourmet Kitchen: Fulfill your culinary passions in a kitchen adorned with granite counters, white cabinetry, and top-of-the-line stainless steel appliances, including a refrigerator, oven, dishwasher, natural gas stove, and microwave. The door off the side of the kitchen takes you to a large extended patio that has stairs leading down to the backyard! A great space for relaxing, BBQ's etc. Bedrooms/Bathroom: The primary bedroom features a huge walk-in closet with plenty of custom made shelving, abundant natural light, and an attached bathroom with soaking tub, for a private sanctuary. Additional bedrooms offer carpet. Two additional bathrooms, including a hall bath with double sinks upstairs, and one half bathroom downstairs, ensure convenience for all. Second-level also features an office/studio great for working from home. Daylight Basement: This basement is huge and great for an entertaining room, playroom, etc. Outdoor Tranquility: Enjoy the convenience of a three car garage and a large backyard that includes a playground, synthetic grass perfect for small children. One pet permitted (cat or dog). Tenants have access to the community Clubhouse, which features a pool and a gym.

The property manager

Nearby schools

Students who live in 16649 SW Friendly Ln attend the following Beaverton School District 48j (Unified School District) public schools:
GreatSchools ratings are based on test scores and additional metrics when available.

16649 SW Friendly Ln
By contacting this property, you agree to our Terms of Use. Visit our Privacy Portal for more information. When you click “Send message”, we’ll send your inquiry to the property manager so they can reach out and answer your questions.

Find similar homes

Spot something off?Good catch. Flag it and help keep listings legit.