1662 Maccullen Dr

1662 Maccullen Dr — Photo 1
1662 Maccullen Dr — Photo 2
1662 Maccullen Dr — Photo 3
1662 Maccullen Dr — Photo 4
1662 Maccullen Dr — Photo 5
1662 Maccullen Dr — Photo 6
1662 Maccullen Dr — Photo 7
1662 Maccullen Dr — Photo 8
1662 Maccullen Dr — Photo 9
1662 Maccullen Dr — Photo 10
1662 Maccullen Dr — Photo 11
1662 Maccullen Dr — Photo 12
1662 Maccullen Dr — Photo 13
1662 Maccullen Dr — Photo 14
1662 Maccullen Dr — Photo 15
1662 Maccullen Dr — Photo 16
1662 Maccullen Dr — Photo 17
1662 Maccullen Dr — Photo 18
1662 Maccullen Dr — Photo 19
1662 Maccullen Dr — Photo 20
1662 Maccullen Dr — Photo 21
1662 Maccullen Dr — Photo 22
1662 Maccullen Dr — Photo 23
1662 Maccullen Dr — Photo 24
1662 Maccullen Dr — Photo 25
1662 Maccullen Dr — Photo 26
1662 Maccullen Dr — Photo 27
1662 Maccullen Dr — Photo 28
1662 Maccullen Dr — Photo 29
1662 Maccullen Dr — Photo 30
1662 Maccullen Dr — Photo 31
1662 Maccullen Dr — Photo 32
1662 Maccullen Dr — Photo 33
1662 Maccullen Dr — Photo 34
1662 Maccullen Dr — Photo 35
1662 Maccullen Dr — Photo 36
1662 Maccullen Dr — Photo 37

$3,100/ mo
Total price
Now includes required monthly fees in total price
3 beds2 baths1726 sqft house
Available September 1
1662 Maccullen Dr
Your booked tour

What you get

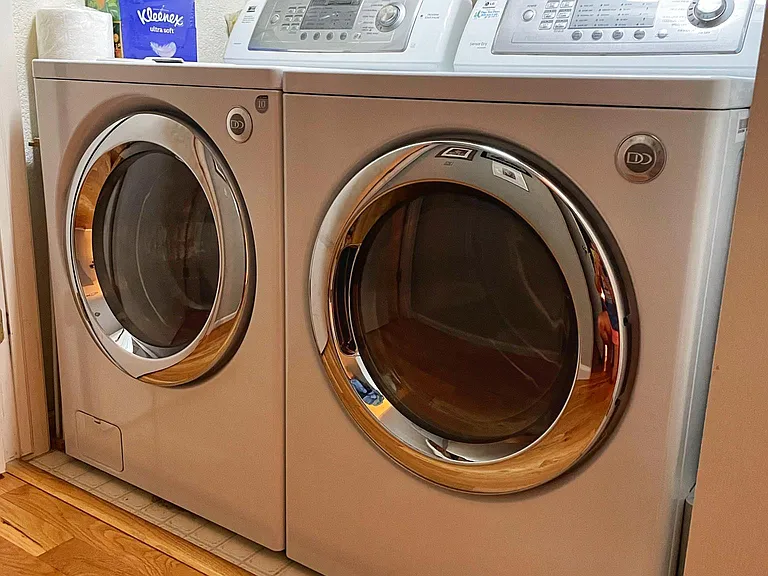
Pet-friendlyIn-unit laundryParkingAir conditioningPool

Costs, fees, and lease terms

Lease terms

Tenant will pay for water, utilities, and trash. Tenant must maintain the yard, including snow removal, lawn mowing/watering, and weeding in the front and back yards. No smoking. Pets considered with an additional pet deposit. Last month's rent due at lease signing.

Pricing comparison

At $3,100, this listing is priced similarly to the current market rate for a 3 bedroom home in Erie.

Pets

  • Dogs

    Allowed
    Number allowed1
  • Cats

    Allowed
    Number allowed1

The neighborhood

About the building

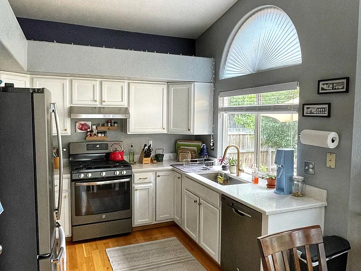
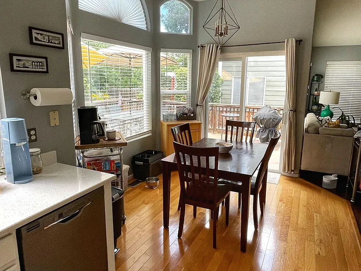
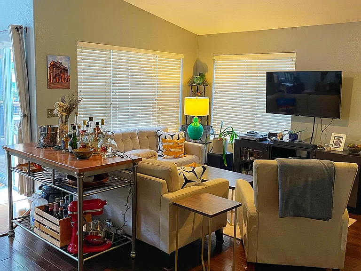
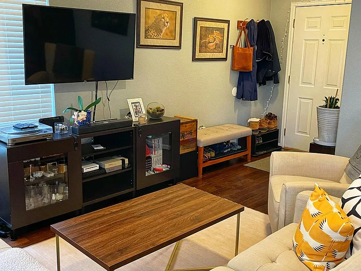
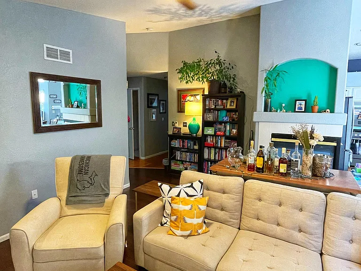
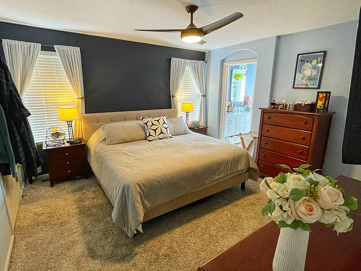
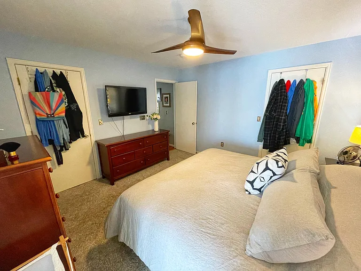
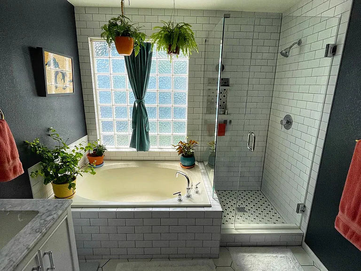
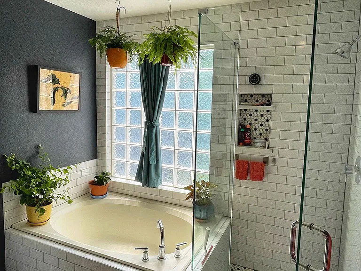
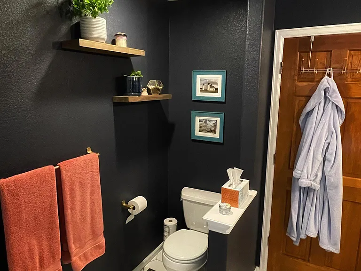
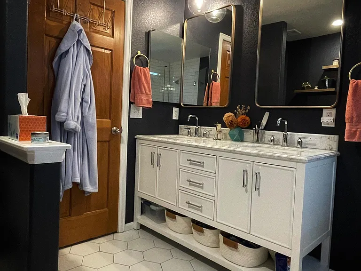
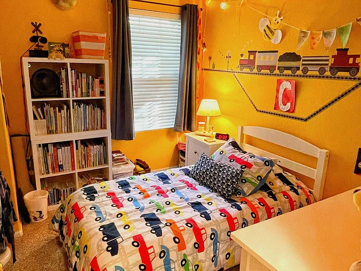
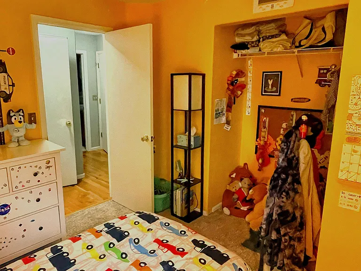
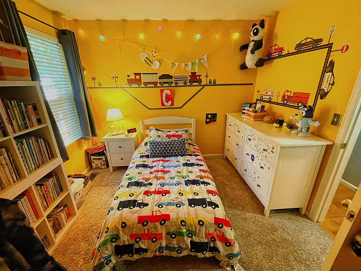
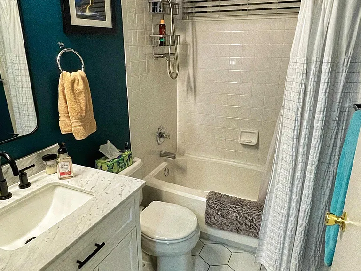
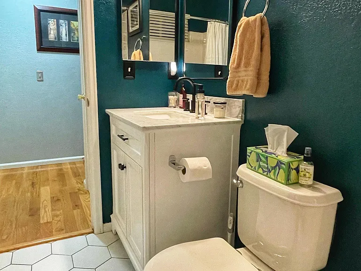
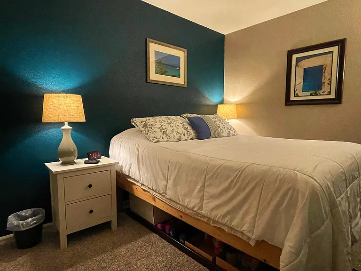
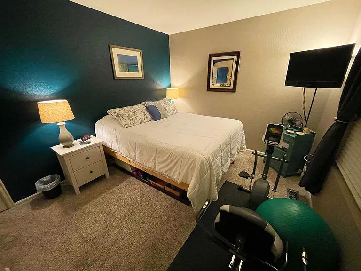
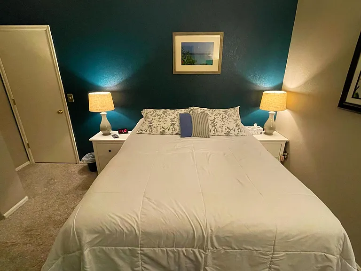
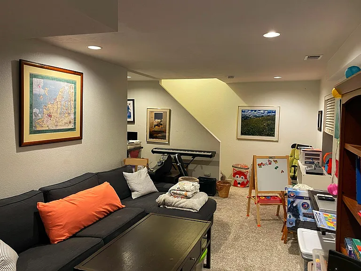
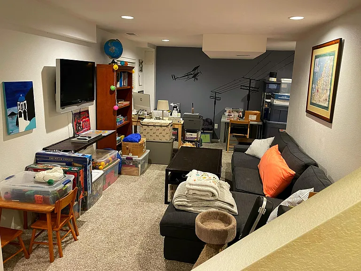
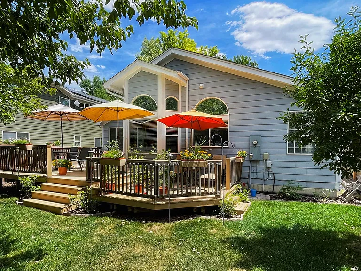
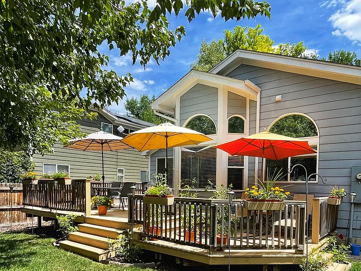
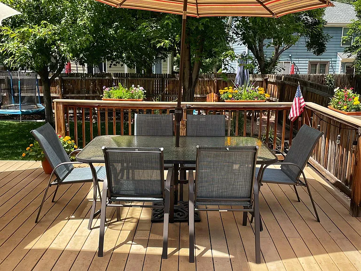
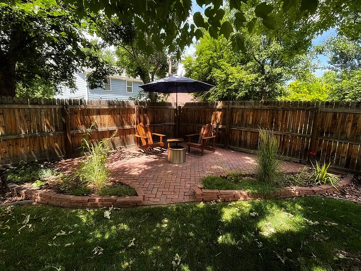
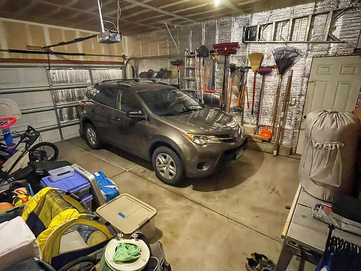
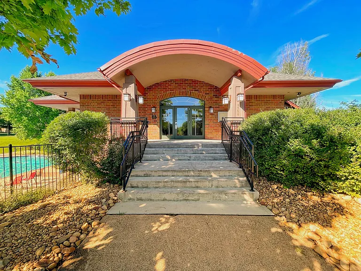
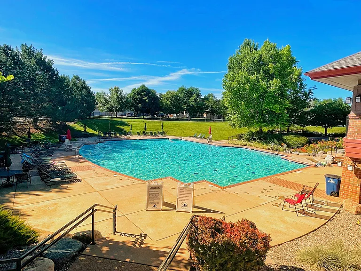
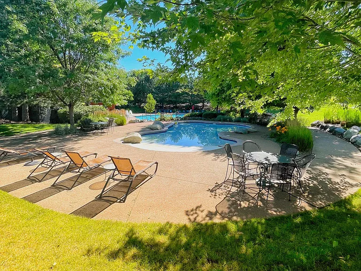
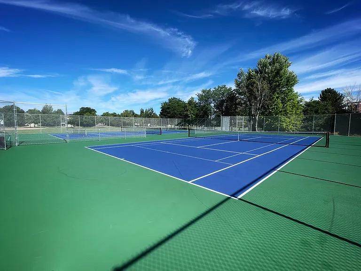
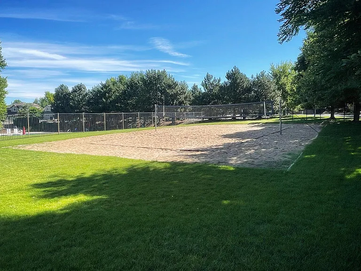
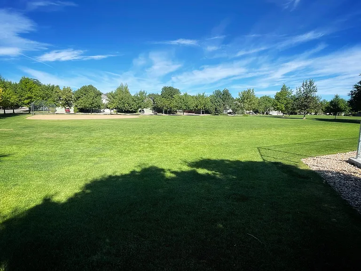
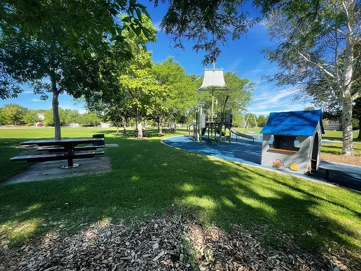
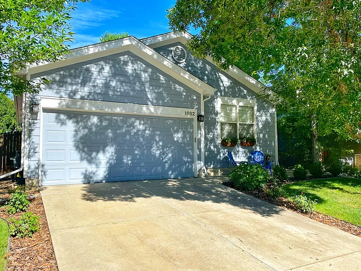
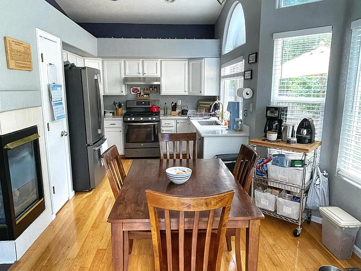
This cozy, well maintained 1,726 square foot ranch home features 3 bedrooms and 2 baths nestled in the desirable Arapahoe Ridge neighborhood in Erie. This home offers a spacious and bright kitchen with updated appliances, granite countertops and hardwood floors. It also features an eat-in dining area. The living room boasts plenty of windows with natural light and a gas fireplace. The master bedroom features two walk-in closets and an attached en suite 5 piece bathroom that has been freshly renovated with a marble vanity, tiled floors and shower. There are two more bedrooms that share a second bathroom, also newly renovated. Step downstairs into the finished basement with extra storage underneath the staircase and a separate crawlspace. Head outside to your private oasis consisting of a 500 square foot composite, maintenance free, two tiered deck surrounded by mature maple trees along with a fruitless flowering crabapple tree! If that isn't enough, you can walk out to the brick patio in the back corner of the yard to enjoy the mild Colorado evenings. The backyard is fully fenced in. This home offers a two car garage with space for a work table and tools and extra storage for bikes and other equipment. Arapahoe Ridge neighborhood amenities include a clubhouse, huge outdoor pool and kitty pool, tennis courts, a sand volleyball court and a beautiful park all within a short 5 minute walk from the house. The house is minutes to Safeway, Walmart and the new Lowes and King Soopers at Nine Mile Corner. All of these places are reachable by walking and biking, too. Minutes to Boulder, Erie, Lafayette, Louisville and Longmont. Easy access to I-25, Hwy 52, Hwy 287. Close to restaurants, shopping, urgent care and more. Our family has lived in this house for over 10 years - it's a great home in a wonderful location! This property is managed by a family, not a property management company. Highlights to mention: New HVAC installed in 2022, a new roof installed in 2018 with class 4 shingles to handle hail and newer stainless and smudge free kitchen appliances. Hardwood floors in the kitchen, living room and hallway. Friendly and quiet neighbors!

The property manager

1662 Maccullen Dr
By contacting this property, you agree to our Terms of Use. Visit our Privacy Portal for more information. When you click “Send message”, we’ll send your inquiry to the property manager so they can reach out and answer your questions.

Find similar homes

Spot something off?Good catch. Flag it and help keep listings legit.