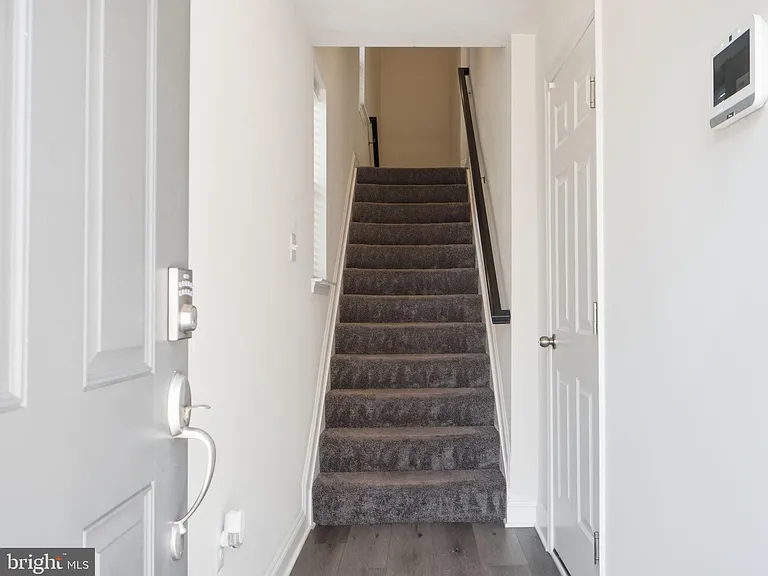
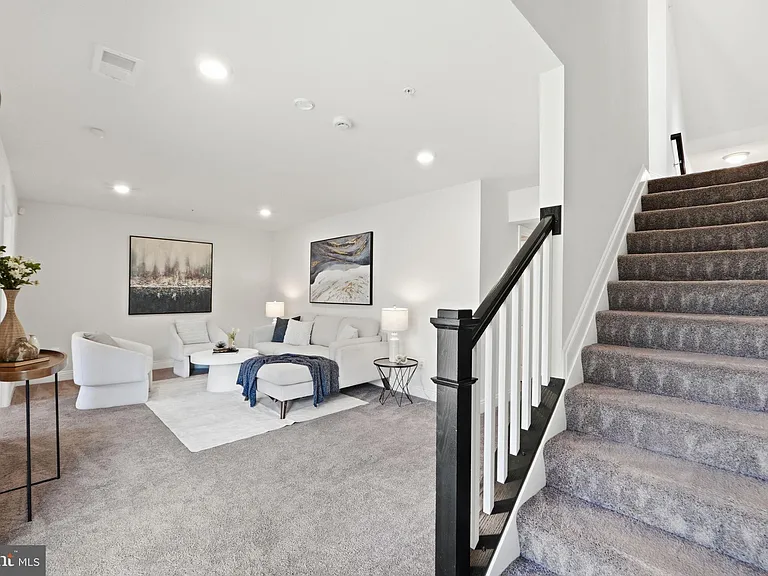
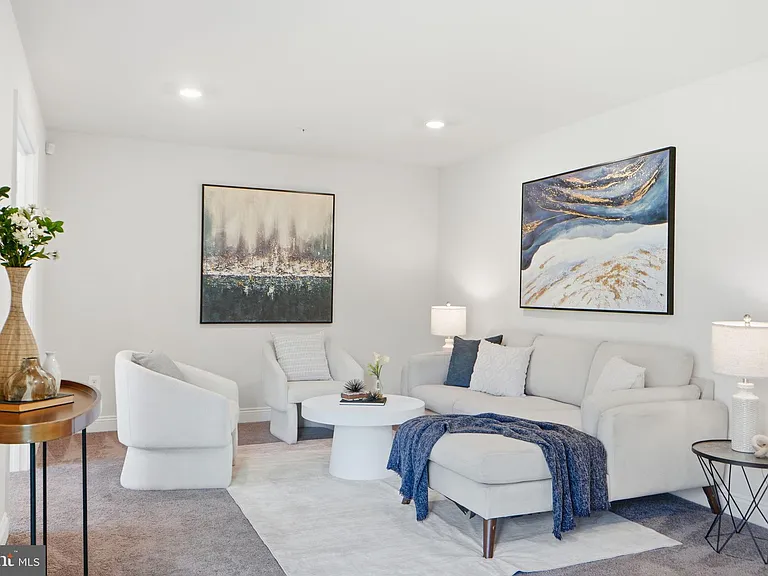
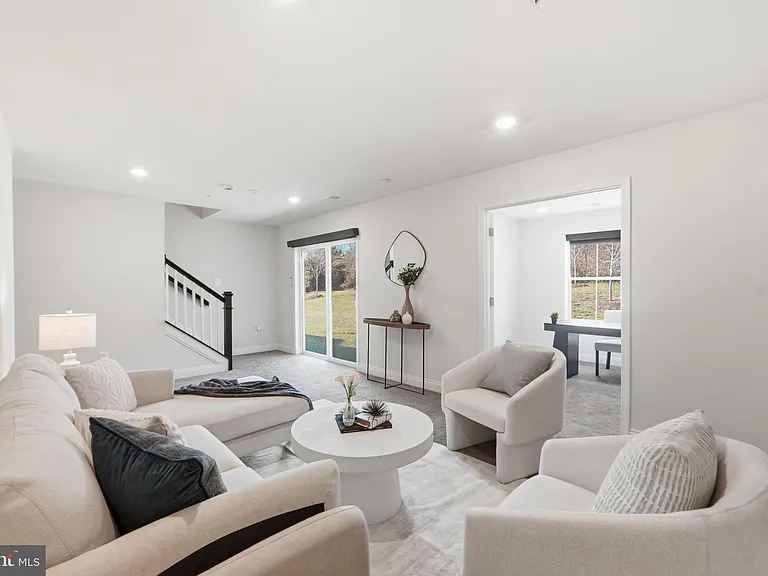
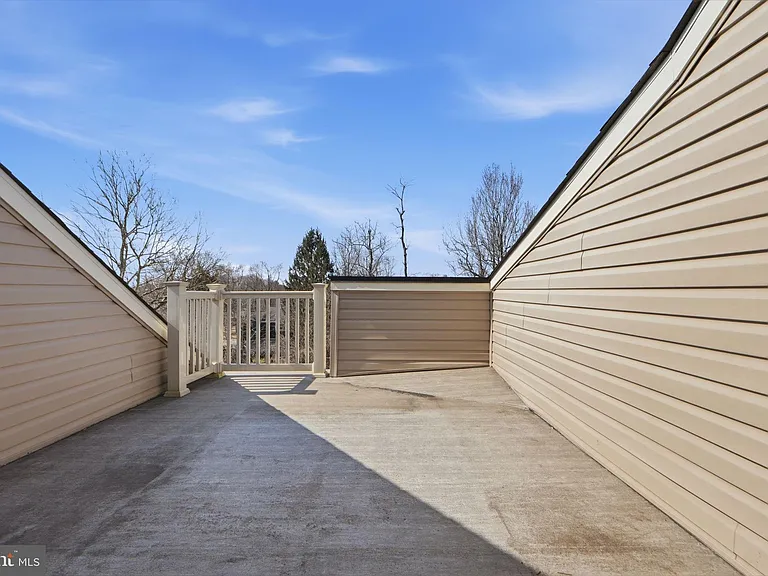
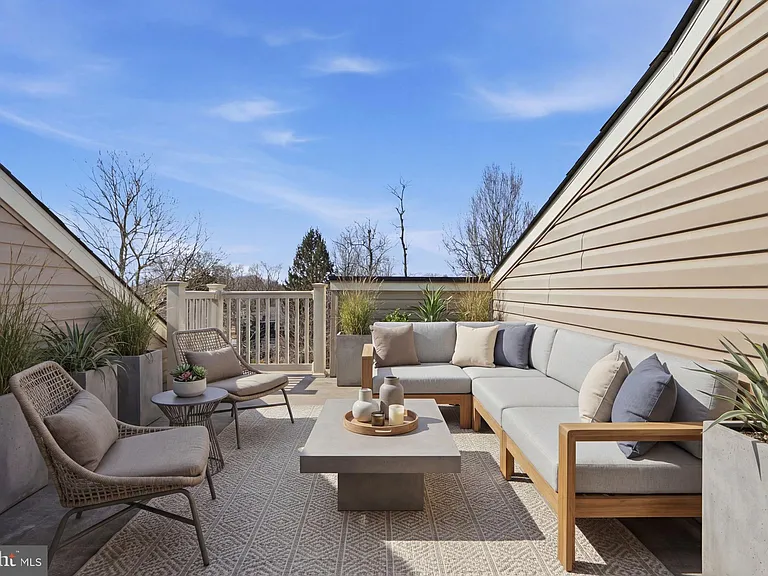
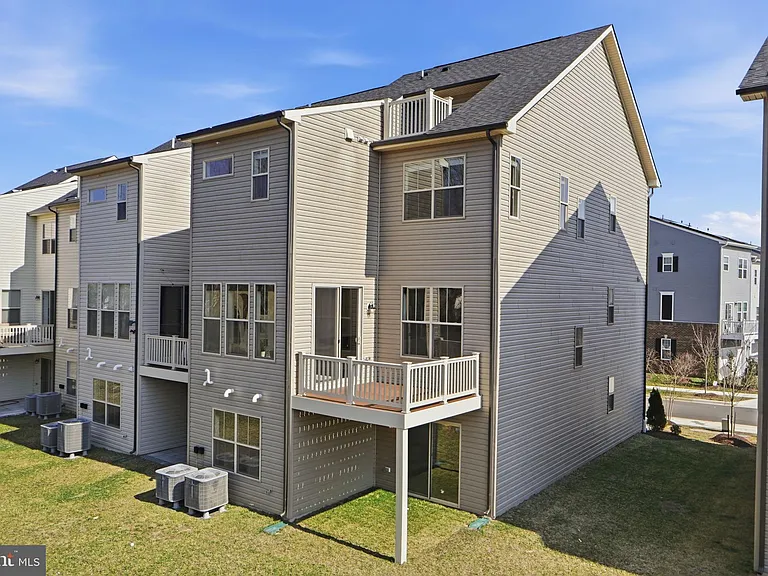
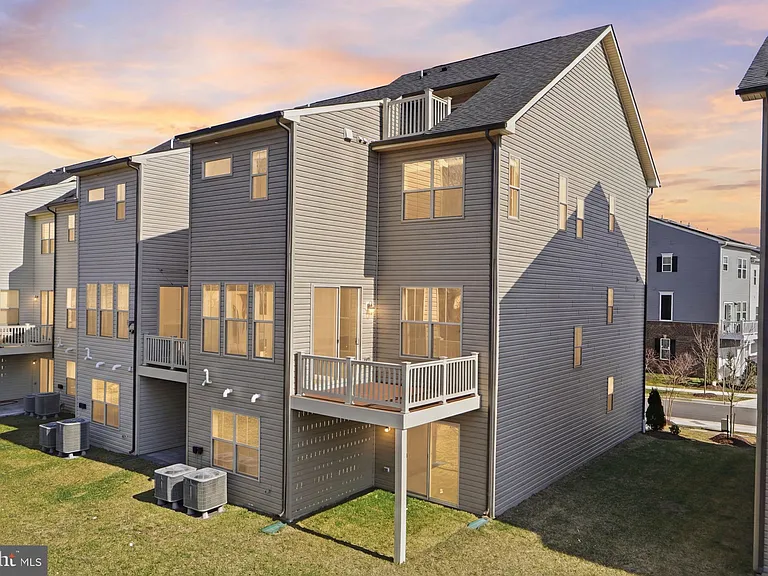
16428 Fife Way

16428 Fife Way — Photo 1
16428 Fife Way — Photo 2
16428 Fife Way — Photo 3
16428 Fife Way — Photo 4
16428 Fife Way — Photo 5
16428 Fife Way — Photo 6
16428 Fife Way — Photo 7
16428 Fife Way — Photo 8
16428 Fife Way — Photo 9
16428 Fife Way — Photo 10
16428 Fife Way — Photo 11
16428 Fife Way — Photo 12
16428 Fife Way — Photo 13
16428 Fife Way — Photo 14
16428 Fife Way — Photo 15
16428 Fife Way — Photo 16
16428 Fife Way — Photo 17
16428 Fife Way — Photo 18
16428 Fife Way — Photo 19
16428 Fife Way — Photo 20
16428 Fife Way — Photo 21
16428 Fife Way — Photo 22
16428 Fife Way — Photo 23
16428 Fife Way — Photo 24
16428 Fife Way — Photo 25
16428 Fife Way — Photo 26
16428 Fife Way — Photo 27
16428 Fife Way — Photo 28
16428 Fife Way — Photo 29
16428 Fife Way — Photo 30
16428 Fife Way — Photo 31
16428 Fife Way — Photo 32
16428 Fife Way — Photo 33
16428 Fife Way — Photo 34
16428 Fife Way — Photo 35
16428 Fife Way — Photo 36
16428 Fife Way — Photo 37
16428 Fife Way — Photo 38
16428 Fife Way — Photo 39
16428 Fife Way — Photo 40
16428 Fife Way — Photo 41
16428 Fife Way — Photo 42
16428 Fife Way — Photo 43
16428 Fife Way — Photo 44
16428 Fife Way — Photo 45
16428 Fife Way — Photo 46
16428 Fife Way — Photo 47
16428 Fife Way — Photo 48
16428 Fife Way — Photo 49
16428 Fife Way — Photo 50
16428 Fife Way — Photo 51
16428 Fife Way — Photo 52
16428 Fife Way — Photo 53

$4,999/ mo
Doesn't include deposits and fees
5 beds3.5 baths3318 sqft townhouse
16428 Fife Way
Your booked tour

What you get

Pet-friendlyIn-unit laundryParkingAir conditioningPool

Costs, fees, and lease terms

Pricing comparison

$901

At $4,999, this listing is priced $901 more than the current market rate for a 5 bedroom home in Bowie.

Pets

  • Dogs

    Allowed
  • Cats

    Allowed

The neighborhood

About the building

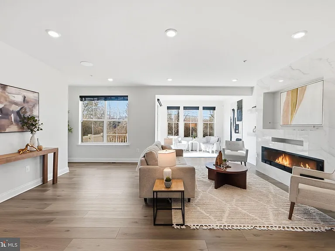
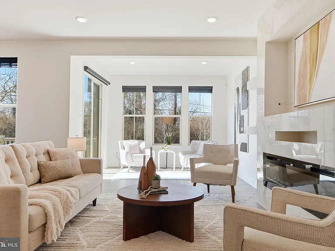
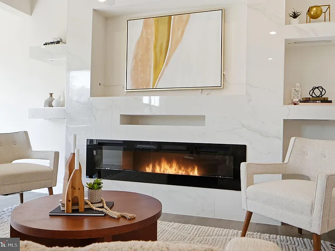
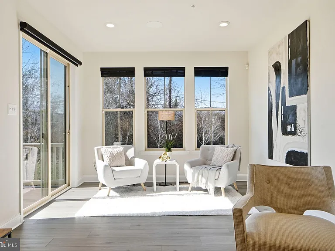
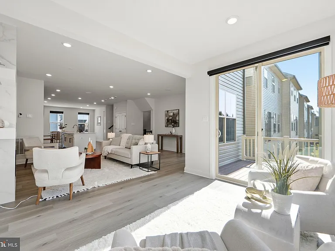
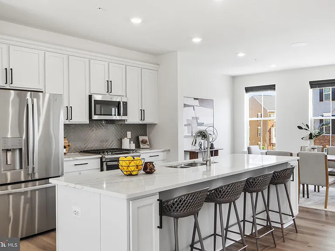
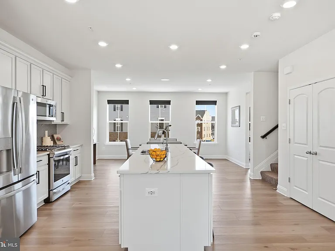
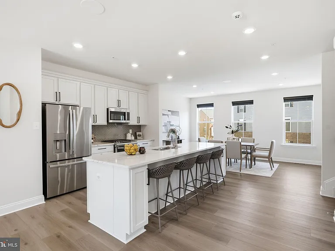
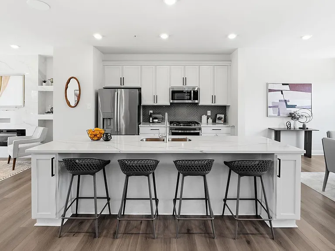
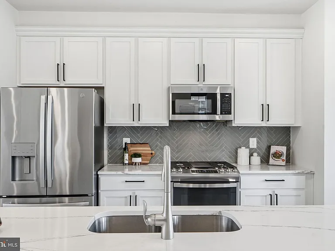
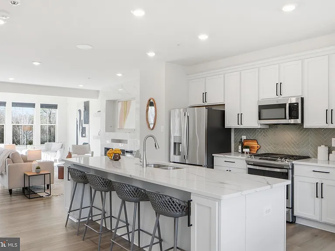
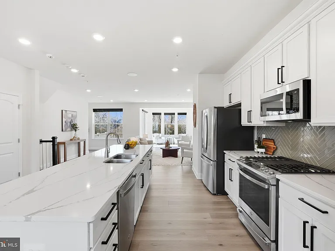
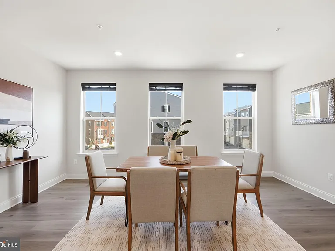
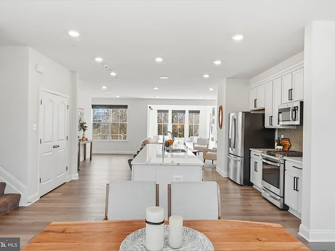
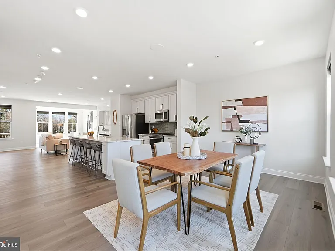
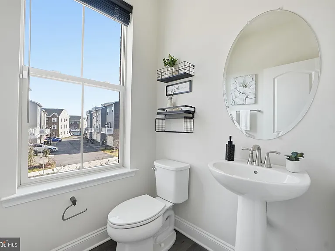
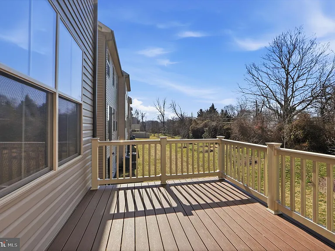
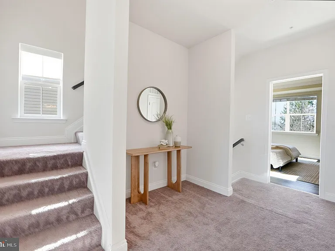
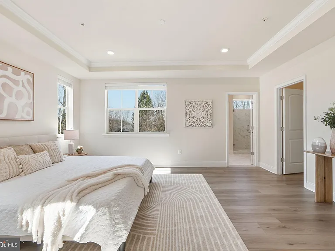
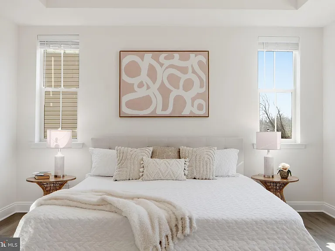
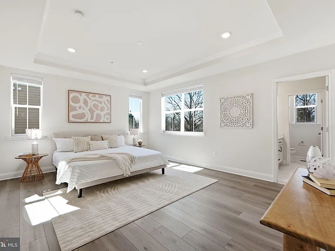
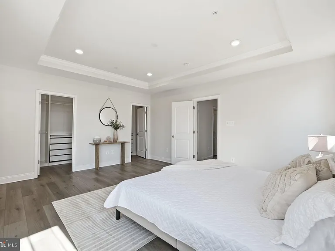
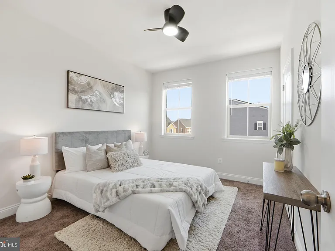
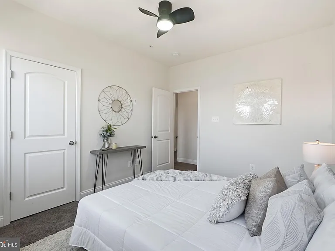
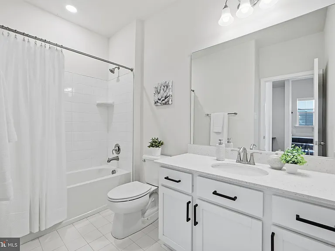
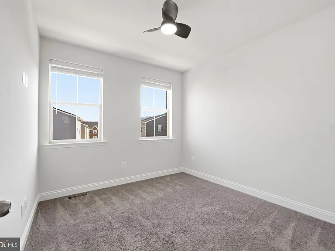
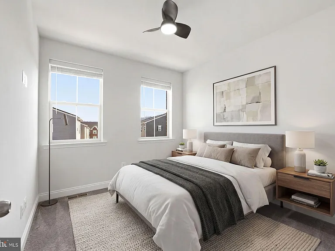
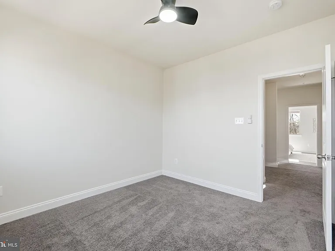
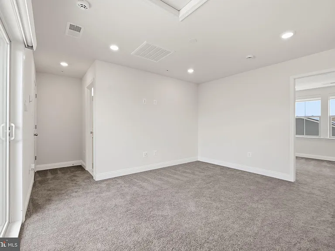
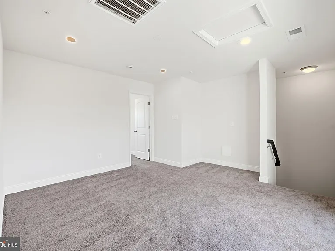
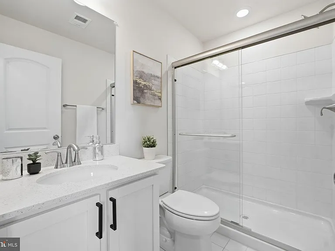
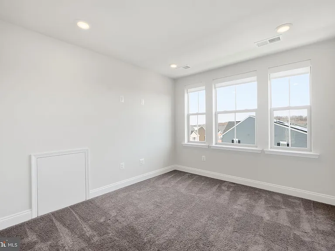
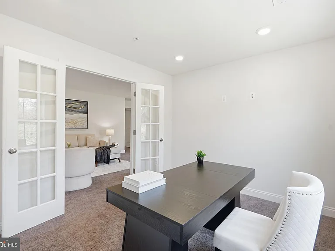
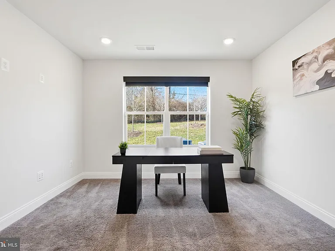
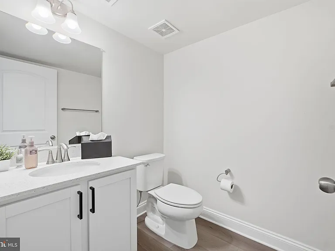
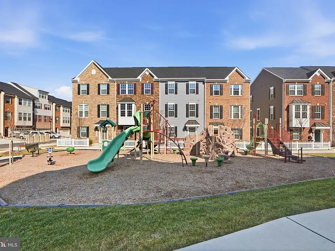
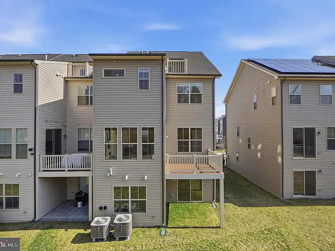
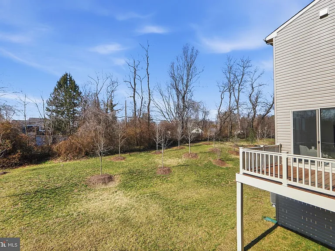
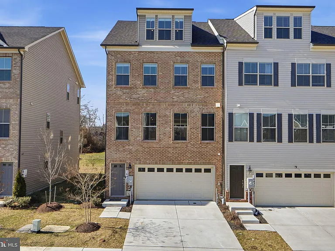
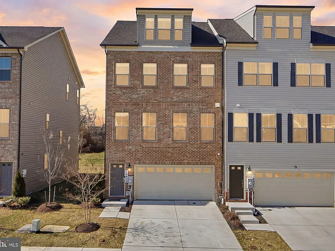
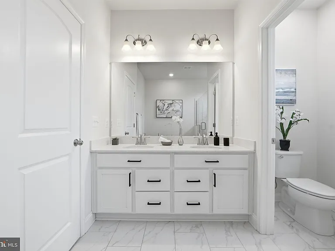
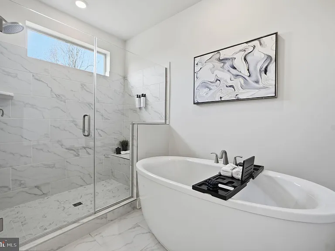
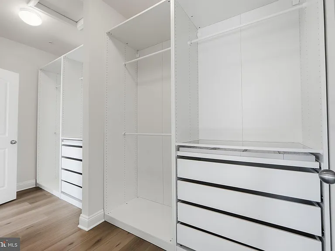
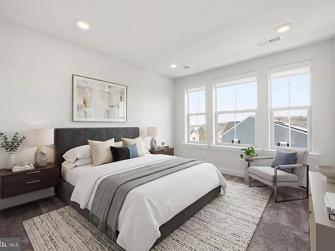
Welcome to 16428 Fife Way, a stunning end-unit luxury townhome located in the sought-after Amber Ridge community in Bowie. Built in 2023 and offering over 3,300 square feet across four finished levels, this residence delivers the space, design, and flexibility of a single-family home with the convenience of modern townhome living. Thoughtfully designed for both everyday living and entertaining, the main level features an expansive open-concept layout filled with natural light thanks to the premium end-unit positioning. At the center of the home is a beautifully appointed kitchen with a large center island, sleek cabinetry, stainless steel appliances, and generous prep space, seamlessly connecting the dining and living areas to create the perfect setting for hosting or relaxing. Upstairs, the home offers five spacious bedrooms, three full bathrooms, and two half baths, providing incredible flexibility for families, guests, or dedicated home office space. The primary suite serves as a private retreat, complete with a spacious layout, walk-in closet, and a well-appointed ensuite bathroom designed for comfort and convenience. One of the most unique features of this home is its four-level layout, providing multiple living and recreation areas rarely found in townhomes. The entry level includes a versatile recreation space ideal for a media room, gym, or additional lounge area, while the upper level offers even more flexible living space perfect for a guest suite, office, or entertainment lounge. Additional highlights include a two-car garage, modern construction built in 2023, and over 3,318 square feet of thoughtfully designed living space, making this one of the largest townhome floorplans available in the area. Located in Bowie's desirable Amber Ridge community, residents enjoy convenient access to major commuter routes, shopping, dining, and parks while benefiting from a newer construction neighborhood designed for modern living. Offering the space of a single-family home with the convenience of townhome living, 16428 Fife Way presents a rare opportunity to own a nearly new, move-in ready residence in one of Bowie's fastest-growing communities.
The property manager

Nearby schools

Students who live in 16428 Fife Way attend the following Prince George's County Public Schools (Unified School District) public schools:
GreatSchools ratings are based on test scores and additional metrics when available.

16428 Fife Way
By contacting this property, you agree to our Terms of Use. Visit our Privacy Portal for more information. When you click “Send message”, we’ll send your inquiry to the property manager so they can reach out and answer your questions.
Find similar homes

Spot something off?Good catch. Flag it and help keep listings legit.