1618 Village Dr

1618 Village Dr — Photo 1
1618 Village Dr — Photo 2
1618 Village Dr — Photo 3
1618 Village Dr — Photo 4
1618 Village Dr — Photo 5
1618 Village Dr — Photo 6
1618 Village Dr — Photo 7
1618 Village Dr — Photo 8
1618 Village Dr — Photo 9
1618 Village Dr — Photo 10
1618 Village Dr — Photo 11
1618 Village Dr — Photo 12
1618 Village Dr — Photo 13
1618 Village Dr — Photo 14
1618 Village Dr — Photo 15
1618 Village Dr — Photo 16
1618 Village Dr — Photo 17
1618 Village Dr — Photo 18
1618 Village Dr — Photo 19
1618 Village Dr — Photo 20
1618 Village Dr — Photo 21
1618 Village Dr — Photo 22
1618 Village Dr — Photo 23
1618 Village Dr — Photo 24
1618 Village Dr — Photo 25
Verified

$1,475/ mo
Doesn't include deposits and fees
3 beds1 bath1384 sqft house
1618 Village Dr

Your booked tour

What you get

Pet-friendlyShared laundryAir conditioning

Costs, fees, and lease terms

Pricing comparison

$111

At $1,475, this listing is priced $111 cheaper than the current market rate for a 3 bedroom home in Norman.

Pets

  • Dogs

    Allowed
  • Cats

    Allowed

The neighborhood

About the building

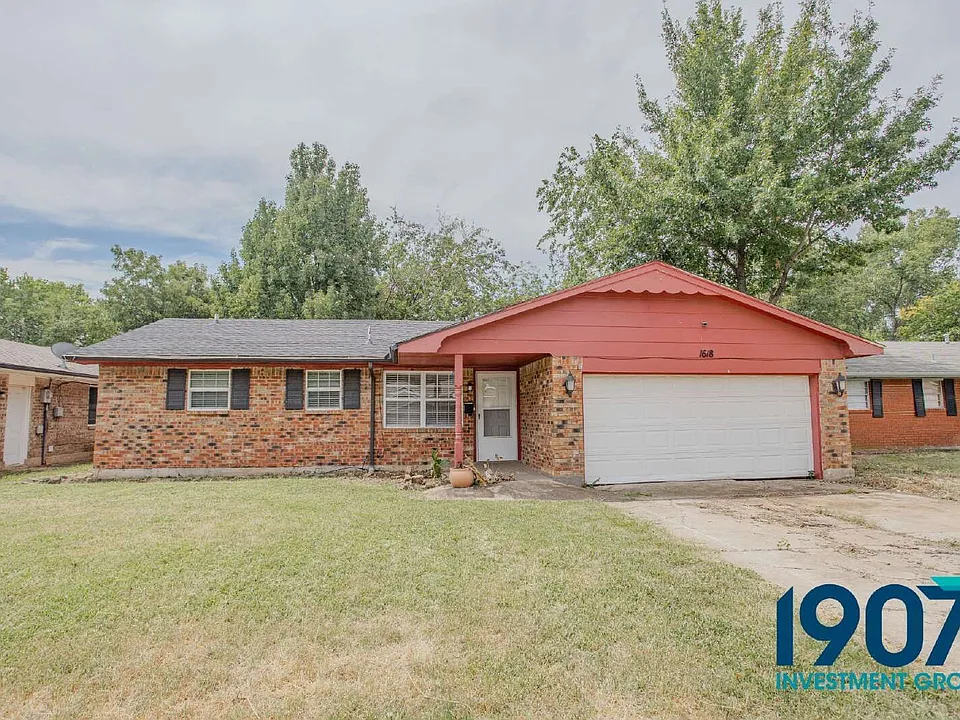
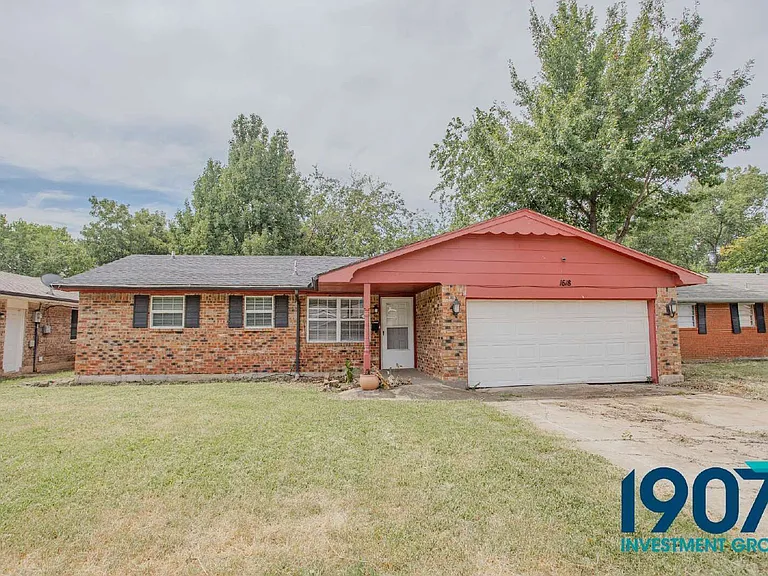
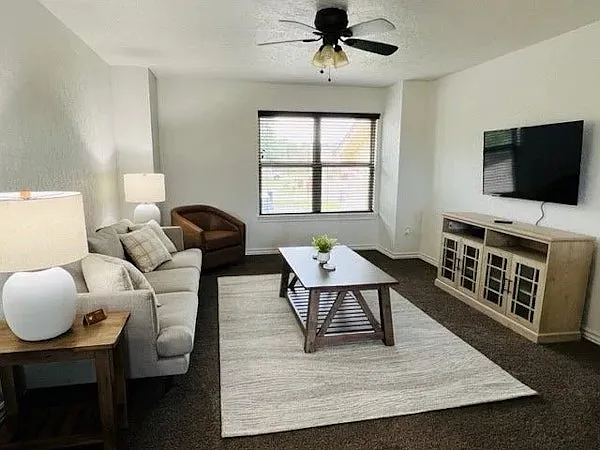
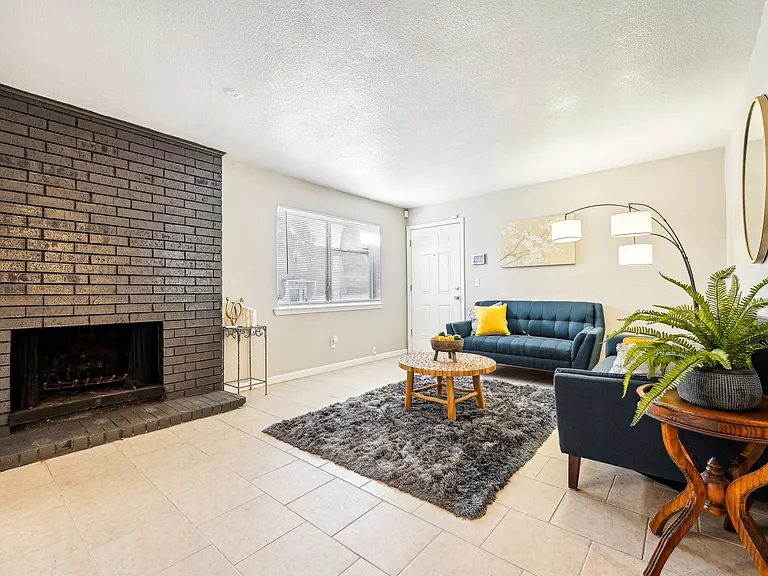
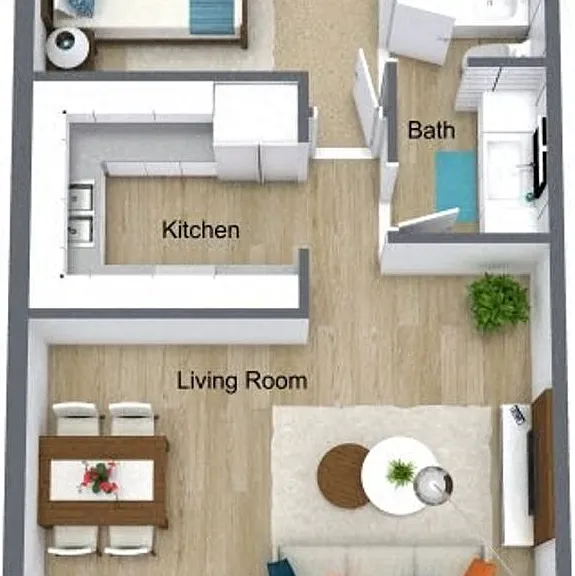
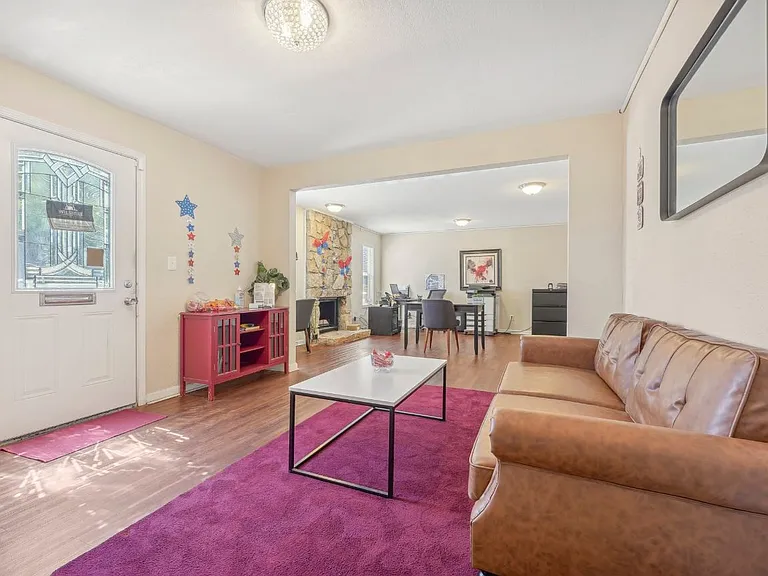
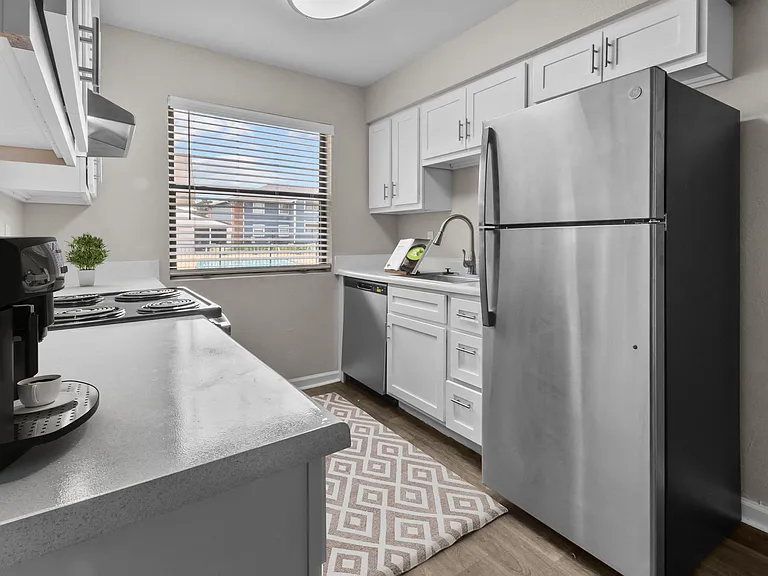
Cozy 3-Bedroom Norman Home with Wood-Stove Sunroom, Built-In Oak Vanity, and Massive Backyard! Welcome to this charming 1,384 sq ft single-family home situated in an established Norman neighborhood. Offering three bedrooms and one full bathroom, this property combines warm character with flexible living spaces that make everyday living comfortable and functional. Interior Highlights: Inviting Main Living Space: Step through the front entryway into a warm living room featuring rich hardwood-style plank flooring, modern ceiling fans, and crisp neutral walls. Large front grid windows allow for plenty of natural lighting throughout the day. Spacious Oak Kitchen & Dining: The spacious eat-in kitchen features warm oak cabinetry, clean countertops, tile flooring, a built-in wall oven, electric cooktop, and dishwasher. French doors off the dining space open up to the bonus flex area. Secondary Living/Sunroom: Enjoy an extra tiled flex room/den complete with a classic freestanding cast-iron wood stove set against an exposed brick wallan ideal space for a home office, secondary lounge, or cozy winter retreat. Bedrooms with Character: Bedrooms feature soft wood-look flooring, ceiling fans, and excellent natural lighting. One bedroom includes a striking wood-paneled accent wall, while another boasts a built-in oak vanity/desk setup with detailed overhead cabinetry and drawers. Updated Full Bathroom: Features a dark espresso wood vanity, custom framed mirror, medicine cabinet, pedestal basin accents, and a tub/shower combination with sliding glass doors. Exterior Features: The property displays a classic red-brick exterior accented with dark shutters and crimson gable trim, complete with a wide concrete driveway leading to an attached two-car garage. The expansive, fully fenced backyard offers mature shade trees, a concrete patio space, and complete privacy fencing. Key Features: *1,384 sq ft single-level layout *3 Bedrooms / 1 Full Bathroom *Sprawling main living room with rich wood-look flooring *Eat-in kitchen with oak cabinetry and built-in wall oven *Bonus flex room featuring a cast-iron wood stove and brick accent wall *Custom built-in vanity desk in bedroom hallway alcove *Massive fully fenced backyard with concrete patio and shade trees *Attached two-car garage Resident Benefits Package Our homes offer the Second Nature Resident Benefits Package, designed to make your rental experience easier and more convenient. This includes: *Monthly HVAC filter delivery *$1M identity protection for all adult leaseholders *24/7 maintenance reporting *Credit-building with on-time rent payments *Resident rewards program *Easy online payments and portal access Breakdown of Charges *Leasing Fee: One-time fee due at move-in. *Pet Policy: No pet deposit required. Pet rent is $25 per pet per month, with a $100 pet initiation fee due at move-in. *Utilities: Utilities remain in the owner's name. Bills are applied directly to the tenant ledger with a $5 utility processing fee per tenant, per utility. *Utility Setup: A $75 one-time utility initiation fee is due at move-in. Contact us today to schedule a showing! By submitting your information on this page you consent to being contacted by the Property Manager and RentEngine via SMS, phone, or email.

The property manager

1907 Property Management
Verified listing

Nearby schools

Students who live in 1618 Village Dr attend the following Norman School District (Unified School District) public schools:

GreatSchools ratings are based on test scores and additional metrics when available.

1618 Village Dr

Verified listing

By contacting this property, you agree to our Terms of Use. Visit our Privacy Portal for more information. When you click “Send message”, we’ll send your inquiry to the property manager so they can reach out and answer your questions.

Find similar homes

Frequently asked questions

What is this home's pet policy?

There are cats and dogs allowed at 1618 Village Dr. Please contact the property manager for up to date pet policy and fee information.

Is there laundry in the house?

This building offers shared laundry.

Does the home offer parking?

For up to date tenant parking information, please contact 1618 Village Dr.

What Norman neighborhood is 1618 Village Dr in?

Your new apartment would be located in the Norman neighborhood.

What school district is this home in?

1618 Village Dr is within the Norman School District. Check out the additional Nearby Schools for more boundary details.

When was this listing last updated?

The property manager updated this rental listing 4 hours, 36 minutes ago.

Spot something off?Good catch. Flag it and help keep listings legit.