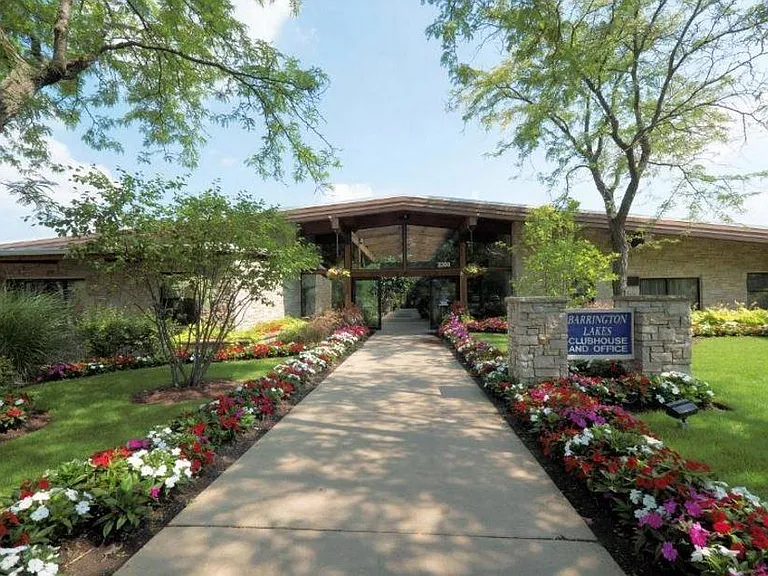
161 S Evergreen Ave

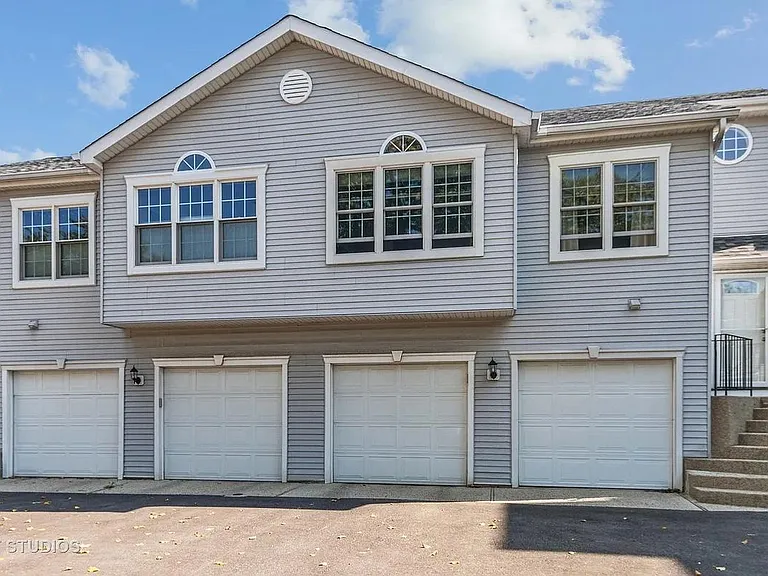
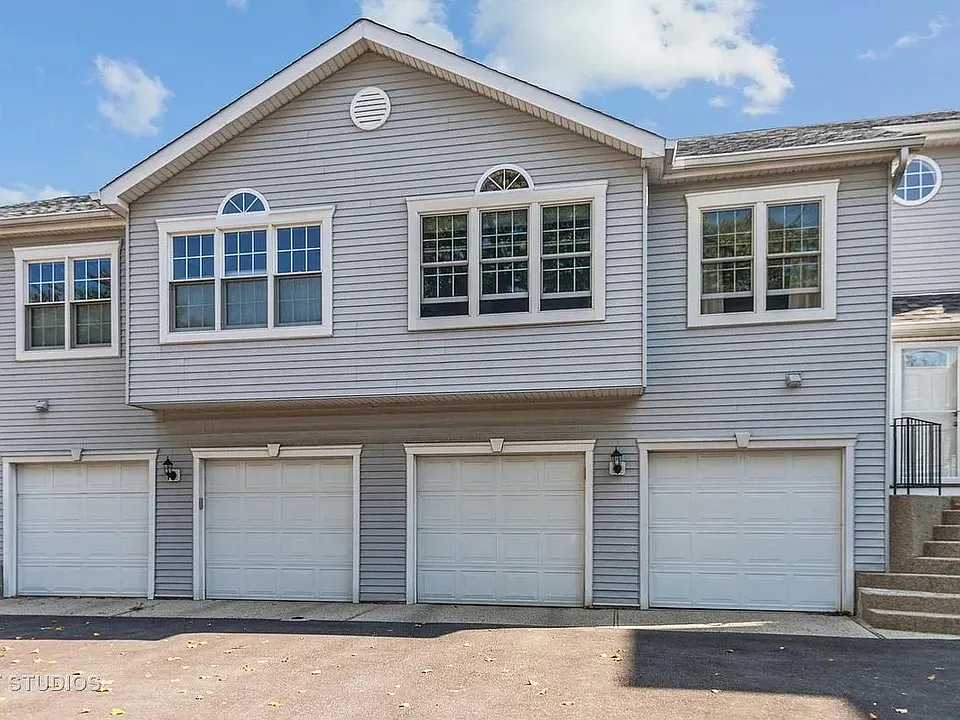
Front of 4 unit building. Each unit has one car garage.
161 S Evergreen Ave — Photo 2
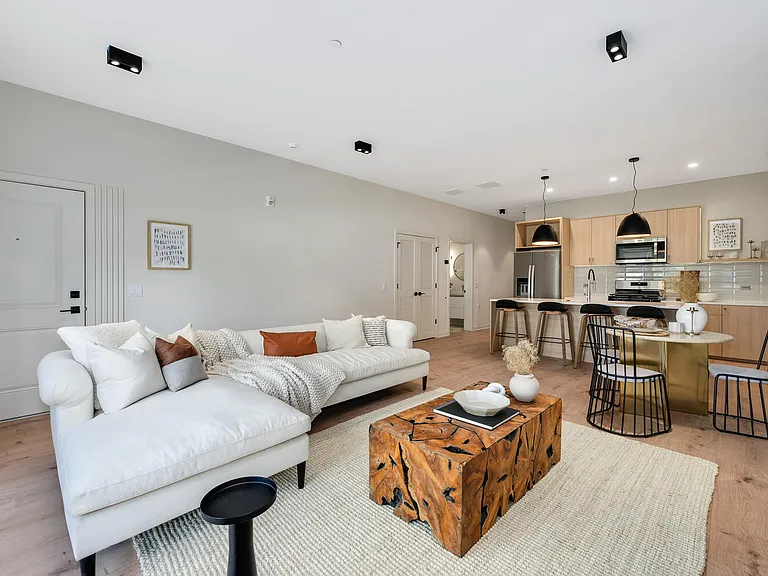
Family room, new hardwood floor replacing the carpet, gas fireplace and outdoor deck though the sliding doors.
living room with fireplace and sliding doors to deck. Shown with new hardwood flooring
Family room looking from kitchen. For newly installed hardwood floor 
see separate picture. Gas fireplace
Eat in area off kitchen. Ceramic tile floor
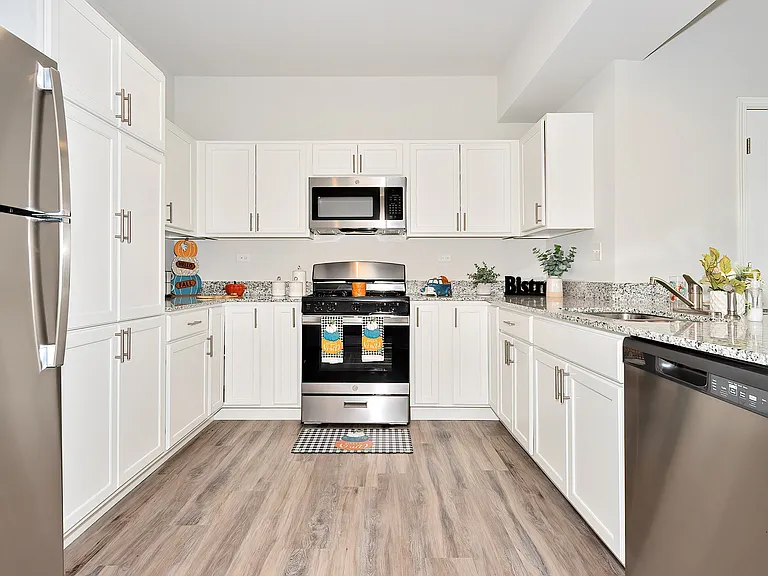
Kitchen with refrigerator, stove, microwave, and dishwasher. ceram ic floor. Island overlooking living room.
Master bedroom. Carpeting has been replaced with hardwood flooring (not shown)
Master bathroom with whirlpool tub. Ceramic flooring.
2nd bedroom which is on main floor away from the great room, hardwood floors have replaced carpeting.
Main floor bathroom with shower.
Additional level of living on top floor. Used as rec area, third bedroom or office. Newly carpeted
upper level area from different angle.
private outdoor deck
outdoor assigned parking space
Stairs to second floor unit.

$3,495/ mo
Doesn't include deposits and fees
3 beds2 baths1500 sqft townhouse
Available August 1
161 S Evergreen Ave

Your booked tour

What you get

Pet-friendlyIn-unit laundryParkingAir conditioning

Costs, fees, and lease terms

Lease terms

Two-year lease. Renter pays all utilities. Move in fee/security deposit required.

Pets

  • Dogs

    Allowed
    Number allowed1
  • Cats

    Allowed
    Number allowed1

The neighborhood

About the building

DOWNTOWN ARLINGTON HEIGHTS. WALK TO EVERYTHING. Large two story multilevel unit. Walk to the Metra Station, night life, grocery store. Available August 1 or later. Great neighborhood. Walk up to main floor which includes living room, separate dining area, kitchen opening up to the family room with a gas fireplace. Sliding patio doors to wood deck off the living room overlooking the backyard. Two bedrooms of which one is a master with bath (whirlpool tub) and large closets. Additional 3/4 bathroom on the main floor. Upstairs includes a large loft that has doors which allow you to close it off for privacy which you can use as a third bedroom or home office or ?? Master bedroom has private bath (whirlpool tub) and large closets. One car attached garage. Private driveway includes one additional assigned parking space. Renter is responsible for all utilities. No smoking allowed. Small pets (up to 20lbs) permitted. Pet Fee required. Move in fee, Call to set up showing. Apply today through Zillow and reach out for a showing request.

The property manager

Nearby schools

Students who live in 161 S Evergreen Ave attend the following Arlington Heights School District 25 (Unified School District) and Township Hsd 214 School District (Unified School District) public schools:

GreatSchools ratings are based on test scores and additional metrics when available.
161 S Evergreen Ave

By contacting this property, you agree to our Terms of Use. Visit our Privacy Portal for more information. When you click “Send message”, we’ll send your inquiry to the property manager so they can reach out and answer your questions.

Find similar homes

Spot something off?Good catch. Flag it and help keep listings legit.