1605 SE 36th Ave #3

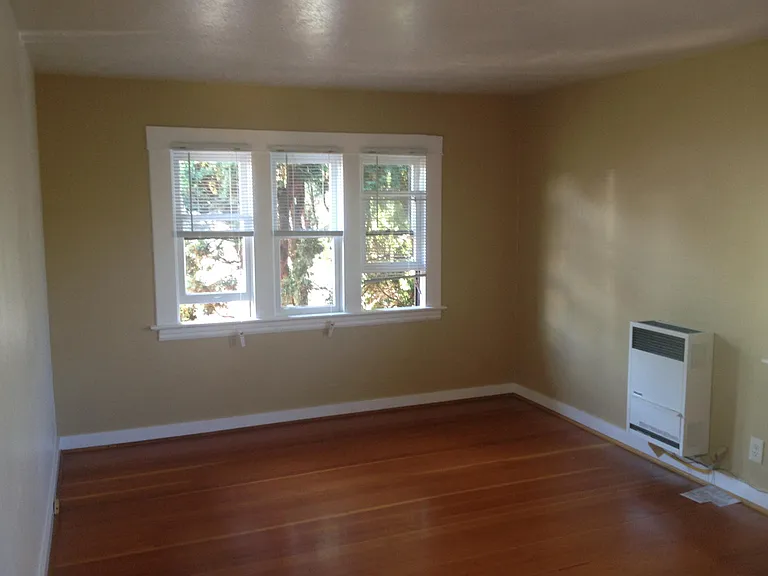
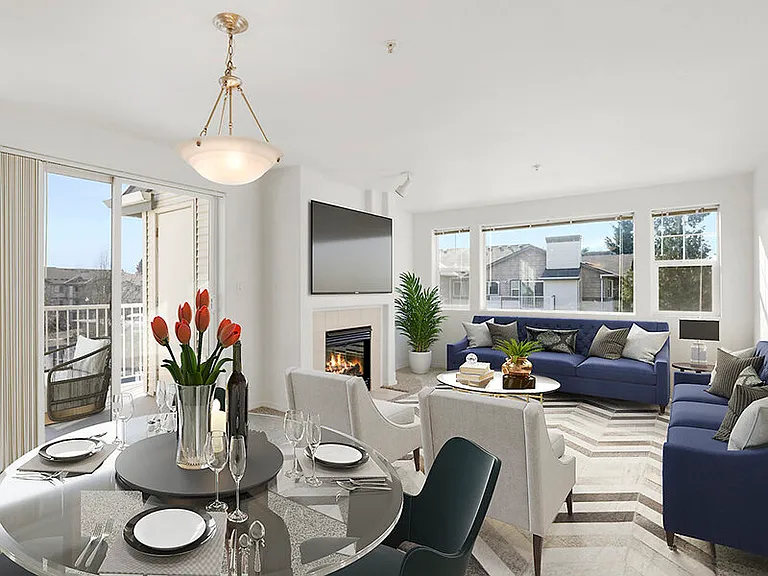
Living Room
Hallway
Hallway
Desk Nook inside bedroom
Bathroom with bathtub, shower and toilet
Hallway
Bathroom
Entry Hallway
Bathroom
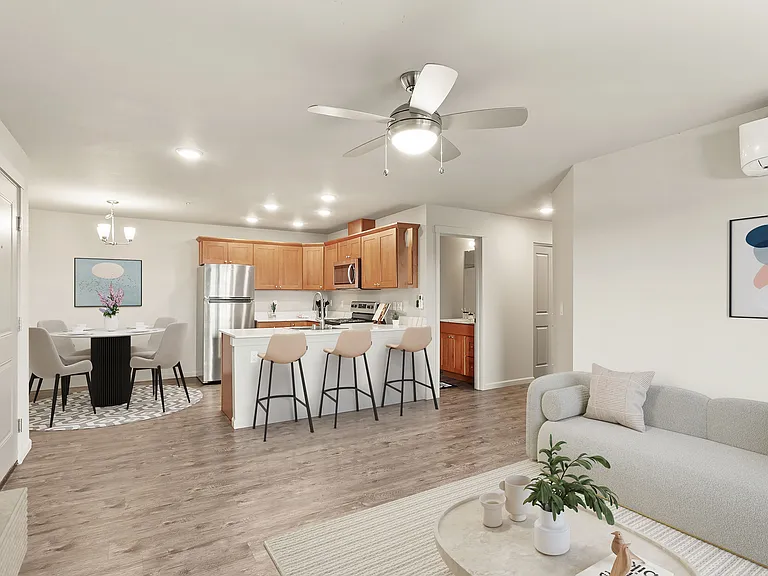
Living Room
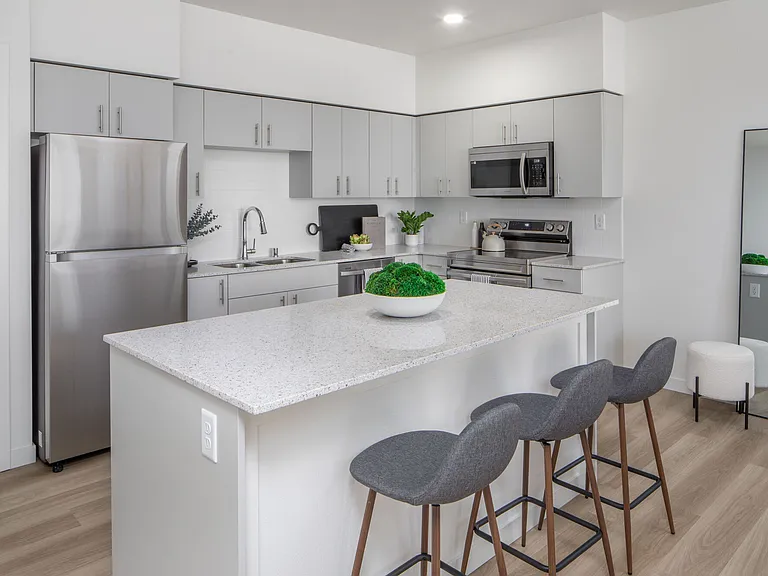
Kitchen with gas stove
Living Room
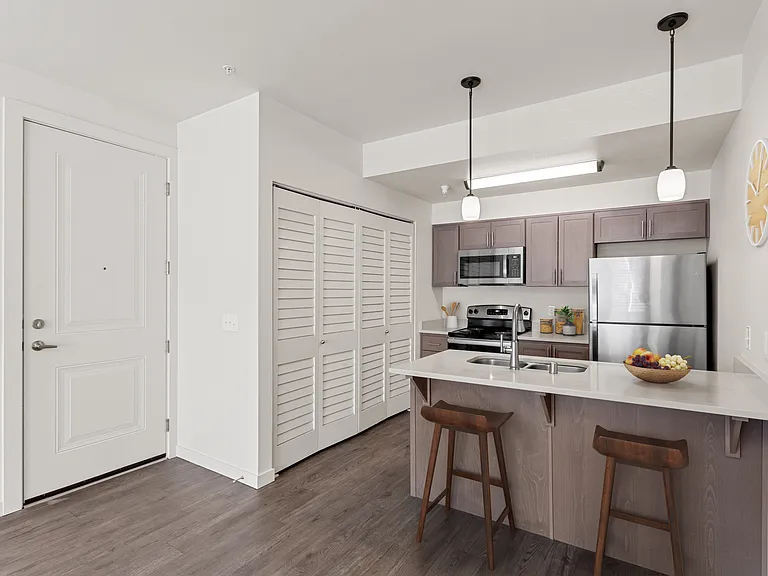
Kitchen
Nook
1605 SE 36th Ave #3 — Photo 15
Bedroom
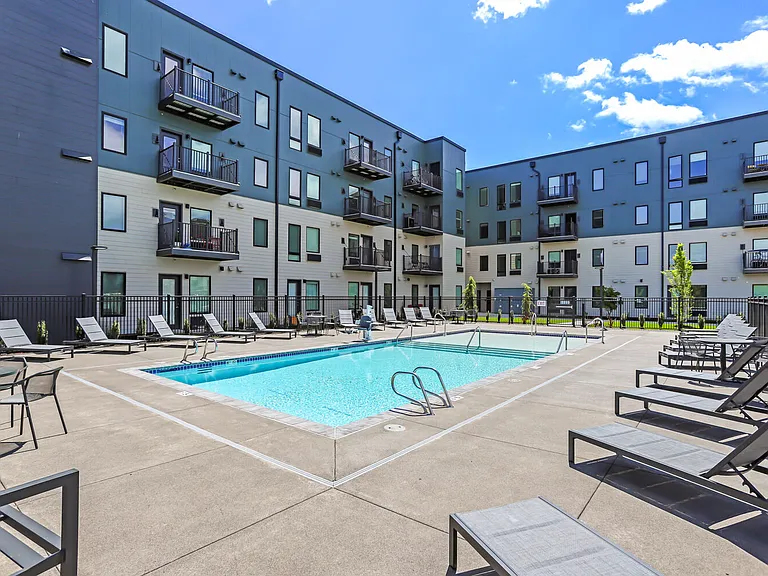
Front of house
Kitchen
Front of garages
Living Room
Living Room
1605 SE 36th Ave #3 — Photo 22
1605 SE 36th Ave #3 — Photo 23
1605 SE 36th Ave #3 — Photo 24
1605 SE 36th Ave #3 — Photo 25
1605 SE 36th Ave #3 — Photo 26
1605 SE 36th Ave #3 — Photo 27
1605 SE 36th Ave #3 — Photo 28
Storage Lockers in basement
Storage Locker

$1,609/ mo
Total price
Now includes required monthly fees in total price
1 bed1 bath523 sqft condo
Available September 5
1605 SE 36th Ave #3

Your booked tour

What you get

Pet-friendlyShared laundryParking

Costs, fees, and lease terms

Lease terms

Rent: $1,425 plus $184 utilities = $1,609 TOTAL PER MONTH Utilities include Water, Sewer, Garbage, Recycling, Electricity, Natural Gas for hot water heater & Natural gas clothes dryer (Tenant pays for Natural Gas Heat and natural gas cooking range) $1,609 Security Deposit (Refundable) Renters insurance required. Pets: $250 additional deposit for the keeping of a pet: small dogs and cats allowed upon owner approval Additional Rent for the keeping of a pet: $35/month- 1 pet. No dogs over 40 lbs. Apartment floor measurements Kitchen 5'x10' = 50 Sq Ft Bedroom 11'x12' = 132 Sq Ft Bedroom Nook 5'x5' = 25 Sq Ft Living Room 11'x17'= 187 Sq Ft Bathroom 5'x10' = 50 Sq Ft Entry Nook 3'x 8'= 24 Sq Ft Hallway 3'x 11'= 33 Sq Ft Closet #1 2'x5' = 10 Sq Ft Closet #2 2'x 6' 12 Sq Ft Total Square Footage: 523 Sq Ft (Approximate) Plus private basement storage locker : 5'x10'

Pricing comparison

$159

At $1,609, this listing is priced $159 more than the current market rate for a 1 bedroom home in Richmond.

Pets

  • Dogs

    Allowed
    Number allowed1
  • Cats

    Allowed
    Number allowed1

The neighborhood

About the building

Old PDX Fourplex in the Heart of Hawthorne: The Eagle's Nest 1605 SE 36th Ave, Apartment #4 Portland, OR 97214 Terms: Annual agreement Apartment #4 (Upstairs) 1 Bedroom Open Living Room 2 Large Closets 1 Bathroom Small Kitchen Large Bedroom Extras Wood Floors Clean and bright with lots Extra storage in the basement Shared washer & dryer in basement (FREE) Shared front porch 4 houses off Hawthorne Blvd, use Fred Meyers as your personal warehouse Great community with coffee shops, Bagdad Theater and endless people watching 5 Miles / 15 Minutes from OSHU Apartment floor measurements Kitchen 5'x10' = 50 Sq Ft Bedroom 11'x12' = 132 Sq Ft Bedroom Nook 5'x5' = 25 Sq Ft Living Room 11'x17'= 187 Sq Ft Bathroom 5'x10' = 50 Sq Ft Entry Nook 3'x 8'= 24 Sq Ft Hallway 3'x 11'= 33 Sq Ft Closet #1 2'x5' = 10 Sq Ft Closet #2 2'x 6' 12 Sq Ft Total Square Footage: 523 Sq Ft (Approximate) Plus basement storage locker : 5'x10' Shared deck and fire pit in the backyard Garage bicycle parking in basement LIVE WELL. LAUGH OFTEN. Todd (Owner / Landlord)

The property manager

1605 SE 36th Ave #3
Kind Landlord Properties LLC

Nearby schools

Students who live in 1605 SE 36th Ave #3 attend the following Portland School District 1j (Unified School District) public schools:

GreatSchools ratings are based on test scores and additional metrics when available.

1605 SE 36th Ave #3

By contacting this property, you agree to our Terms of Use. Visit our Privacy Portal for more information. When you click “Send message”, we’ll send your inquiry to the property manager so they can reach out and answer your questions.

Find similar homes

Similar listings comparison

This listing

1605 SE 36th Ave #3

Studio$1,471+$1,499+$1,350+$1,367+$1,345+
1 bed$1,609$1,425$1,781+$1,645+$1,575+$1,256+$1,649+$1,626+$1,599+
2 beds$2,703+$2,600+$2,295+$1,484+$2,560
3 beds$2,559+
Total monthly price
Total price
Total price
Total price
Total price
Total price
Total price
Total price
Total price
Total price
Distance2.6 miles away3.2 miles away4.4 miles away2.8 miles away3.4 miles away2.9 miles away2.5 miles away1.6 miles away
PetsCats and Small Dogs AllowedCats and Dogs AllowedCats and Dogs AllowedCats and Dogs AllowedCats and Dogs AllowedCats and Dogs AllowedCats and Dogs AllowedCats and Dogs Allowed
LaundrySharedIn UnitIn UnitIn UnitIn UnitIn UnitIn Unit
SecurityGated EntryControlled AccessGated Entry
A/CYesYesYes
DishwasherYesYesYesYes
ParkingYesYesYesYesYes
GymYesYesYesYesYesYes
PoolYes
Spot something off?Good catch. Flag it and help keep listings legit.