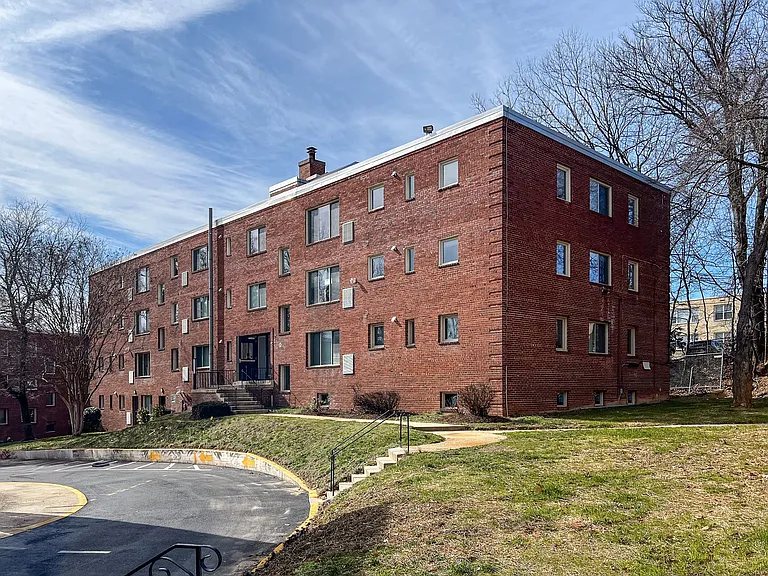
15942 Canada Goose Loop

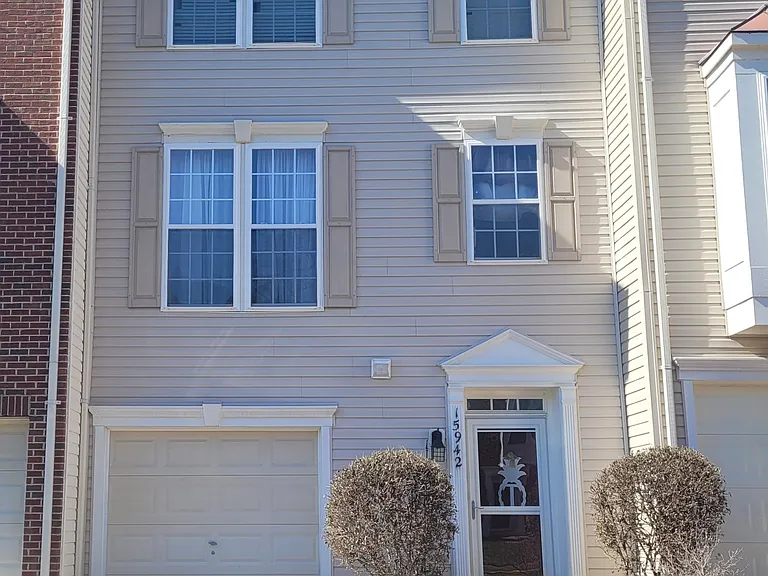
Front entry
rear of the home/deck from the back
15942 Canada Goose Loop — Photo 3
15942 Canada Goose Loop — Photo 4
15942 Canada Goose Loop — Photo 5
15942 Canada Goose Loop — Photo 6
15942 Canada Goose Loop — Photo 7
15942 Canada Goose Loop — Photo 8
15942 Canada Goose Loop — Photo 9
15942 Canada Goose Loop — Photo 10
15942 Canada Goose Loop — Photo 11
15942 Canada Goose Loop — Photo 12
15942 Canada Goose Loop — Photo 13
15942 Canada Goose Loop — Photo 14
15942 Canada Goose Loop — Photo 15
15942 Canada Goose Loop — Photo 16
15942 Canada Goose Loop — Photo 17
15942 Canada Goose Loop — Photo 18
15942 Canada Goose Loop — Photo 19
15942 Canada Goose Loop — Photo 20
15942 Canada Goose Loop — Photo 21
15942 Canada Goose Loop — Photo 22
15942 Canada Goose Loop — Photo 23
15942 Canada Goose Loop — Photo 24
15942 Canada Goose Loop — Photo 25
15942 Canada Goose Loop — Photo 26
15942 Canada Goose Loop — Photo 27

$2,950/ mo
Total price
Now includes required monthly fees in total price
3 beds2.5 baths1584 sqft townhouse
15942 Canada Goose Loop

Your booked tour

What you get

No petsIn-unit laundryParkingAir conditioningGym

Costs, fees, and lease terms

Lease terms

Leasee is responsible for utilities and lawn maintenance according to HOA standards. No smoking, no pets. 1 year minimum.

Pets

  • Dogs

    Not allowed
  • Cats

    Not allowed

The neighborhood

About the building

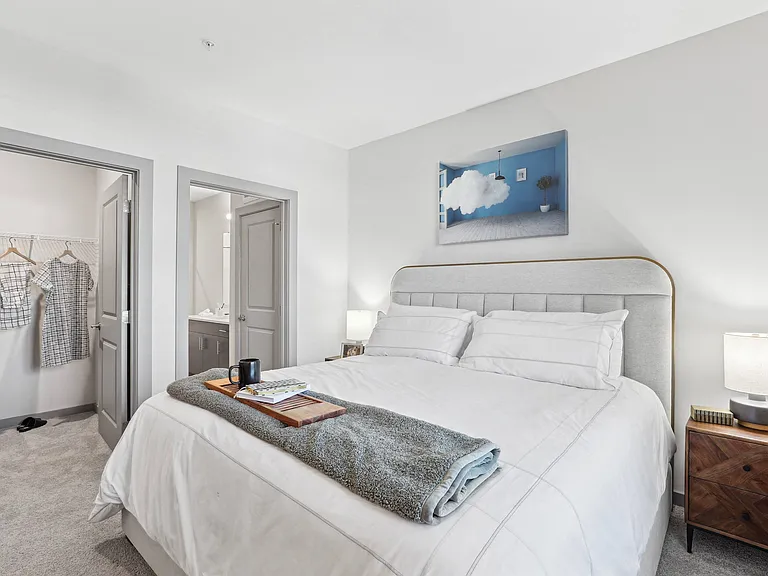
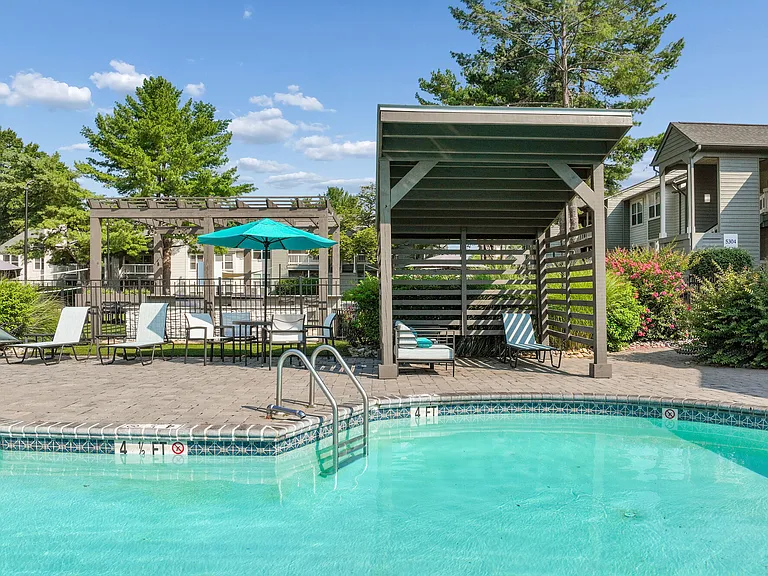
Lower-level entry containing half bathroom, garage access, laundry room (washer/dryer included), coat closet, carpeted multipurpose space, and backyard access. The backyard has a patio, mulch and walk up deck, great for entertaining. The second level features living room, dining room, sun-room with gas fireplace and deck. The kitchen contains stainless steel appliances and gas stove. The second level has hardwood floors throughout. Upstairs features LVP flooring with two spacious bedrooms with custom built closets and a full bath. The master suite features walk in closet, separate shower, Jacuzzi tub and remote-control bidet. This home has a one car garage with unlimited visitor parking, community pool, gym, business center, two playgrounds and a dog park. Walking distance to Rippon VRE station and Omniride bus stop. School bus stop directly behind the home. Minutes to scenic parks, schools, shopping and I-95. 30 minutes to Quantico or Ft. Belvoir, 45 minutes to the Pentagon. Please reach out to schedule a tour. Home Security, Pest control, Seasonal HVAC maintenance, Appliance Warranties, Trash, Recycling and HOA fees included in rent. Available Immediately $2,950/month. $3,500 security deposit required Rental Insurance Required Willing to consider housing vouchers

The property manager

Nearby schools

Students who live in 15942 Canada Goose Loop attend the following Prince William County Public Schools (Unified School District) public schools:

GreatSchools ratings are based on test scores and additional metrics when available.

15942 Canada Goose Loop

By contacting this property, you agree to our Terms of Use. Visit our Privacy Portal for more information. When you click “Send message”, we’ll send your inquiry to the property manager so they can reach out and answer your questions.

Find similar homes

Spot something off?Good catch. Flag it and help keep listings legit.