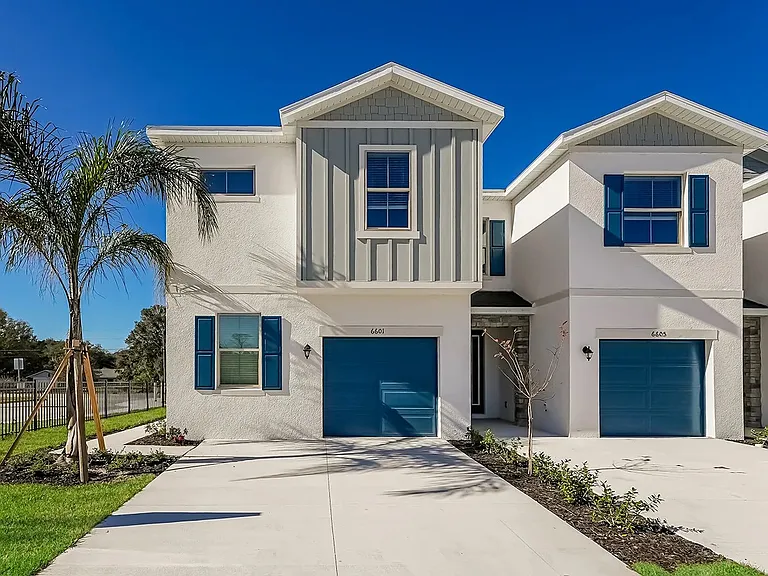
15928 Courtside View Dr

15928 Courtside View Dr — Photo 1
15928 Courtside View Dr — Photo 2
15928 Courtside View Dr — Photo 3
15928 Courtside View Dr — Photo 4
15928 Courtside View Dr — Photo 5
15928 Courtside View Dr — Photo 6
15928 Courtside View Dr — Photo 7
15928 Courtside View Dr — Photo 8
15928 Courtside View Dr — Photo 9
15928 Courtside View Dr — Photo 10
15928 Courtside View Dr — Photo 11
15928 Courtside View Dr — Photo 12
15928 Courtside View Dr — Photo 13
15928 Courtside View Dr — Photo 14
15928 Courtside View Dr — Photo 15
15928 Courtside View Dr — Photo 16
15928 Courtside View Dr — Photo 17
15928 Courtside View Dr — Photo 18
15928 Courtside View Dr — Photo 19
15928 Courtside View Dr — Photo 20
15928 Courtside View Dr — Photo 21
15928 Courtside View Dr — Photo 22
15928 Courtside View Dr — Photo 23
15928 Courtside View Dr — Photo 24
15928 Courtside View Dr — Photo 25
15928 Courtside View Dr — Photo 26
15928 Courtside View Dr — Photo 27
15928 Courtside View Dr — Photo 28
15928 Courtside View Dr — Photo 29
15928 Courtside View Dr — Photo 30
15928 Courtside View Dr — Photo 31
15928 Courtside View Dr — Photo 32
15928 Courtside View Dr — Photo 33
15928 Courtside View Dr — Photo 34
15928 Courtside View Dr — Photo 35
15928 Courtside View Dr — Photo 36
15928 Courtside View Dr — Photo 37
15928 Courtside View Dr — Photo 38
15928 Courtside View Dr — Photo 39
15928 Courtside View Dr — Photo 40
15928 Courtside View Dr — Photo 41
15928 Courtside View Dr — Photo 42
15928 Courtside View Dr — Photo 43
15928 Courtside View Dr — Photo 44
15928 Courtside View Dr — Photo 45
15928 Courtside View Dr — Photo 46
15928 Courtside View Dr — Photo 47
15928 Courtside View Dr — Photo 48
15928 Courtside View Dr — Photo 49
15928 Courtside View Dr — Photo 50

$3,450/ mo
Doesn't include deposits and fees
4 beds2.5 baths2560 sqft house
Available July 15
15928 Courtside View Dr

Your booked tour

What you get

Dog-friendlyLaundryParkingAir conditioningGym

Costs, fees, and lease terms

Lease terms

Tenants responsible for water/electric/gas. Dogs permitted, but will be negotiated with landlord (no cats). Non-refundable pet deposit required. Tenants responsible for maintaining yard to HOA standards.

Pricing comparison

$164

At $3,450, this listing is priced $164 more than the current market rate for a 4 bedroom home in Lithia.

Pets

  • Dogs

    Allowed
    Number allowed1
  • Cats

    Not allowed

The neighborhood

About the building

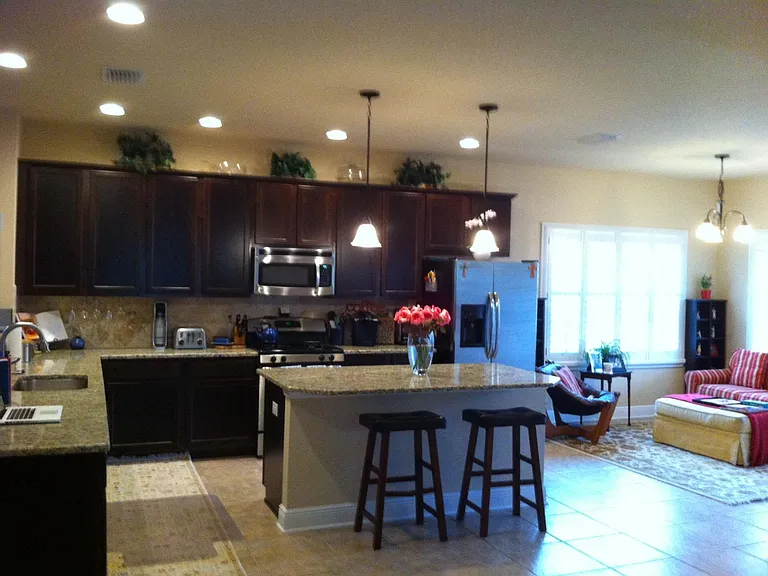
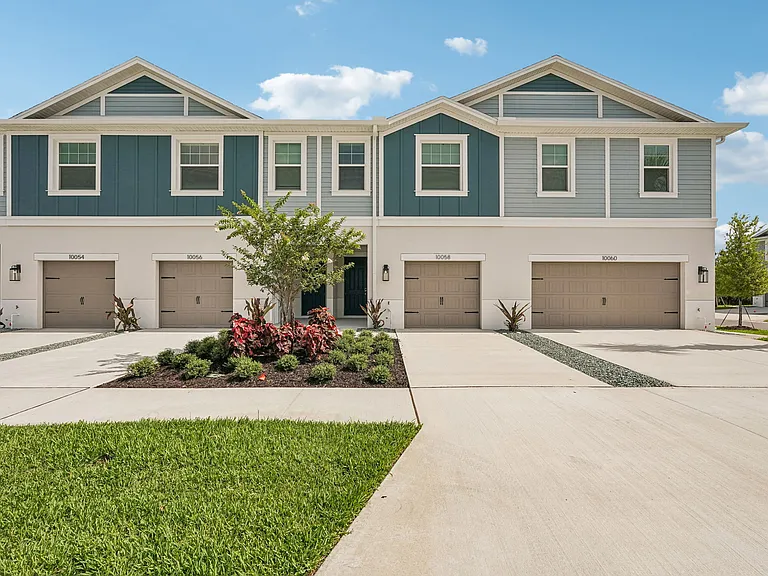
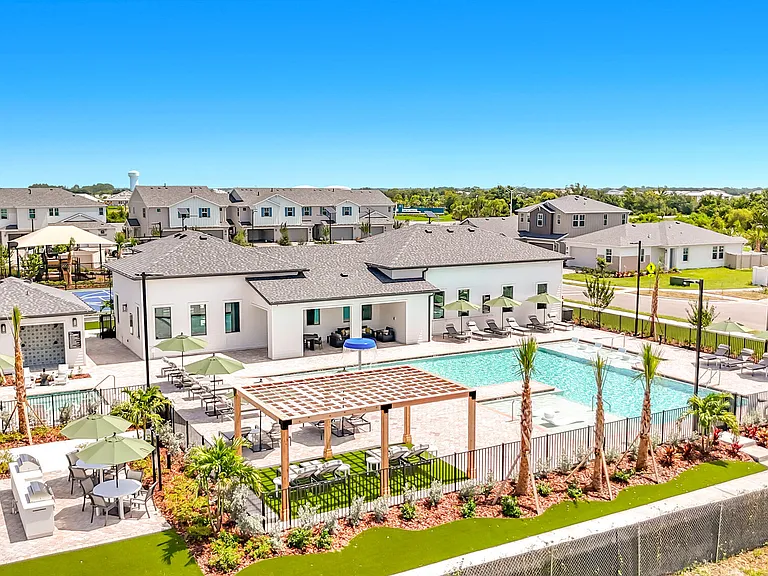
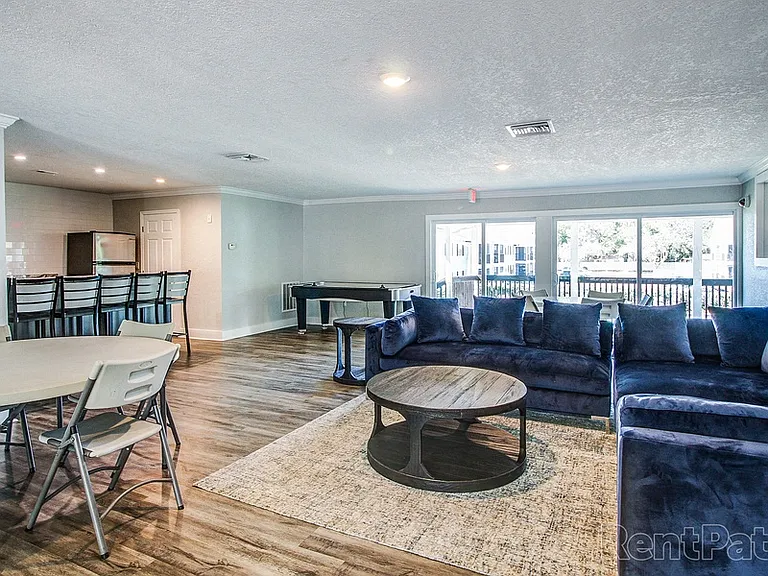
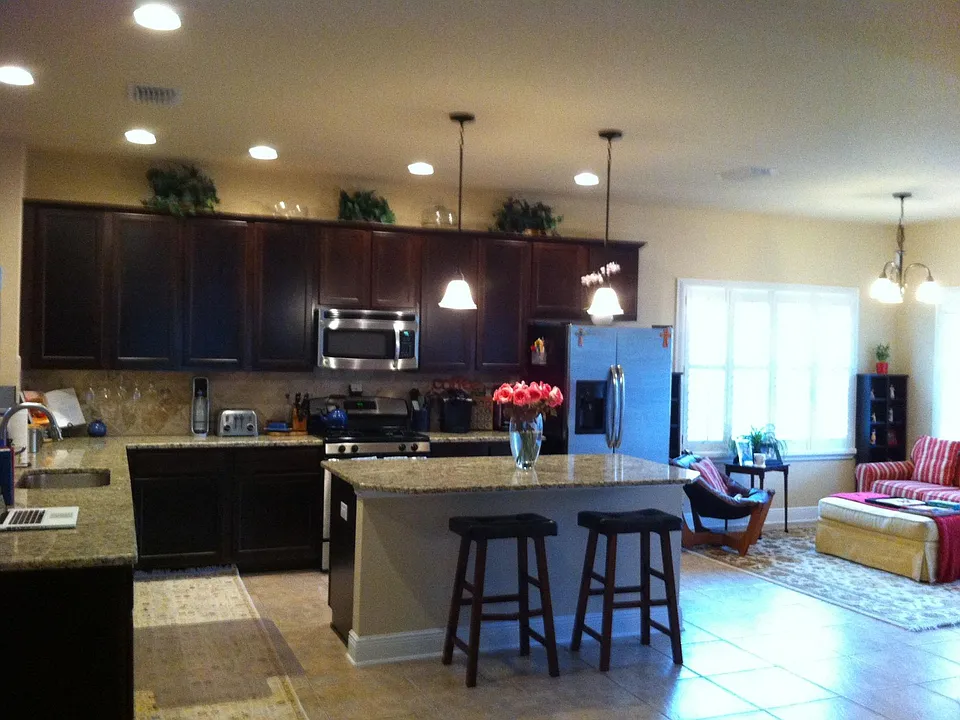
A must see...beautiful 4BR, 2 1/2 BA with office, green/energy-saving home on exquisite lot unlike any other in Fish Hawk Ranch- zoned for A-rated schools- in Starling neighborhood. Open floor plan with ceramic tile and carpet throughout, crown molding, stainless steel appliances, tile backsplash, and granite in kitchen (granite and ceramic tile also in bathrooms), wired for sound and even has a television/cable hook-up on back porch, plantation shutters installed throughout, upstairs laundry room, ceiling fans in every bedroom (trey ceiling in MBR), huge master suite with large walk-in closet and amazing sun deck/porch through French doors. Spacious master bath has soaking tub, glass shower, double vanity/sinks, and separate water closet. Automated irrigation system for easy lawn watering; set it and forget it. Front and back porches as well as master bedroom's sun deck are wonderful; quiet and beautiful places to relax with a cup of coffee or a glass of wine (great for birdwatching too). The front yard is gorgeous and connects to a spacious common area that is taken care of for you. An ideal place for children as there are wide-open spaces to play, mature trees (shade!), a wildflower garden, benches, and sidewalks throughout (no need to ride those scooters, bikes, and rollerskates on the road!). Fishhawk Ranch recipient of "Best in America Living Award", "Best Community Award", & "Top Master-Planned Community Award". The neighborhood (including neighbors!), schools, and resort-like amenities are top of the line (2 pools- one heated for year-round use, one with kids' splash fun area, game room, gym, playgrounds, tennis club (lessons year-round and camps in the summer), 2 dog parks, walking trails, honestly almost too much to list. Starling homeowners also have the ability to utilize Phase 1, 2 & 3 amenities, including other pools, gyms, tennis courts, a "movie theater", and so much more. Please see/copy and paste these links in order to find out more regarding our amenities (you won't be disappointed!): Multi-year lease preferred. Feel free to contact us if you would like to see more photos and/or with any questions at all about the area, schools, etc.

The property manager

Nearby schools

Students who live in 15928 Courtside View Dr attend the following Hillsborough (Unified School District) public schools:

GreatSchools ratings are based on test scores and additional metrics when available.
15928 Courtside View Dr

By contacting this property, you agree to our Terms of Use. Visit our Privacy Portal for more information. When you click “Send message”, we’ll send your inquiry to the property manager so they can reach out and answer your questions.

Find similar homes

Spot something off?Good catch. Flag it and help keep listings legit.