Available September 30
$2,290/mo
15918 SW Rockrose LnPortland, OR 97223
3 bd2 ba1,392 sqft
House
Available September 30
At $2,290, this listing is priced $199 cheaper than the current market rate for a 3 bedroom home in Tigard.
15918 SW Rockrose Ln, Portland, OR, 97223
This is a fabulous single family residence. It is 3 bedroom and 2 baths. It has an open kitchen/family room with vaulted ceilings for a very open feel. The kitchen has a pantry and a side X side refrigerator.
Students who live in 15918 SW Rockrose Lane attend the following Beaverton School District 48j public schools:
Public, Grades K - 5
Public, Grades 6 - 8
Public
GreatSchools ratings are based on test scores and additional metrics when available.
| Similar listings | 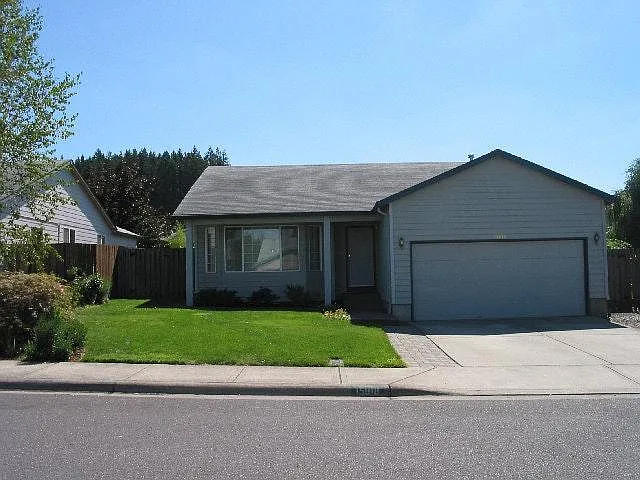 This listing 15918 SW Rockrose Lane |  Broadstone Battle Ground |  One26 Vista |  Fountain Village |  North Ridge Apartments |  The Arvon |  Carriage Park |
|---|