1578 Sepia Ave

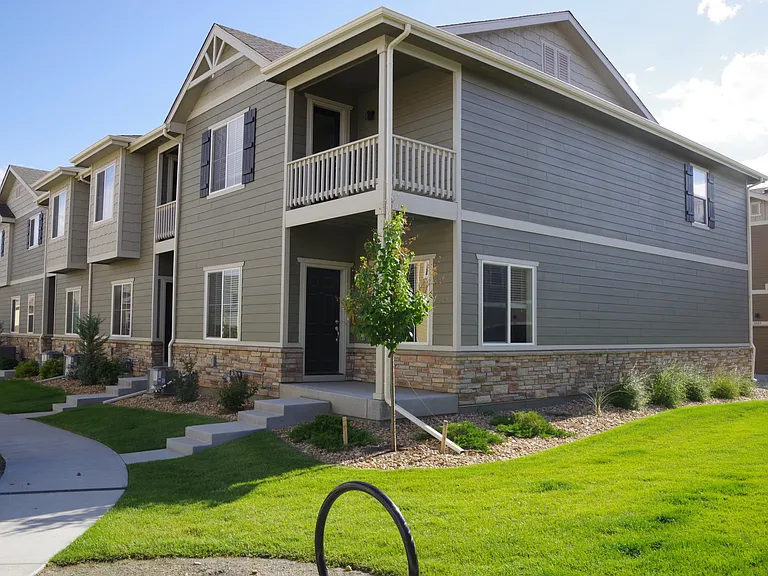
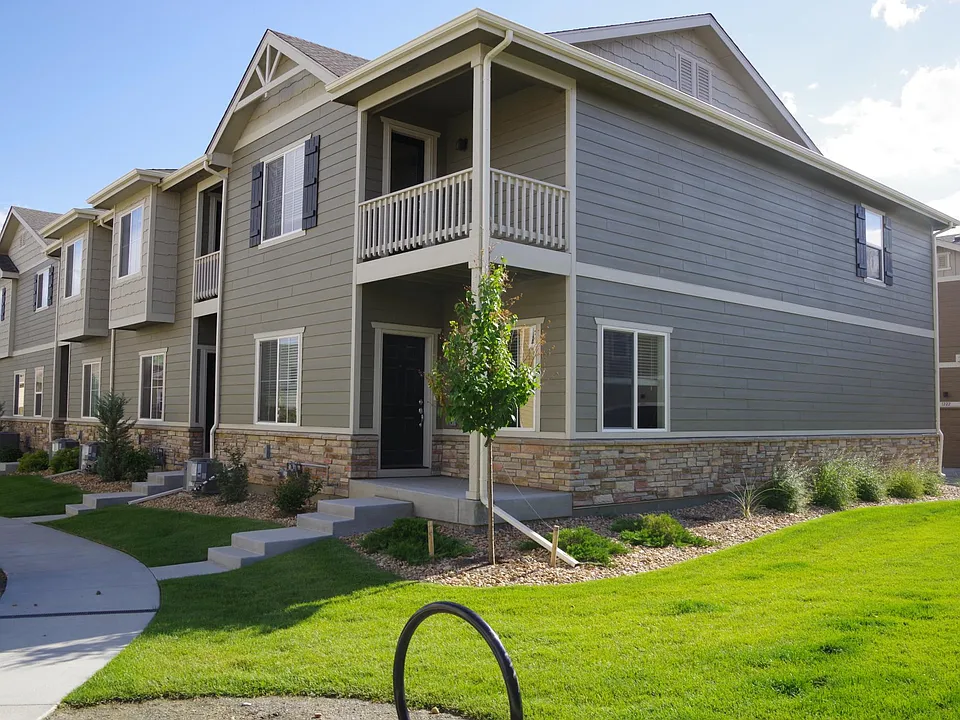
Front NE Elevation
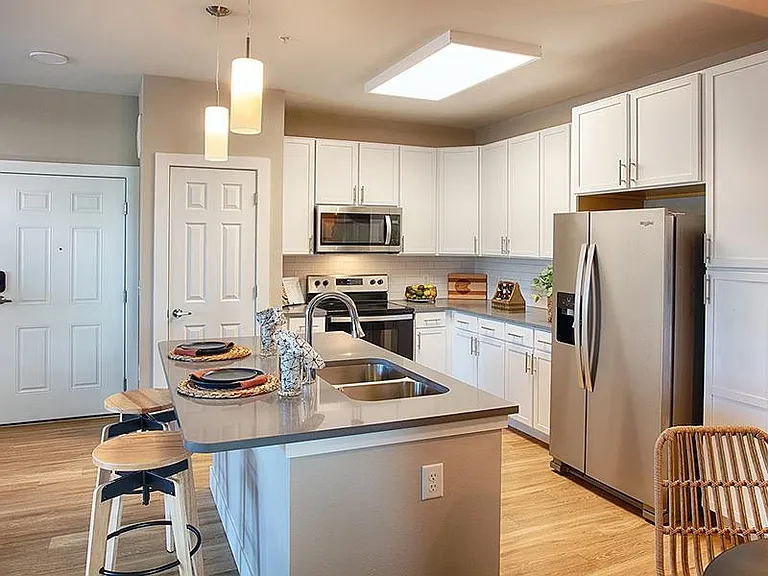
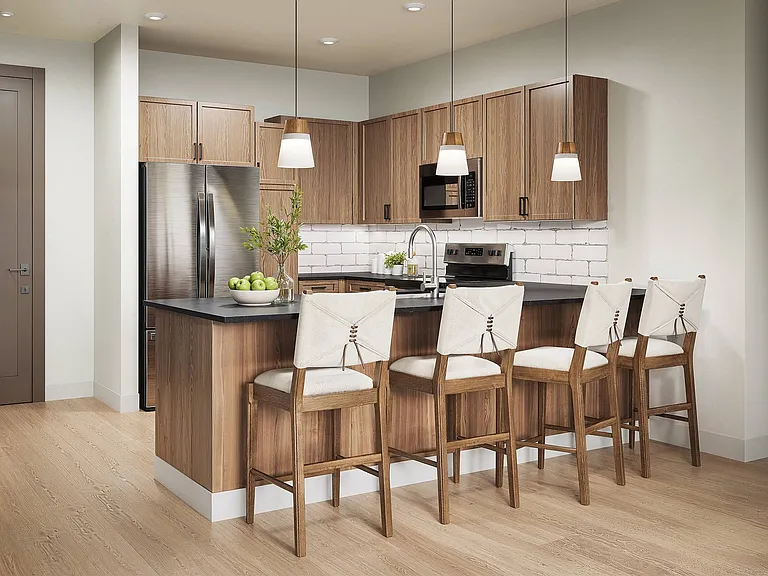
1st Floor Kitchen, Dining, Living Room Beyond
Living Room, Dining Beyond
1st Floor Open Floor Plan
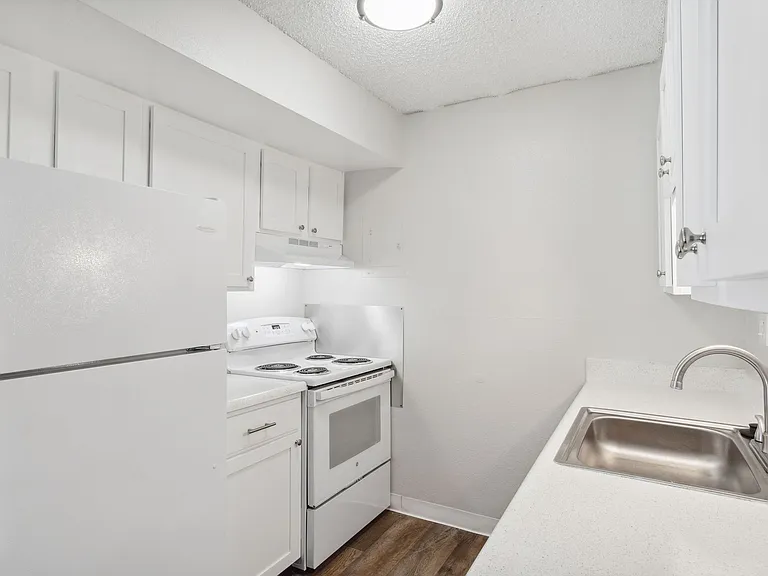
Kitchen & Pantry
Sunlit Dining Room
Upper to Lower Level View
1st Floor Half Bath
1st Floor Hall to Half Bath
Master Bedroom with door to East Balcony
Master Bath Tub & Shower
Master Bath & Linen Closet
Master Bath Jack & Jill Sinks
Master Walk-In Closet
Bedroom 2 - upper level
Walk-in Closet - Bedroom 2
Bedroom 3 - upper level
2nd Floor Hall Full Bath
Upper Level Hall East View
Laundry w/ White LG Washer & Dryer (included)
From Kitchen to Garage
From alley into Garage
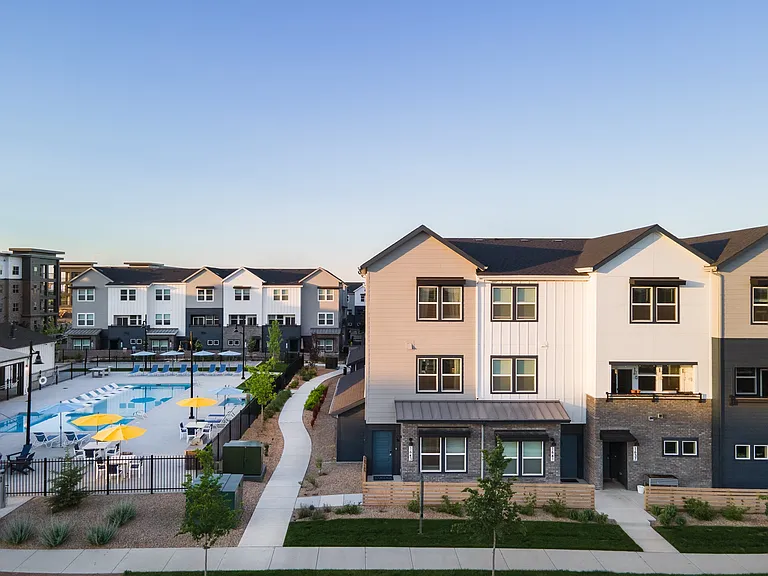
Playground Common Area
Exterior Side and Back View

$2,600/ mo
Total price
Now includes required monthly fees in total price
3 beds2.5 baths1685 sqft townhouse
1578 Sepia Ave

Your booked tour

What you get

No petsIn-unit laundryParkingAir conditioning

Costs, fees, and lease terms

Lease terms

Owner pays for gigabit Nextlight internet, water, trash, wastewater, yard maintenance, snow removal and both HOA fees. Tenants responsible for gas (Xcel Energy) Tenants responsible for electricity & storm drainage ( City of Longmont) Background check(s) required (est $48) NO Pets. NO Smokers.

Pricing comparison

$26

At $2,600, this listing is priced $26 cheaper than the current market rate for a 3 bedroom home in Longmont.

Pets

  • Dogs

    Not allowed
  • Cats

    Not allowed

The neighborhood

About the building

Well-maintained two-story Townhome with 3 Bedrooms and 2.5 Baths. This light-filled, end unit with 9ft ceilings completed in July 2018 is a great, lightly lived in and conveniently located home. Brand new upgraded carpet and pad installed July 8, 2026! Wood laminate flooring in Kitchen, Dining and Bathrooms. All new energy efficient LED lighting. Main level has an open Kitchen with an island and pantry, Dining, 1/2 bath and Living Room. The spacious upper floor has a large Master Bedroom with East facing balcony and Master Bath with two sinks and a large Walk-in Closet. Also includes 2 additional generously sized bedrooms, a second full bath and a separate laundry room. Washer and dryer included. Oversized two-car attached Garage with high ceiling. Nearby children's park including a basketball court, BBQ/picnic area, across a quiet street as well as a city park with tennis courts a block away. Easy access to Hwy 119, I-25 and 15 minutes to Boulder. Close to Village At The Peaks, Whole Foods, Sam's Club, King Soopers, Safeway and downtown Longmont. Many restaurants are within walking distance. Can text a video tour when requested. No Pets. No Smokers. Available August 1, 2026

The property manager

Nearby schools

Students who live in 1578 Sepia Ave attend the following St Vrain Valley Re 1j School District (Unified School District) public schools:

GreatSchools ratings are based on test scores and additional metrics when available.
1578 Sepia Ave

By contacting this property, you agree to our Terms of Use. Visit our Privacy Portal for more information. When you click “Send message”, we’ll send your inquiry to the property manager so they can reach out and answer your questions.

Find similar homes

Spot something off?Good catch. Flag it and help keep listings legit.