15777 Easthaven Ct #302

15777 Easthaven Ct #302 — Photo 1
15777 Easthaven Ct #302 — Photo 2
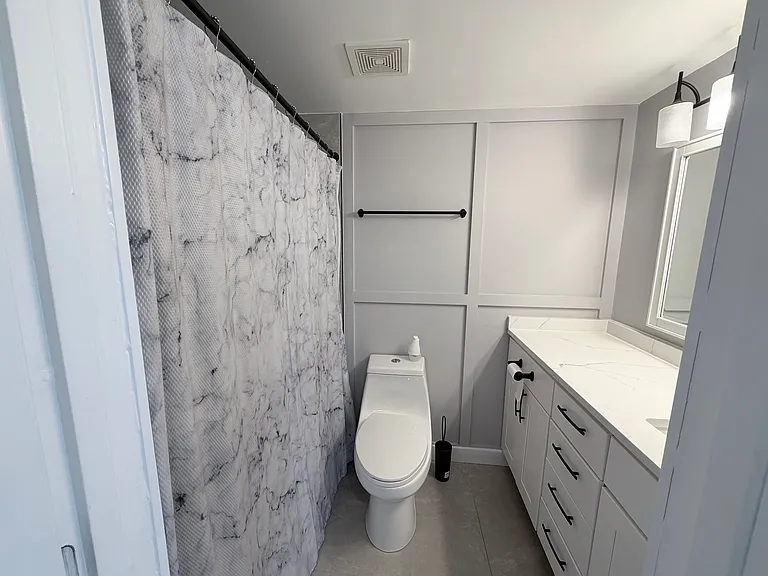
15777 Easthaven Ct #302 — Photo 3
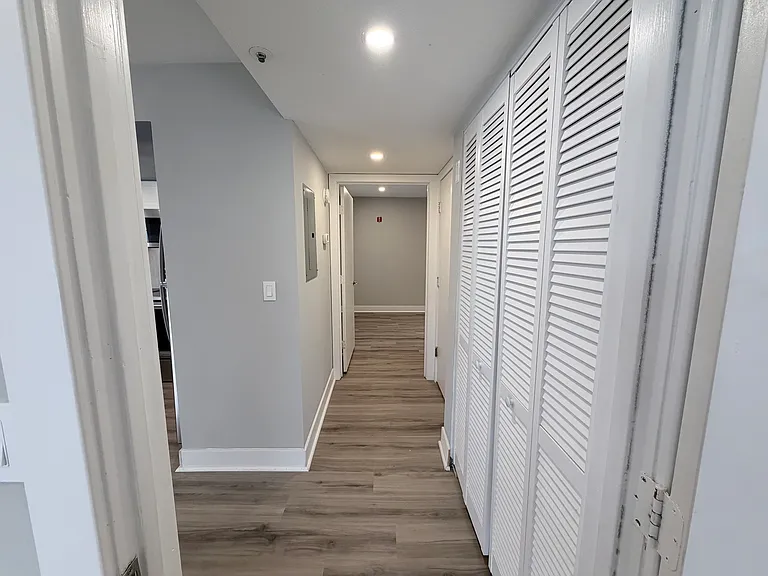
15777 Easthaven Ct #302 — Photo 4
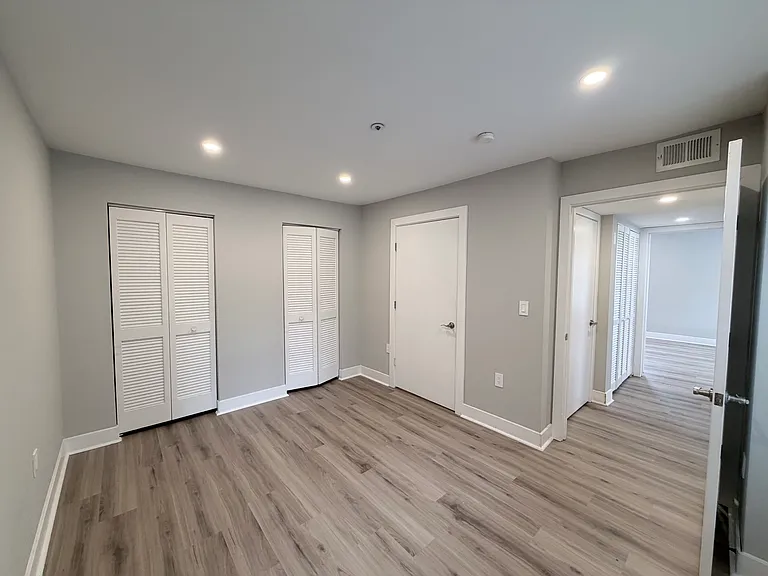
15777 Easthaven Ct #302 — Photo 5
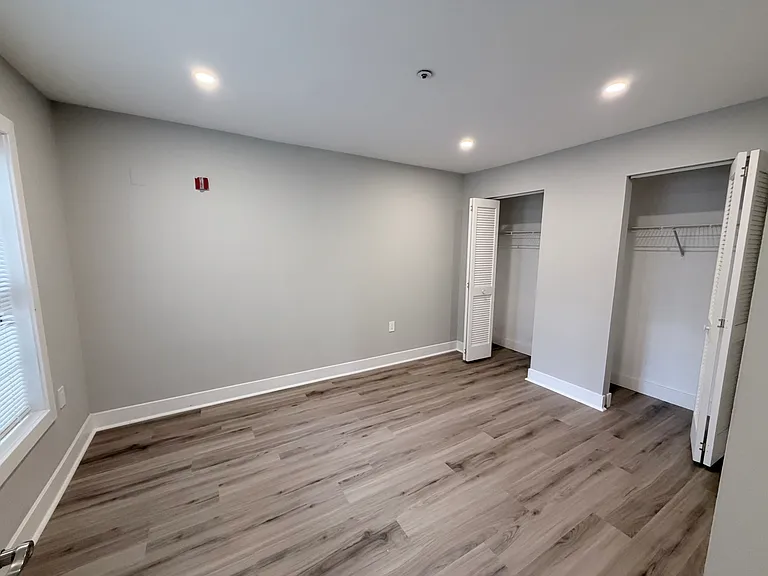
15777 Easthaven Ct #302 — Photo 6
15777 Easthaven Ct #302 — Photo 7
15777 Easthaven Ct #302 — Photo 8
15777 Easthaven Ct #302 — Photo 9
15777 Easthaven Ct #302 — Photo 10
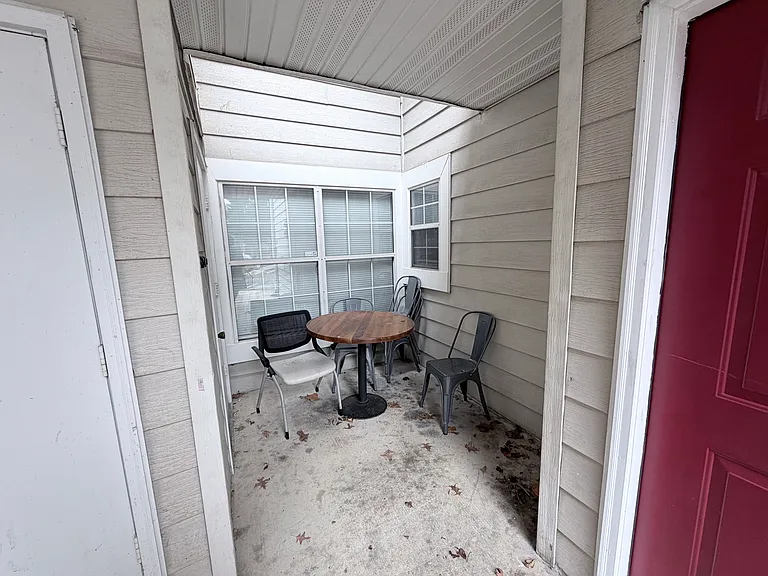
15777 Easthaven Ct #302 — Photo 11
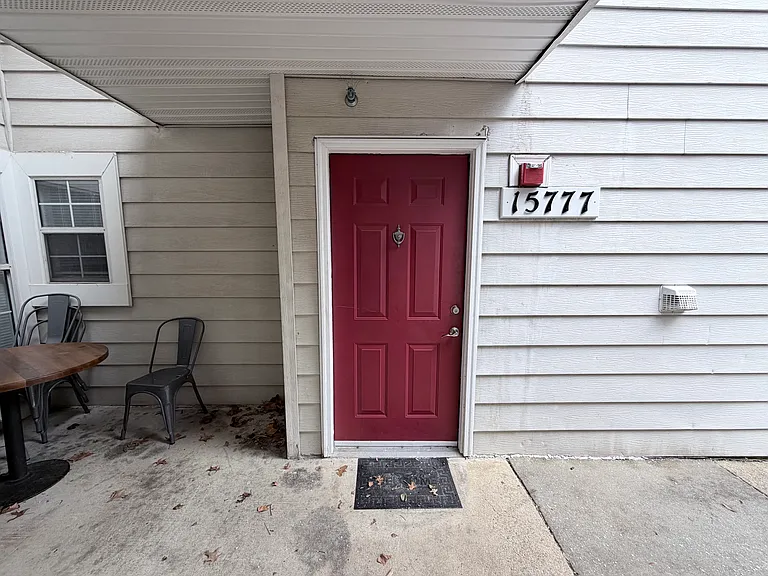
15777 Easthaven Ct #302 — Photo 12
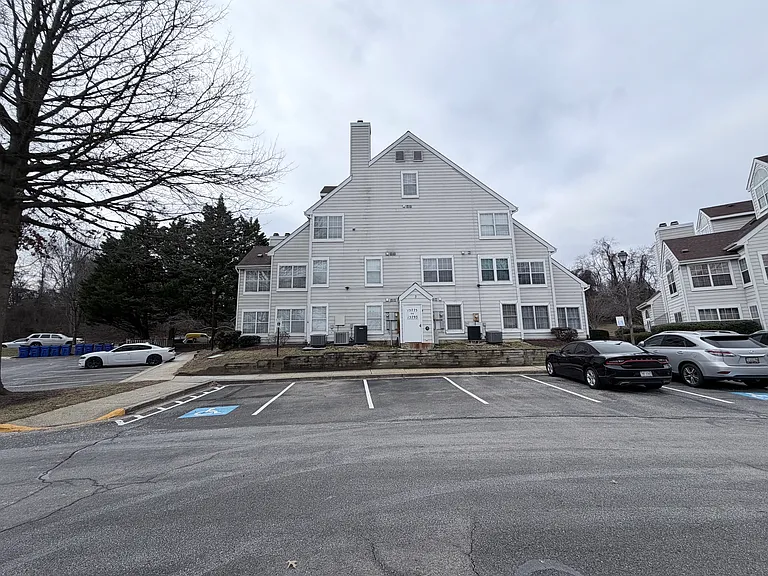
15777 Easthaven Ct #302 — Photo 13
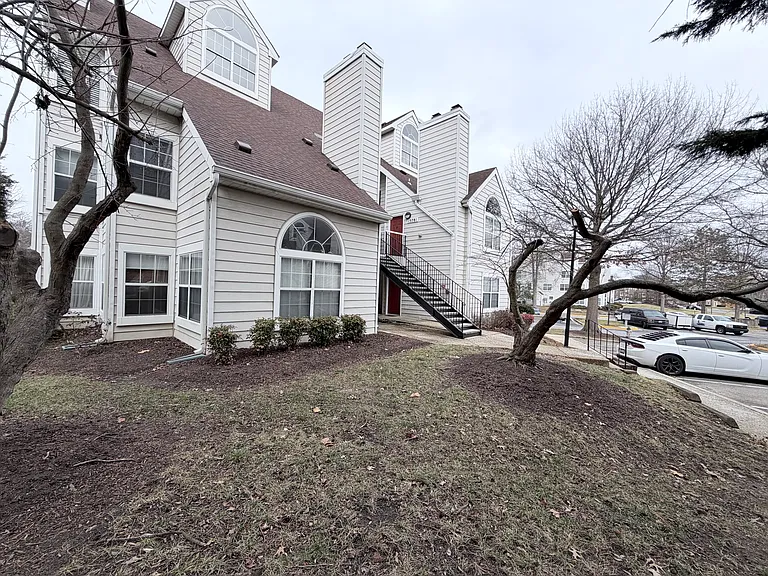
15777 Easthaven Ct #302 — Photo 14
15777 Easthaven Ct #302 — Photo 15
15777 Easthaven Ct #302 — Photo 16
15777 Easthaven Ct #302 — Photo 17
15777 Easthaven Ct #302 — Photo 18
15777 Easthaven Ct #302 — Photo 19
15777 Easthaven Ct #302 — Photo 20
15777 Easthaven Ct #302 — Photo 21
15777 Easthaven Ct #302 — Photo 22
15777 Easthaven Ct #302 — Photo 23
15777 Easthaven Ct #302 — Photo 24
15777 Easthaven Ct #302 — Photo 25
15777 Easthaven Ct #302 — Photo 26
15777 Easthaven Ct #302 — Photo 27
15777 Easthaven Ct #302 — Photo 28

$2,400/ mo
Doesn't include deposits and fees
2 beds2 baths858 sqft condo
Available August 7
15777 Easthaven Ct #302

Your booked tour

What you get

Pet-friendlyIn-unit laundryParkingAir conditioning

Costs, fees, and lease terms

Lease terms

No smoking, tenants responsible for utilities, lease terms range from 12-24 months.

Pricing comparison

$100

At $2,400, this listing is priced $100 cheaper than the current market rate for a 2 bedroom home in Bowie.

Pets

  • Dogs

    Allowed
    Number allowed1
  • Cats

    Allowed
    Number allowed1

The neighborhood

About the building

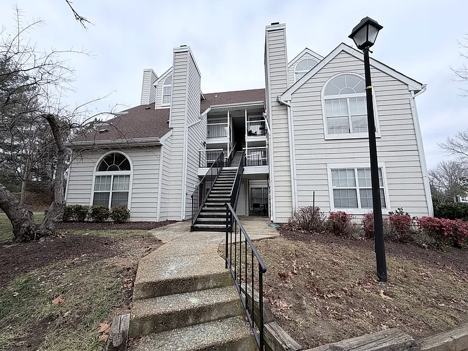
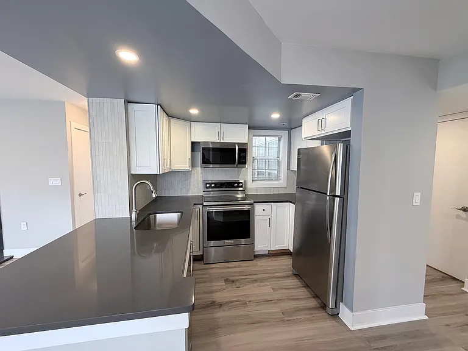
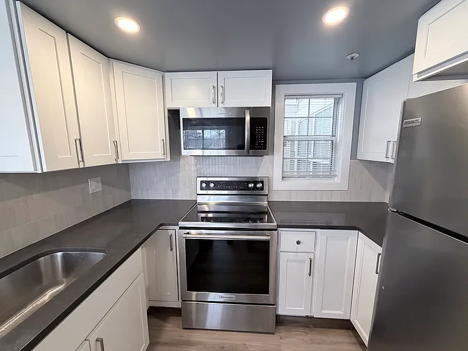
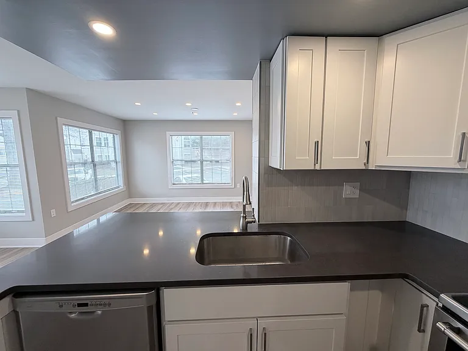
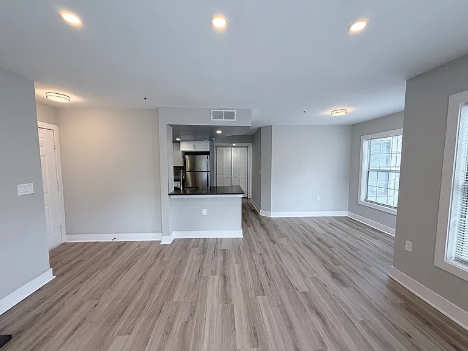
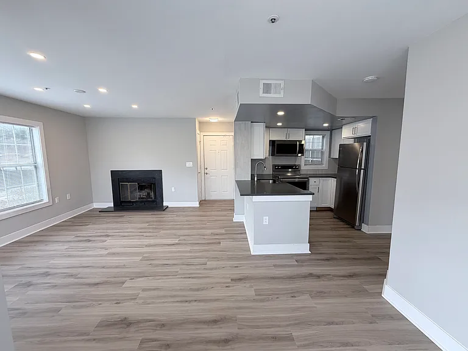
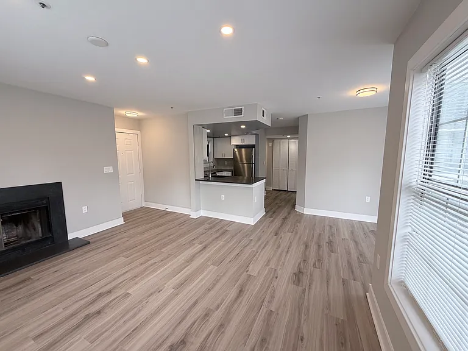
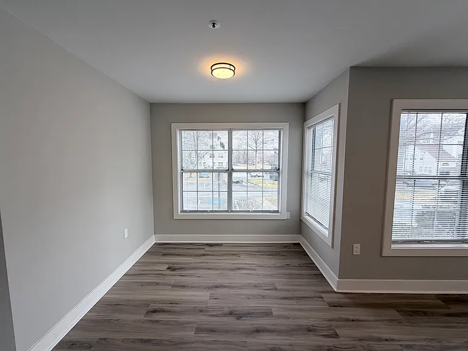
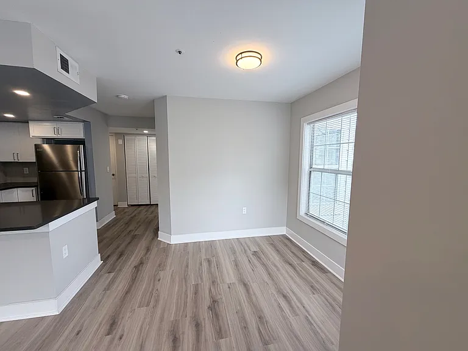
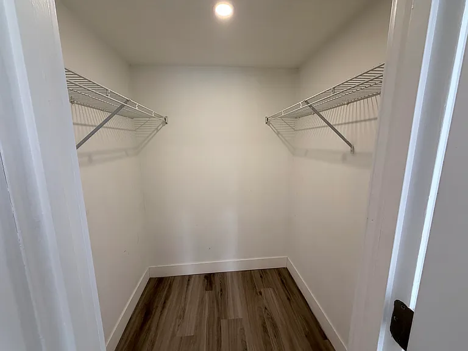
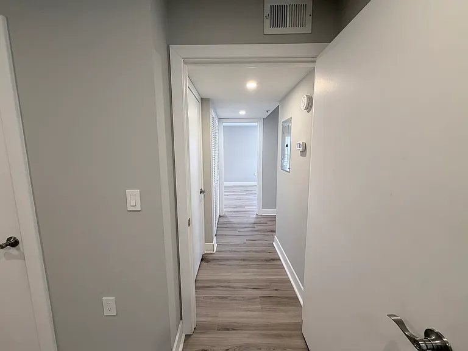
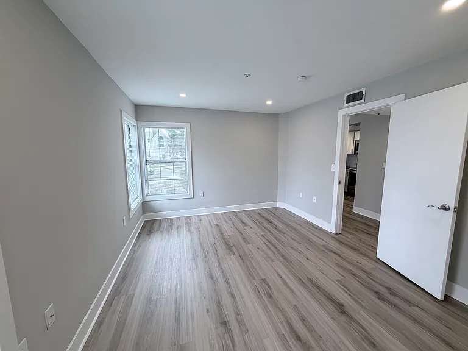
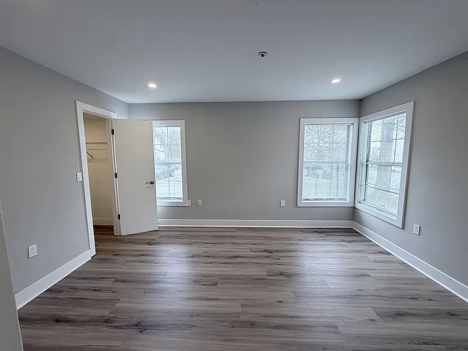
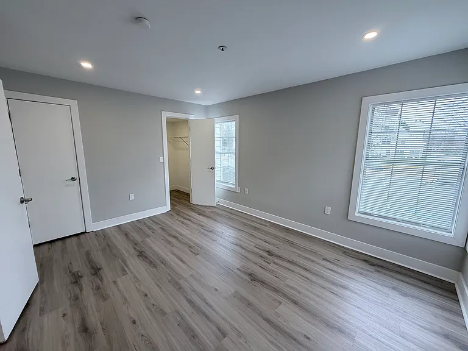
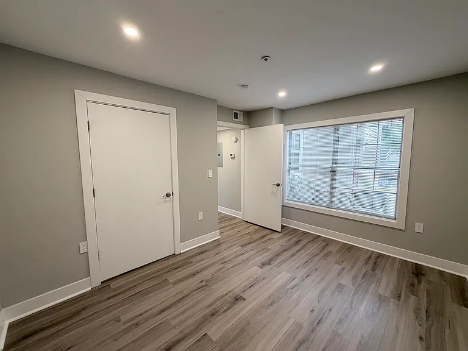
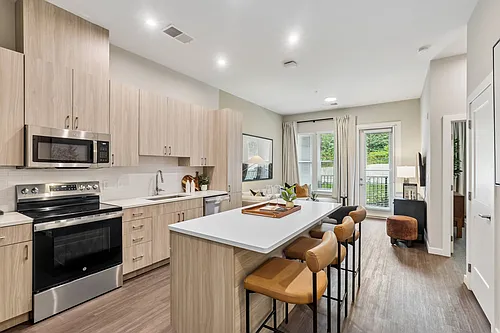
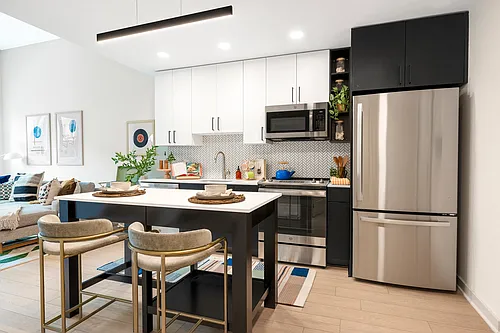


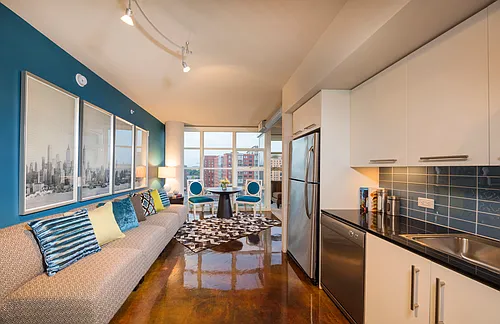
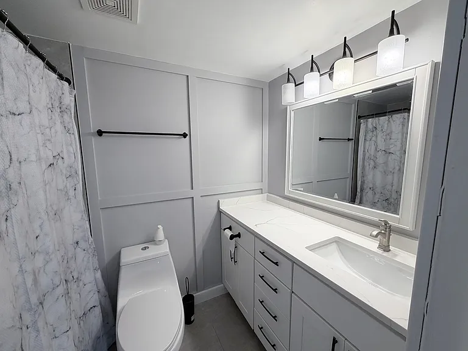
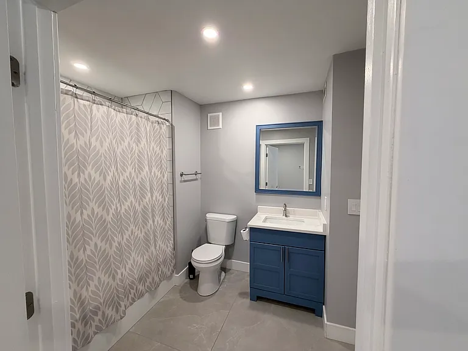
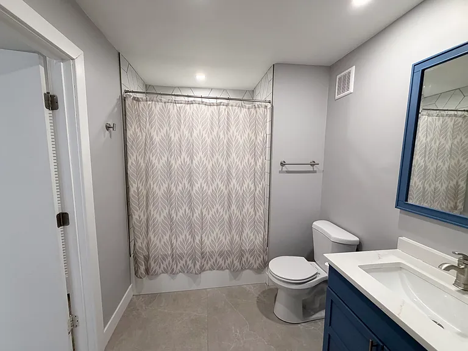
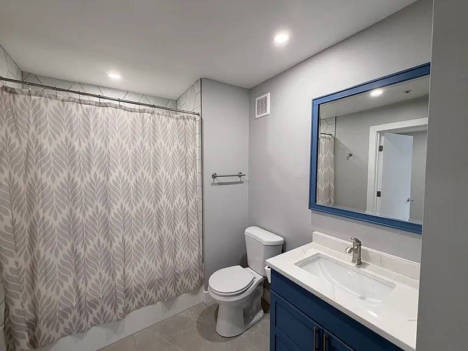
Welcome to this fully renovated and modernized 2BR, 2 full bath ground-level condo ideally located in Bowie. This desirable corner home benefits from additional exposure, filling the space with abundant natural sunlight throughout. Step inside to a warm, inviting living room anchored by a wood-burning fireplace, creating the perfect balance of comfort and style. The open, gourmet kitchen flows seamlessly from the living area and is designed for both everyday living and entertaining. It features stainless steel appliances, granite countertops, a modern backsplash, and hardwood floors throughout, with space to pull up bar stools for casual dining. Just beyond the kitchen, a dedicated dining area offers flexibility perfect for formal meals or an ideal home office setup. The oversized primary bedroom provides a peaceful retreat, complete with a stylish full bath and a walk-in closet. The secondary bedroom is thoughtfully positioned on the opposite side of the hallway, generously sized to accommodate any bedroom set and offering a full wall of closet space. It connects to a massive, beautifully renovated hall bath accessible from both the bedroom and hallway ideal for guests and everyday convenience. Located just minutes from Bowie Town Center, offering restaurants, retail, and grocery options, as well as a nearby commuter parking lot just minutes from the home. Easy access to Route 50, Route 301, Annapolis, and the BW Parkway makes this an excellent option for commuters seeking both convenience and style. Application Requirements: Professionally listed by Burke Properties DMV. Min. gross household income 3x rent ($86,400/yr). Credit, background, eviction, rental & employment checks required. After application is completed, email docs to agent: govt-issued ID, 2 recent pay stubs & 2 recent bank statements showing direct deposit (or canceled checks). Complete files processed within 48 hrs.

The property manager

15777 Easthaven Ct #302
212 Degrees Realty LLC

Nearby schools

Students who live in 15777 Easthaven Ct #302 attend the following Prince George's County Public Schools (Unified School District) public schools:

GreatSchools ratings are based on test scores and additional metrics when available.

15777 Easthaven Ct #302

By contacting this property, you agree to our Terms of Use. Visit our Privacy Portal for more information. When you click “Send message”, we’ll send your inquiry to the property manager so they can reach out and answer your questions.

Find similar homes

Similar listings comparison

This listing

15777 Easthaven Ct #302

Studio$1,769+$1,809+
1 bed$1,957+$1,926+$2,200+$2,125+$1,495+$2,060+$1,975+$1,907+
2 beds$2,400$2,852+$2,402+$2,259+$2,850+$2,098$2,814+$2,395+$2,142+
3 beds$2,869+$2,410
Total monthly price
Total price
Total price
Total price
Total price
Total price
Distance7.7 miles away0.3 miles away6.9 miles away15.4 miles away3.4 miles away15.2 miles away13.7 miles away6.3 miles away
PetsCats and Small Dogs AllowedCats and Dogs AllowedCats and Dogs AllowedCats and Dogs AllowedCats and Small Dogs AllowedCats and Dogs AllowedCats and Dogs AllowedCats and Dogs AllowedCats and Dogs Allowed
LaundryIn UnitIn UnitIn UnitIn UnitIn UnitSharedIn UnitIn UnitIn Unit
SecurityControlled AccessControlled AccessControlled Access
A/CYesYesYes
DishwasherYesYesYes
ParkingYesYesYes
GymYesYesYesYesYesYes
PoolYesYesYesYesYesYes
Spot something off?Good catch. Flag it and help keep listings legit.