1569 Rosedowne Way

1569 Rosedowne Way — Photo 1
1569 Rosedowne Way — Photo 2
1569 Rosedowne Way — Photo 3
1569 Rosedowne Way — Photo 4
1569 Rosedowne Way — Photo 5
1569 Rosedowne Way — Photo 6
1569 Rosedowne Way — Photo 7
1569 Rosedowne Way — Photo 8
1569 Rosedowne Way — Photo 9
1569 Rosedowne Way — Photo 10
1569 Rosedowne Way — Photo 11
1569 Rosedowne Way — Photo 12
1569 Rosedowne Way — Photo 13
1569 Rosedowne Way — Photo 14
1569 Rosedowne Way — Photo 15
1569 Rosedowne Way — Photo 16
1569 Rosedowne Way — Photo 17
1569 Rosedowne Way — Photo 18
1569 Rosedowne Way — Photo 19
1569 Rosedowne Way — Photo 20
1569 Rosedowne Way — Photo 21
1569 Rosedowne Way — Photo 22
1569 Rosedowne Way — Photo 23

$2,200/ mo
Doesn't include deposits and fees
3 beds2 baths1560 sqft house
Available September 23
1569 Rosedowne Way

Your booked tour

What you get

No petsIn-unit laundryParkingAir conditioning

Costs, fees, and lease terms

Lease terms

We don't accept pets and a background screening is required. All applicant must have a minimum credit score of 620. Application fee is $85.00 per adult. Annual lease is required.

Pricing comparison

$144

At $2,200, this listing is priced $144 more than the current market rate for a 3 bedroom home in Apopka.

Pets

  • Dogs

    Not allowed
  • Cats

    Not allowed

The neighborhood

About the building

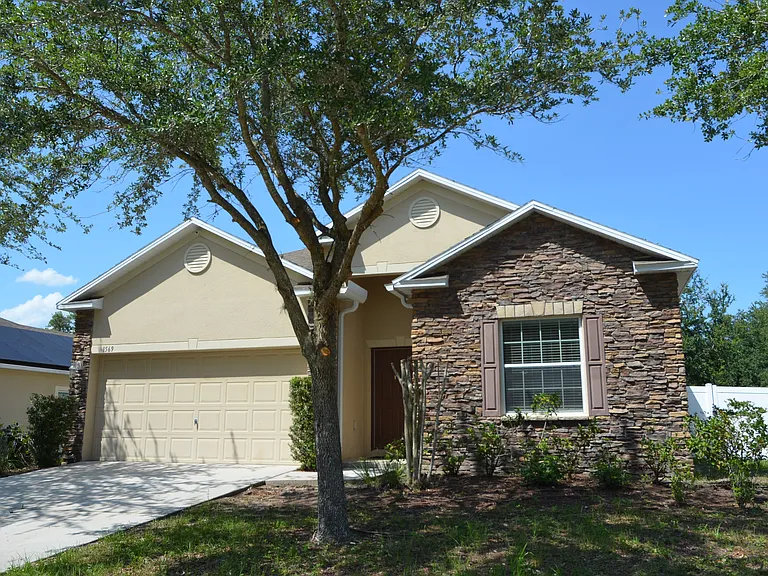
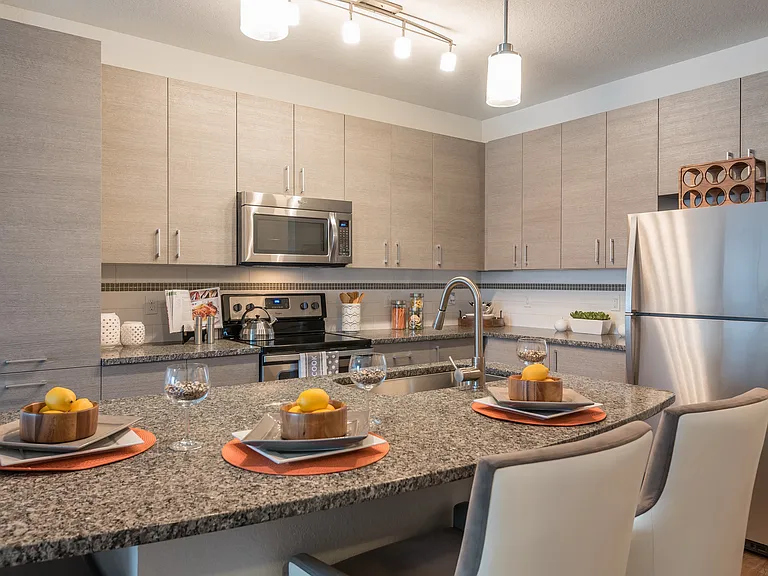
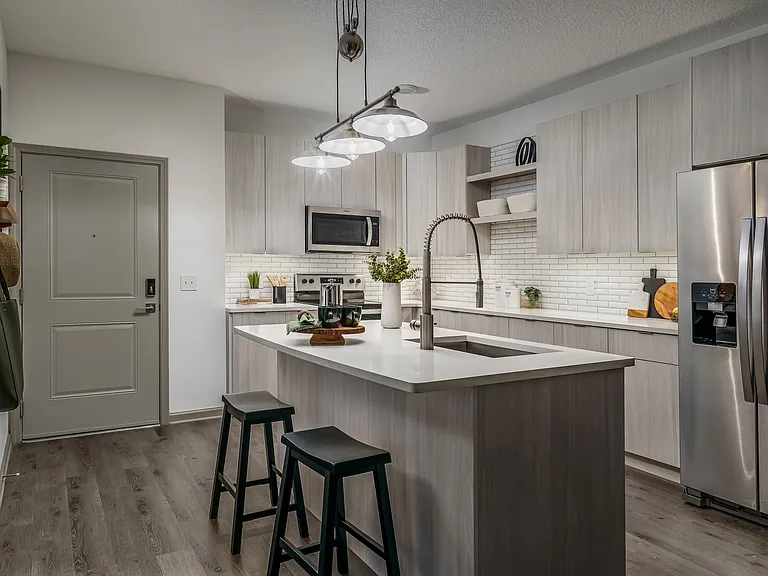
The property is available on 09/01/2026. We are asking $2200.00 for the monthly rent and $2200.00 for the security deposit. Annual lease is required. We DON'T ACCEPT PETS, a background check is required for all adults and we request a credit score of at least 620 points. The application fee is $85.00 per adult. Please contact Active Management Group, Broker, Frank Chiu at show contact info for more information. Welcome to this beautifully maintained home located in the highly sought-after Lake Pleasant Cove community in Apopka. Enjoy the convenience of being just minutes from Super Walmart, Sam's Club, top-rated schools, and other everyday essentials., The house has new flooring. This home features a large open kitchen plan with a huge island/breakfast bar, solid oak cabinets, stainless steel appliance package (NEW microwave oven), dual vanities, recessed lighting, closet pantry, 18x18 ceramic tile and a spacious dining area. The master suite features a large bedroom, oval garden tub, dual vanity, large walk-in closet. All bedrooms come equipped with ceiling fans for added comfort. Additional home features include: large tiled entry foyer, split plan design, double-paned tilt sashed windows, NEW vinyl flooring & 18x18 ceramic tile, interior laundry room "including" the NEW washer/dryer, upgraded ceiling fans, 2-panel doors w/brushed nickel hardware throughout, 10'x24' covered & screened enclosed back porch in fenced back yard, upgraded natural stone on the front of home, landscaping, sprinkler system, insulated garage door with opener/remotes and much, much more.

The property manager

Nearby schools

Students who live in 1569 Rosedowne Way attend the following Orange County Public Schools (Unified School District) public schools:

GreatSchools ratings are based on test scores and additional metrics when available.

1569 Rosedowne Way

By contacting this property, you agree to our Terms of Use. Visit our Privacy Portal for more information. When you click “Send message”, we’ll send your inquiry to the property manager so they can reach out and answer your questions.

Find similar homes

Spot something off?Good catch. Flag it and help keep listings legit.