1552 Edenbridge Dr

1552 Edenbridge Dr — Photo 1
1552 Edenbridge Dr — Photo 2
1552 Edenbridge Dr — Photo 3
1552 Edenbridge Dr — Photo 4
1552 Edenbridge Dr — Photo 5
1552 Edenbridge Dr — Photo 6
1552 Edenbridge Dr — Photo 7
1552 Edenbridge Dr — Photo 8
1552 Edenbridge Dr — Photo 9
1552 Edenbridge Dr — Photo 10
1552 Edenbridge Dr — Photo 11
1552 Edenbridge Dr — Photo 12
1552 Edenbridge Dr — Photo 13
1552 Edenbridge Dr — Photo 14
1552 Edenbridge Dr — Photo 15
1552 Edenbridge Dr — Photo 16
1552 Edenbridge Dr — Photo 17
1552 Edenbridge Dr — Photo 18
1552 Edenbridge Dr — Photo 19
1552 Edenbridge Dr — Photo 20
1552 Edenbridge Dr — Photo 21
1552 Edenbridge Dr — Photo 22
1552 Edenbridge Dr — Photo 23
1552 Edenbridge Dr — Photo 24
1552 Edenbridge Dr — Photo 25
1552 Edenbridge Dr — Photo 26
1552 Edenbridge Dr — Photo 27
1552 Edenbridge Dr — Photo 28
1552 Edenbridge Dr — Photo 29
1552 Edenbridge Dr — Photo 30
1552 Edenbridge Dr — Photo 31
1552 Edenbridge Dr — Photo 32

$2,850/ mo
Total price
Now includes required monthly fees in total price
4 beds3.5 baths2321 sqft house
Available September 12
1552 Edenbridge Dr

Your booked tour

What you get

Pet-friendlyLaundryParkingAir conditioning

Costs, fees, and lease terms

Lease terms

12 month lease required. Gas, electric, trash, house water, and internet/tv/streaming services to be paid by tenants and in tenants name. No smoking. Pet deposit will be $300 per pet, and pet rent will be $25/month for first pet, additional $15/month for second pet (total of $40/month for 2 pets). Renters insurance HIGHLY recommended.

Pricing comparison

$58

At $2,850, this listing is priced $58 cheaper than the current market rate for a 4 bedroom home in Windsor.

Pets

  • Dogs

    Allowed
    Number allowed2
  • Cats

    Allowed
    Number allowed2

The neighborhood

About the building

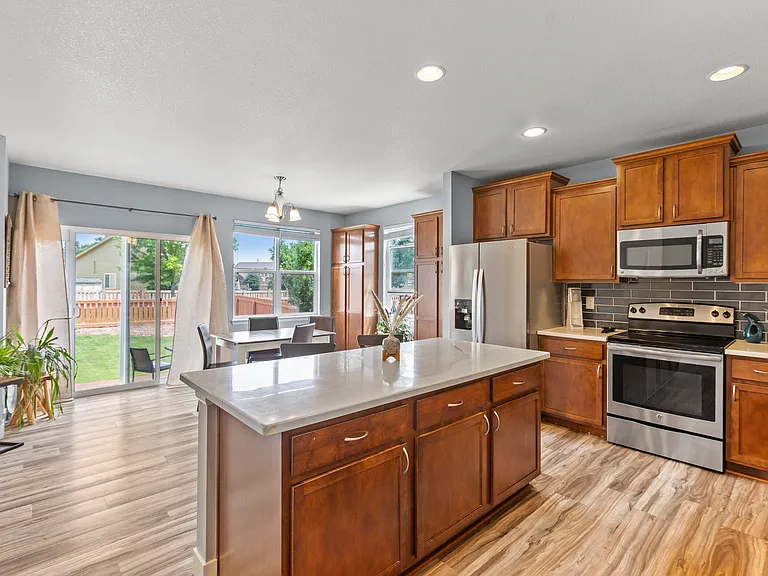
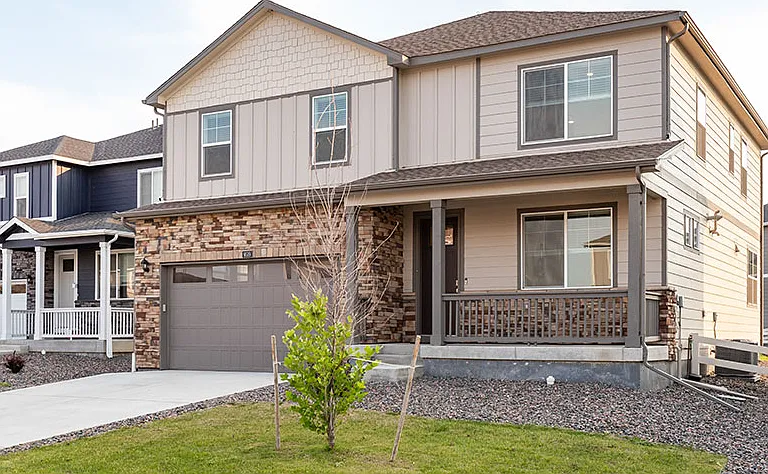
Newly available rental in Windsor's highly sought after Windshire Park neighborhood! Very close to Grandview Elementary School, grocery stores, and biking/walking trails. Also just over a mile from the brand new Ridgeline Middle School, and just a little further from Windsor Middle and High Schools. This neighborhood was built with green space between rows of houses and with bigger lots than many of the modern options. With a spacious back patio and yard, you can create your private oasis just outside your door! For your green thumb there are 3 large garden boxes planted and thriving. Not to mention, the neighborhood pool is just a 5 minute walk when you need to cool down! This 4 bedroom 3.5 bath home features vaulted ceilings, ample kitchen cabinets and counter space (including a large island w/bar seating), and a finished basement. The primary bedroom features an updated bathroom with a beautiful shower and double bowl vanity. The two additional upstairs bedrooms are nicely sized, and in the loft there is a small built in desk to have a dedicated work space. The finished basement includes a bedroom with en suite bathroom, and a large rec room for movie watching or space to play. The oversized 2 car garage with built in cabinets and overhead shelving give you space for projects and storage. With just over 2,300 square ft finished, this house has room for all your needs. Close to I-25 and centrally located in Northern Colorado, Windsor is a great location to keep you close to everything you might want, but with the feel of a small town. Ft Collins, Loveland, Greeley, and Johnstown are within a 20-30 minute drive! And depending on traffic, Denver could be only 45 minutes or up to 8 hours away... Will be available for move-in September 12th, with flexibility on the exact date. Currently tenant occupied. Will update when date/time for open house viewing is confirmed. Contingent on passing background and credit check (minimum score 650), no co-signers. Proof of sufficient income, professional references, and mortgage or rental history required. No 'application fee', but applicants will pay for tenant screening through zillow application, or mysmartmove ($47 per applicant, includes credit, criminal, eviction, income insights, and identity check reports). First month rent plus security deposit of $2,850 due at lease signing. Up to 2 pets allowed with additional pet deposit and additional monthly pet rent. No smoking! Owner pays for non-potable lawn water. Tenant responsible for natural gas, electric, house water, trash, and internet/tv/streaming services. Must comply with all city ordinances and HOA/metro district guidelines. *photos are from previous staging, not indicative of current arrangement and furniture

The property manager

Nearby schools

Students who live in 1552 Edenbridge Dr attend the following Weld County Reorganized School District No. Re-4 (Unified School District) public schools:

GreatSchools ratings are based on test scores and additional metrics when available.

1552 Edenbridge Dr

By contacting this property, you agree to our Terms of Use. Visit our Privacy Portal for more information. When you click “Send message”, we’ll send your inquiry to the property manager so they can reach out and answer your questions.

Find similar homes

Spot something off?Good catch. Flag it and help keep listings legit.