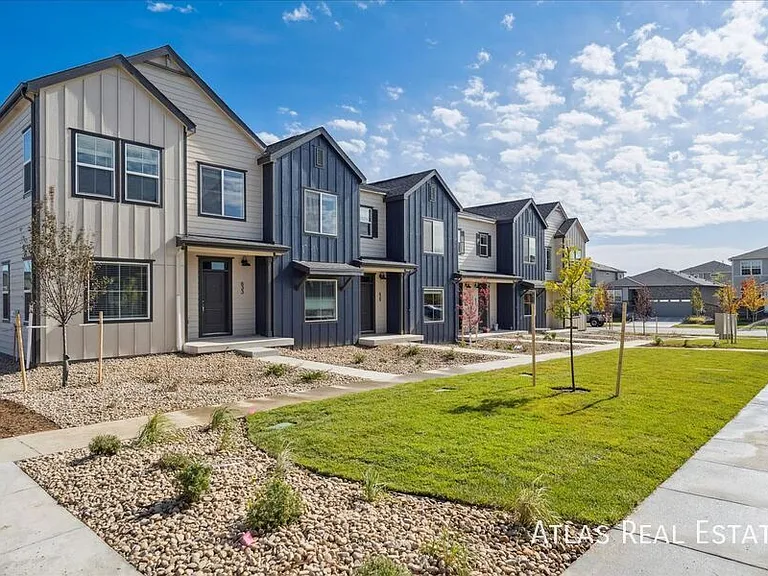
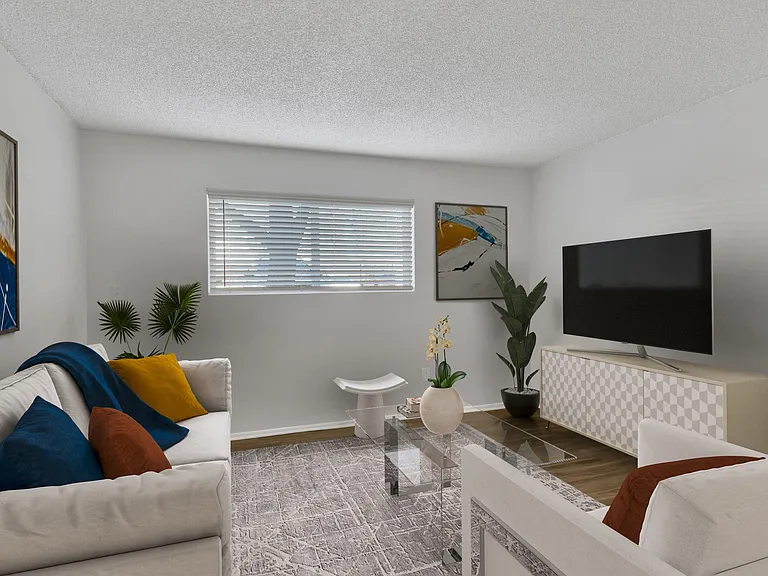
1408 Brookfield Dr

1408 Brookfield Dr — Photo 1
1408 Brookfield Dr — Photo 2
1408 Brookfield Dr — Photo 3
1408 Brookfield Dr — Photo 4
1408 Brookfield Dr — Photo 5
1408 Brookfield Dr — Photo 6
1408 Brookfield Dr — Photo 7
1408 Brookfield Dr — Photo 8
1408 Brookfield Dr — Photo 9
1408 Brookfield Dr — Photo 10
1408 Brookfield Dr — Photo 11
1408 Brookfield Dr — Photo 12
1408 Brookfield Dr — Photo 13
1408 Brookfield Dr — Photo 14
1408 Brookfield Dr — Photo 15
1408 Brookfield Dr — Photo 16
1408 Brookfield Dr — Photo 17
1408 Brookfield Dr — Photo 18
1408 Brookfield Dr — Photo 19
1408 Brookfield Dr — Photo 20
1408 Brookfield Dr — Photo 21
1408 Brookfield Dr — Photo 22
1408 Brookfield Dr — Photo 23
1408 Brookfield Dr — Photo 24
1408 Brookfield Dr — Photo 25
1408 Brookfield Dr — Photo 26
1408 Brookfield Dr — Photo 27
1408 Brookfield Dr — Photo 28
1408 Brookfield Dr — Photo 29
1408 Brookfield Dr — Photo 30

$3,350/ mo
Total price
Now includes required monthly fees in total price
4 beds2.5 baths1892 sqft house
1408 Brookfield Dr

Your booked tour

What you get

Pet-friendlyIn-unit laundryParkingAir conditioning

Costs, fees, and lease terms

Lease terms

Tenant is responsible for all utilities, lawn care, and snow removal. Electricity, gas, and trash are to be paid directly to the provider. Water/sewer is held in the Manager's name and billed back to the Tenant separate from rent.

Pricing comparison

$462

At $3,350, this listing is priced $462 more than the current market rate for a 4 bedroom home in Southmoor.

Pets

  • Dogs

    Allowed
    Number allowed1
  • Cats

    Allowed
    Number allowed1

The neighborhood

About the building

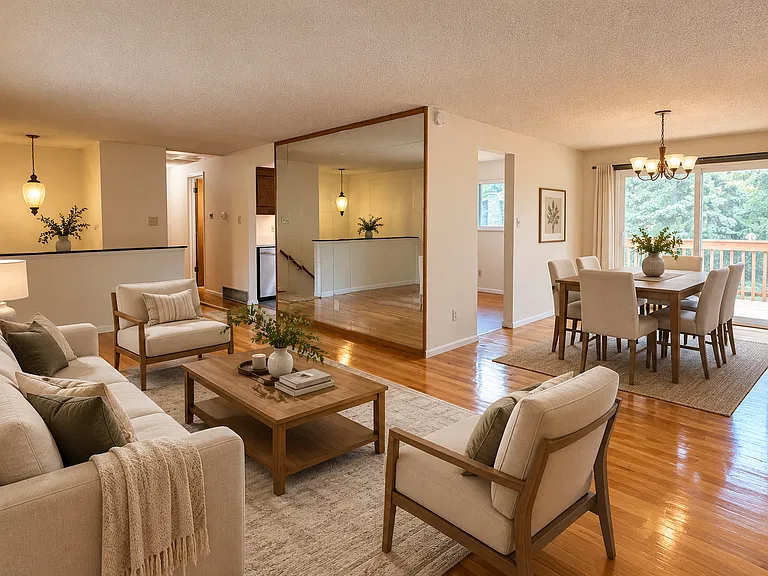
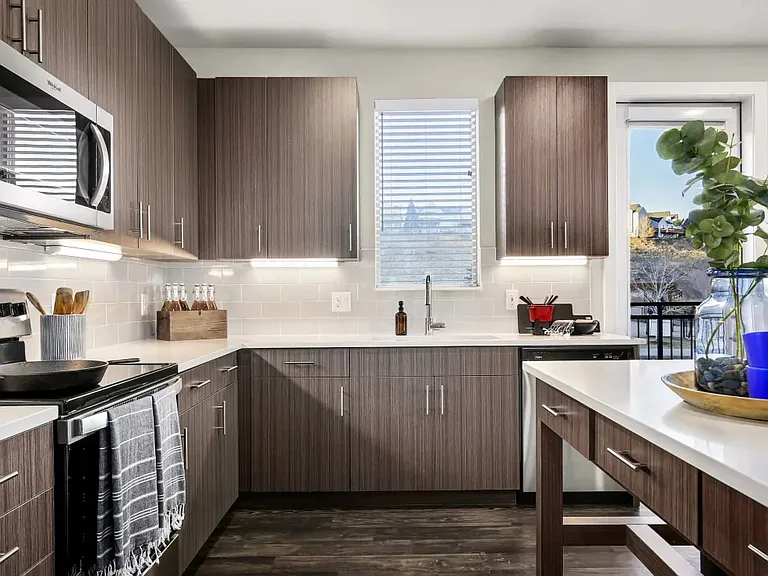
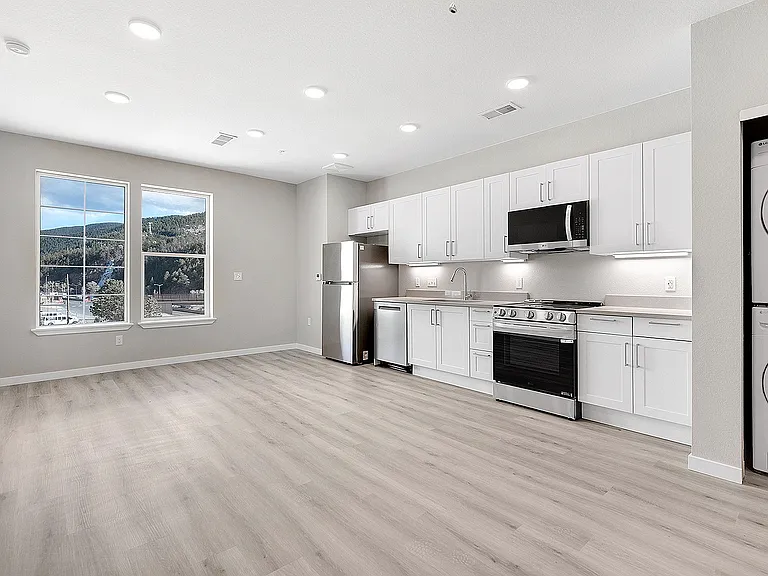
Fresh updates, functional living space, and a fantastic Longmont location come together in this spacious 4-bedroom, 2.5-bath bi-level home. Featuring restored hardwood floors, brand-new carpet, fresh interior paint, new countertops, a 2-car attached garage, and a fully fenced backyard, this home offers comfort and character throughout. Upon entering, you'll find the classic bi-level layout, with stairs leading to both the upper and lower levels. Upstairs, the bright living room is highlighted by the home's iconic mirrored accent wall, creating a unique and spacious feel. (If mirrored walls aren't your style, modifications may be negotiable, though preserving this distinctive feature is preferred.) The living room flows seamlessly into the dining area, where a sliding glass door provides access to the elevated deck overlooking the fenced backyard perfect for enjoying Colorado's beautiful weather. Just off the dining area, the updated kitchen features new countertops, fresh paint, and all major appliances included. The upper level also offers three bedrooms, including the primary suite with its own private 3/4 ensuite bathroom. A second full bathroom serves the remaining two bedrooms and guests. Downstairs, you'll find a spacious secondary living area centered around a cozy fireplace. This level also includes the fourth bedroom, a convenient half bathroom, and a dedicated laundry room complete with a washer and dryer. Access to the attached 2-car garage is located on this level, with the garage offering a built-in workshop for projects, or additional storage. Pets, cats and dogs, are welcome with applicable pet rent and pet deposit. ESA and service animals are permitted with proper documentation in accordance with applicable laws. Ideally located near everyday conveniences and recreation, you'll enjoy being just minutes from Kanemoto Park, the Longmont Recreation Center, the Longmont Museum, Planet Fitness, Starbucks, Ziggi's Coffee, Gondolier, shopping and dining along the Prospect area, and much more. Commuting is easy with quick access to Highway 287 for travel to Lafayette and convenient connections to Main Street. Burlington Elementary School is also nearby. Contact us today for more information or to schedule a showing!

The property manager

Nearby schools

Students who live in 1408 Brookfield Dr attend the following St Vrain Valley Re 1j School District (Unified School District) public schools:

GreatSchools ratings are based on test scores and additional metrics when available.

1408 Brookfield Dr

By contacting this property, you agree to our Terms of Use. Visit our Privacy Portal for more information. When you click “Send message”, we’ll send your inquiry to the property manager so they can reach out and answer your questions.

Find similar homes

Spot something off?Good catch. Flag it and help keep listings legit.