15412 Homecoming Dr

15412 Homecoming Dr — Photo 1
15412 Homecoming Dr — Photo 2
15412 Homecoming Dr — Photo 3
15412 Homecoming Dr — Photo 4
15412 Homecoming Dr — Photo 5
15412 Homecoming Dr — Photo 6
15412 Homecoming Dr — Photo 7
15412 Homecoming Dr — Photo 8
15412 Homecoming Dr — Photo 9
15412 Homecoming Dr — Photo 10
15412 Homecoming Dr — Photo 11
15412 Homecoming Dr — Photo 12
15412 Homecoming Dr — Photo 13
15412 Homecoming Dr — Photo 14
15412 Homecoming Dr — Photo 15
15412 Homecoming Dr — Photo 16
15412 Homecoming Dr — Photo 17
15412 Homecoming Dr — Photo 18
15412 Homecoming Dr — Photo 19
15412 Homecoming Dr — Photo 20
15412 Homecoming Dr — Photo 21
15412 Homecoming Dr — Photo 22
15412 Homecoming Dr — Photo 23
15412 Homecoming Dr — Photo 24
15412 Homecoming Dr — Photo 25
15412 Homecoming Dr — Photo 26
15412 Homecoming Dr — Photo 27
15412 Homecoming Dr — Photo 28
15412 Homecoming Dr — Photo 29
15412 Homecoming Dr — Photo 30
15412 Homecoming Dr — Photo 31
15412 Homecoming Dr — Photo 32
15412 Homecoming Dr — Photo 33
15412 Homecoming Dr — Photo 34
15412 Homecoming Dr — Photo 35
15412 Homecoming Dr — Photo 36
Verified

$2,195/ mo
Doesn't include deposits and fees
3 beds2.5 baths2067 sqft house
Available September 2
15412 Homecoming Dr

Your booked tour

What you get

Pet-friendly

Costs, fees, and lease terms

Pricing comparison

$396

At $2,195, this listing is priced $396 more than the current market rate for a 3 bedroom home in Edmond.

Pets

  • Dogs

    Allowed
  • Cats

    Allowed

The neighborhood

About the building

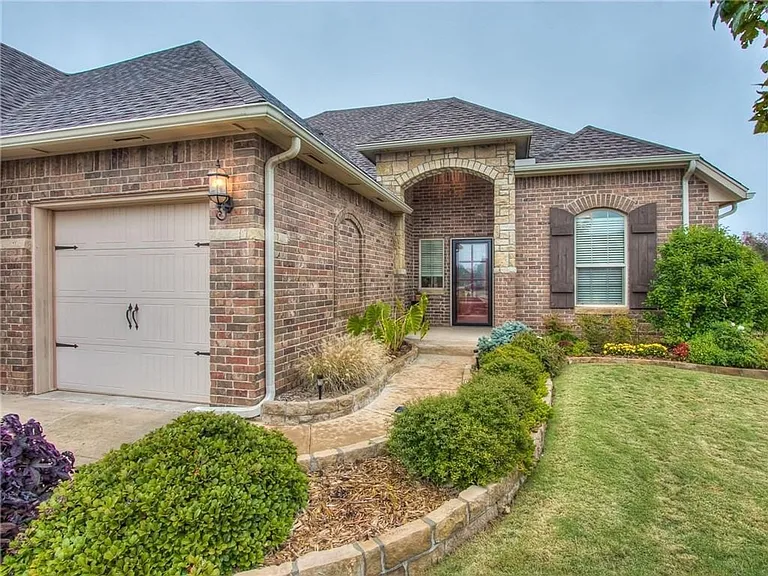
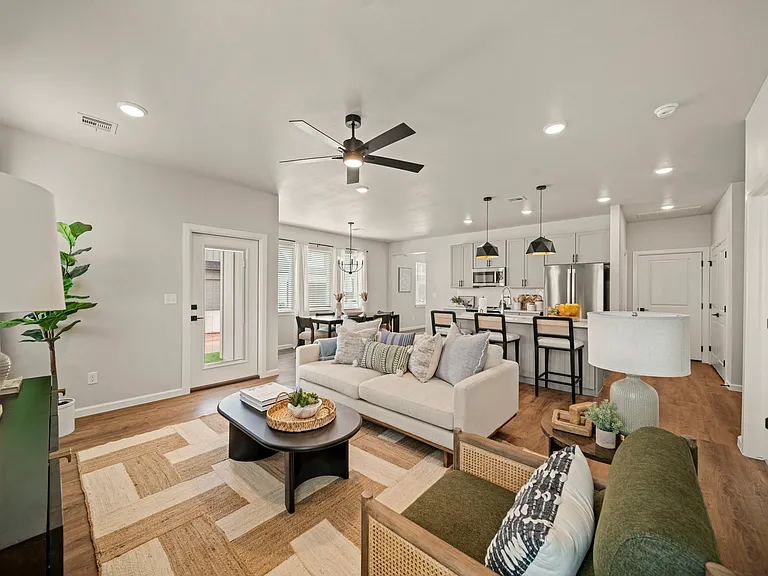
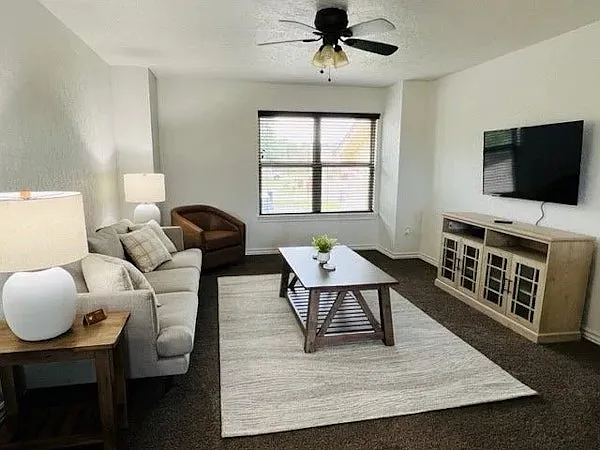
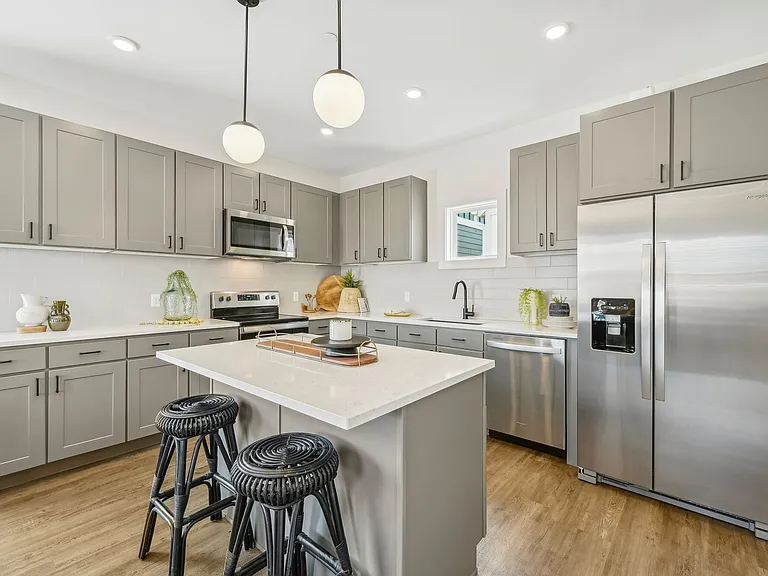
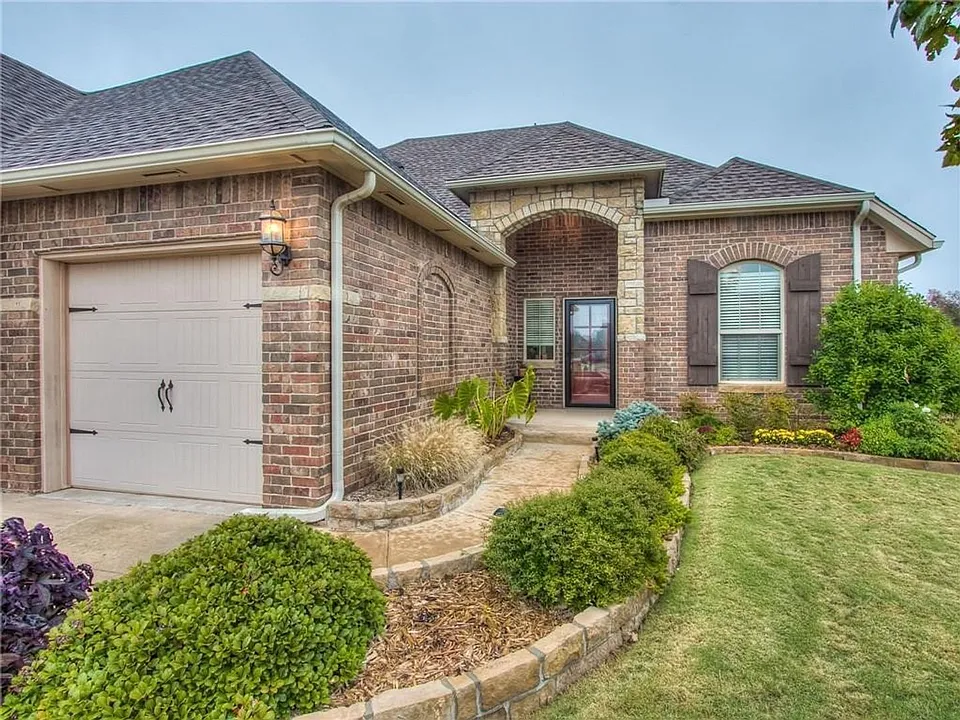
Gorgeous home located in the gated community of Lone Oak Lakes. Gas fireplace welcomes you into this 2067 sq ft versatile 3 bed 2.5 bath home. Spacious upstairs bonus room (with a door + 1/2 bath + closet) could be used for a fourth bedroom. Beautiful open kitchen with dark wood cabinets, granite counter tops and stainless steel appliances (refrigerator included). The Master bedroom offers recessed lighting, the bath has two sinks separated by a seated vanity, a jetted tub, walk in tile shower and closet with built in shelves. On the opposite side of the house are bedrooms two and three along with the second bath. Additional closet for storage under the stairs. Immaculate landscaping in back yard creates an oasis with an outdoor wood burning fireplace. Underground storm shelter in floor of the three car garage. School District: Deer Creek - tenant to verify all information Elem: Deer Creek Elementary Middle: Deer Creek Middle School High: Deer Creek High School $65 non-refundable application fee $200 administrative fee due at time of move in *Renters insurance is required* Pets Welcome! $25 Monthly Pet Rent - up to 25lbs $50 Monthly Pet Rent - 26lbs + (breed restrictions apply - see leasing realtor for details) QUALIFICATION STANDARDS Applicants who do not meet minimum screening standards, will not be approved: * Applicant must have a valid Photo ID and a valid Social Security Number * Applicants monthly household income must exceed three times the rent. All income must be from a verifiable source. Unverifiable income will not be considered. * Applicants must receive in writing, positive rental reference from the previous Landlord. Rental reference will be verified * Applicants must not have any previous evictions or unpaid judgments from previous landlords, dated 5 years back * Applicants must exhibit a responsible financial life. Credit score for at least one of the Applicants must be over 600. * A background check will be conducted on all applicants over 18. Applicants background must exhibit a pattern of responsibility * Applicant must be a Non-Smoker * Occupancy limit is 2 people per bedroom *Minimum 12 month lease required At Managing Brokers and/or Owner's discretion, compensation factors as an additional security deposit or co-signer (guarantor) may be required for qualification if Applicant fails to meet one of the above requirements. In event of multiple applicants, the tenancy will be granted to the most qualified, based on the above criteria. Owner reserves the right to not approve tenants that don't meet all of the above criteria

The property manager

Fidelity Real Estate Brokers
Verified listing

Nearby schools

Students who live in 15412 Homecoming Dr attend the following Deer Creek School District (Unified School District) public schools:

Showing 3 of 5 schools.

GreatSchools ratings are based on test scores and additional metrics when available.
15412 Homecoming Dr

Verified listing

By contacting this property, you agree to our Terms of Use. Visit our Privacy Portal for more information. When you click “Send message”, we’ll send your inquiry to the property manager so they can reach out and answer your questions.

Find similar homes

Frequently asked questions

What is this home's pet policy?

There are cats and dogs allowed at 15412 Homecoming Dr. Please contact the property manager for up to date pet policy and fee information.

Is there laundry in the house?

Please contact 15412 Homecoming Dr for information regarding laundry amenities.

Does the home offer parking?

For up to date tenant parking information, please contact 15412 Homecoming Dr.

What Edmond neighborhood is 15412 Homecoming Dr in?

Your new apartment would be located in the Edmond neighborhood.

What school district is this home in?

15412 Homecoming Dr is within the Deer Creek School District. Check out the additional Nearby Schools for more boundary details.

When was this listing last updated?

The property manager updated this rental listing 15 minutes, 26 seconds ago.

Spot something off?Good catch. Flag it and help keep listings legit.