1537 Oyster Bay Ct

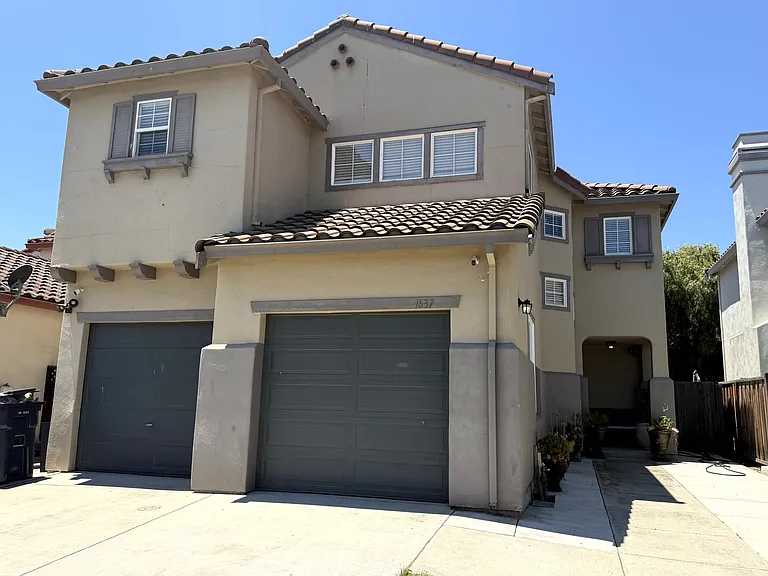
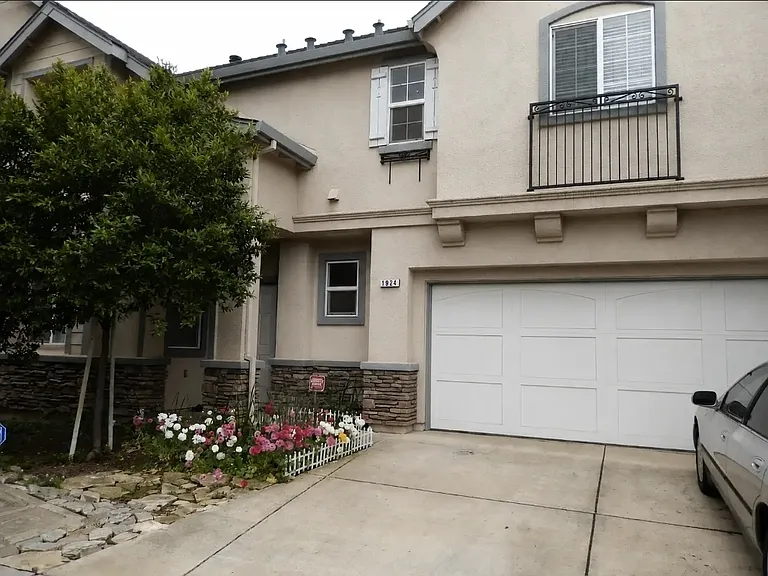
Two-story home, tiled roof, and a welcoming covered entry.
1537 Oyster Bay Ct — Photo 2
Open living area with soaring ceilings, abundant natural light, and a cozy fireplace.
Dining area with backyard access through sliding glass doors.
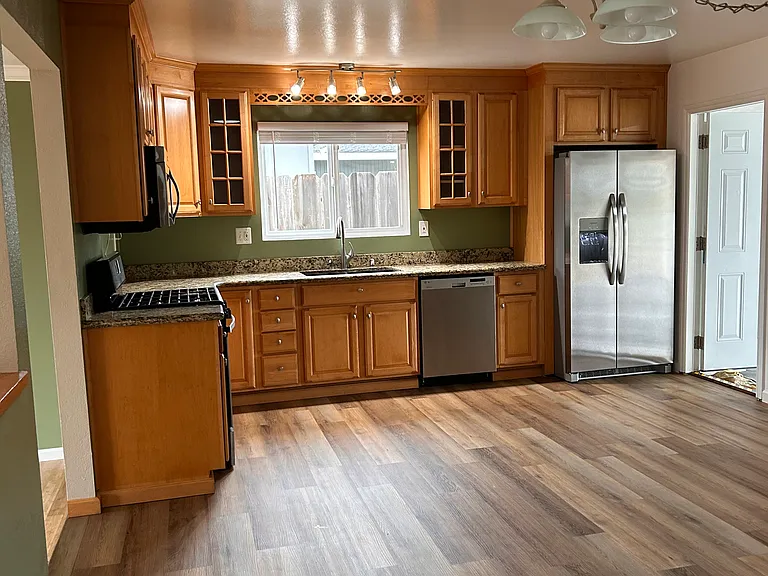
Updated kitchen featuring granite countertops, stainless steel appliances, and a breakfast bar.
Walk-in pantry with built-in shelving for convenient kitchen storage.
Open-concept area adjacent to the kitchen, ideal for dining or casual living.
2-car garage with automatic openers and additional space for storage.
1537 Oyster Bay Ct — Photo 9
Laundry hookups available with electric dryer connection (washer and dryer NOT included).
1537 Oyster Bay Ct — Photo 11
Convenient main-level half bathroom.
Entry area with coat/storage closet and staircase to the second floor.
Entry area
1537 Oyster Bay Ct — Photo 15
Spacious primary bedroom with ceiling fan and abundant natural light
Private ensuite bathroom. Dual-sink vanity with granite countertop.
Tub/shower combination with upgraded tile surround.
Separate toilet room for added privacy.
Large walk-in closet with built-in shelving and hanging space.
Bedroom #2
Bedroom #2
1537 Oyster Bay Ct — Photo 24
Upstairs Hall Bathroom
Dual-sink vanity with granite countertop and ample cabinet
Tub/shower combination with upgraded tile surround and decorative accent tile detail
Room #3
Room #3
Room #4
Room #4
Bonus Room / Flex Room
Versatile upper-level room suitable for a home office.
Bonus Room / Flex Room
1537 Oyster Bay Ct — Photo 33
Spacious low-maintenance backyard.
1537 Oyster Bay Ct — Photo 36

$4,100/ mo
Doesn't include deposits and fees
4 beds2.5 baths1823 sqft house
1537 Oyster Bay Ct

Your booked tour

What you get

LaundryParkingSecurity

Costs, fees, and lease terms

The neighborhood

About the building

Spacious and well-maintained two-story home featuring an open and inviting floor plan with soaring ceilings, abundant natural light, and a cozy fireplace. The updated kitchen offers granite countertops, stainless steel appliances, a breakfast bar, and a walk-in pantry with built-in shelving. A dedicated home office provides the perfect space for remote work, studying, or managing day-to-day tasks. The primary suite includes a large walk-in closet and a private ensuite bathroom with dual sinks, granite countertops, and upgraded tile finishes. Enjoy a low-maintenance backyard with an expansive patio, terraced landscaping, and gated side-yard access-perfect for relaxing or entertaining. Additional features include an attached garage with automatic openers, laundry hookups, built-in storage, and modern finishes throughout. A wonderful opportunity to enjoy comfortable living with the added convenience of a dedicated home office.

The property manager

Nearby schools

Students who live in 1537 Oyster Bay Ct attend the following Salinas Union High School District (Unified School District) and Alisal Union School District (Unified School District) public schools:

GreatSchools ratings are based on test scores and additional metrics when available.

1537 Oyster Bay Ct

By contacting this property, you agree to our Terms of Use. Visit our Privacy Portal for more information. When you click “Send message”, we’ll send your inquiry to the property manager so they can reach out and answer your questions.

Find similar homes

Spot something off?Good catch. Flag it and help keep listings legit.