15304 Good Hope Rd

15304 Good Hope Rd — Photo 1
15304 Good Hope Rd — Photo 2
15304 Good Hope Rd — Photo 3
15304 Good Hope Rd — Photo 4
15304 Good Hope Rd — Photo 5
15304 Good Hope Rd — Photo 6
15304 Good Hope Rd — Photo 7
15304 Good Hope Rd — Photo 8
15304 Good Hope Rd — Photo 9
15304 Good Hope Rd — Photo 10
15304 Good Hope Rd — Photo 11
15304 Good Hope Rd — Photo 12
15304 Good Hope Rd — Photo 13
15304 Good Hope Rd — Photo 14
15304 Good Hope Rd — Photo 15
15304 Good Hope Rd — Photo 16
15304 Good Hope Rd — Photo 17
15304 Good Hope Rd — Photo 18
15304 Good Hope Rd — Photo 19
15304 Good Hope Rd — Photo 20
15304 Good Hope Rd — Photo 21
15304 Good Hope Rd — Photo 22
15304 Good Hope Rd — Photo 23
15304 Good Hope Rd — Photo 24
15304 Good Hope Rd — Photo 25
15304 Good Hope Rd — Photo 26
15304 Good Hope Rd — Photo 27
15304 Good Hope Rd — Photo 28
15304 Good Hope Rd — Photo 29
15304 Good Hope Rd — Photo 30
15304 Good Hope Rd — Photo 31
15304 Good Hope Rd — Photo 32

$4,250/ mo
Doesn't include deposits and fees
4 beds3 baths2325 sqft house
15304 Good Hope Rd
Your booked tour

What you get

No petsIn-unit laundryParkingAir conditioningPool

Costs, fees, and lease terms

Pets

  • Dogs

    Not allowed
  • Cats

    Not allowed

The neighborhood

About the building

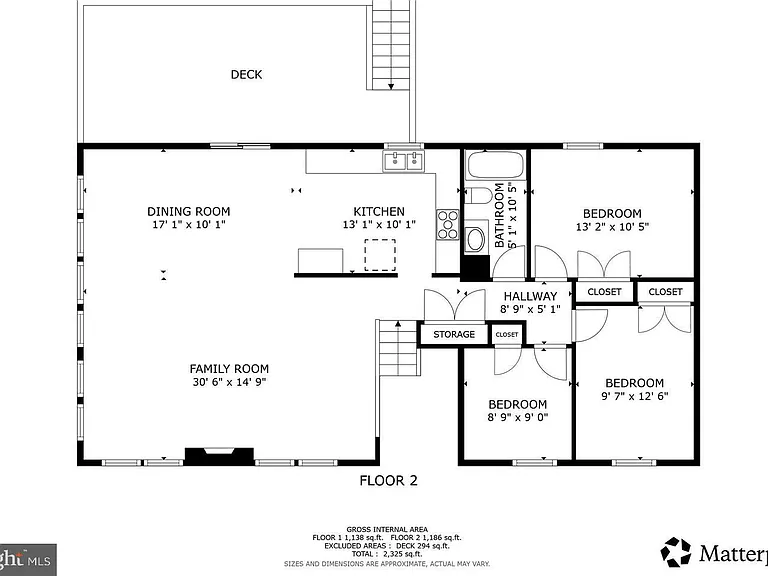
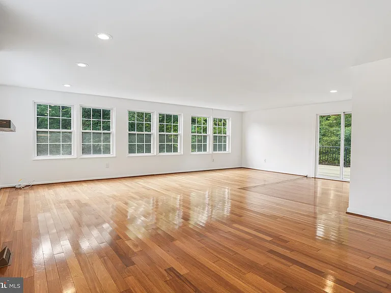
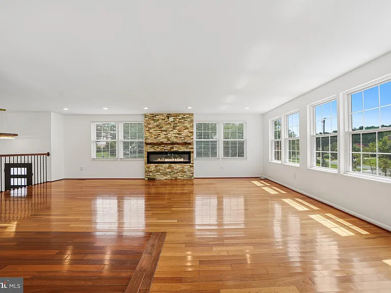
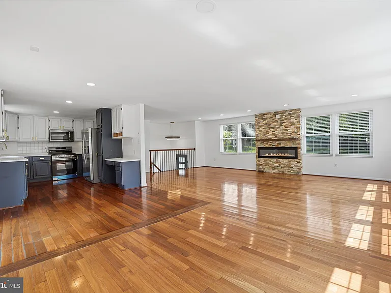
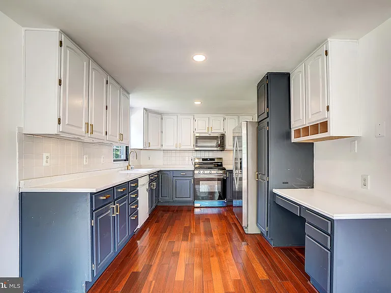
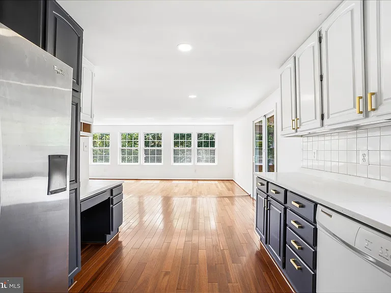
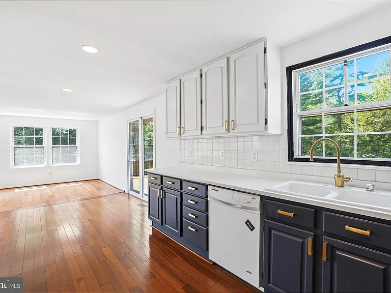
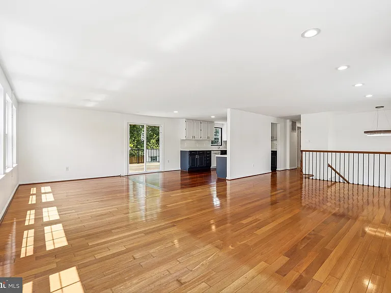
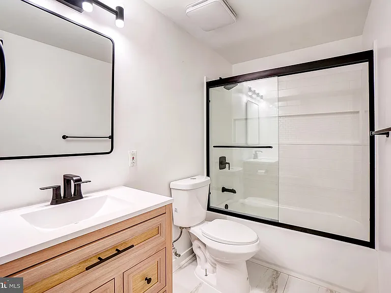
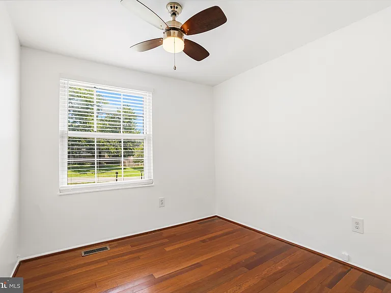
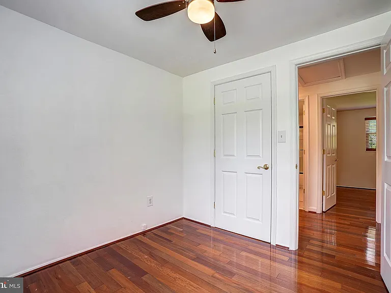
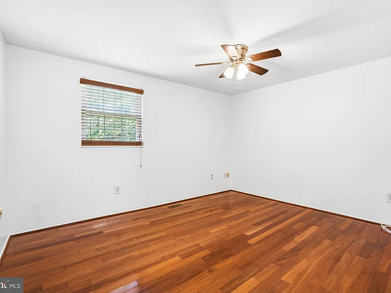
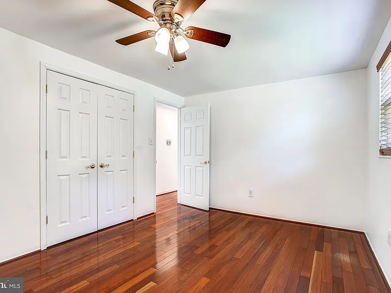
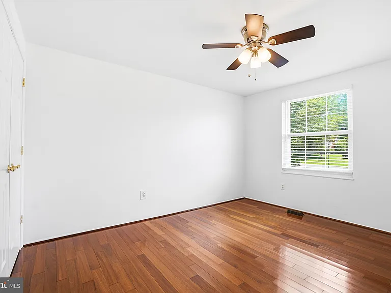
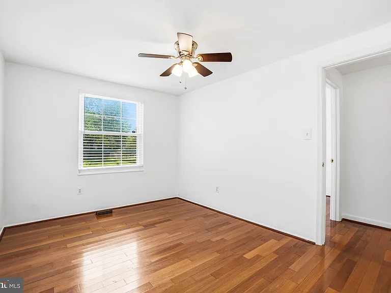
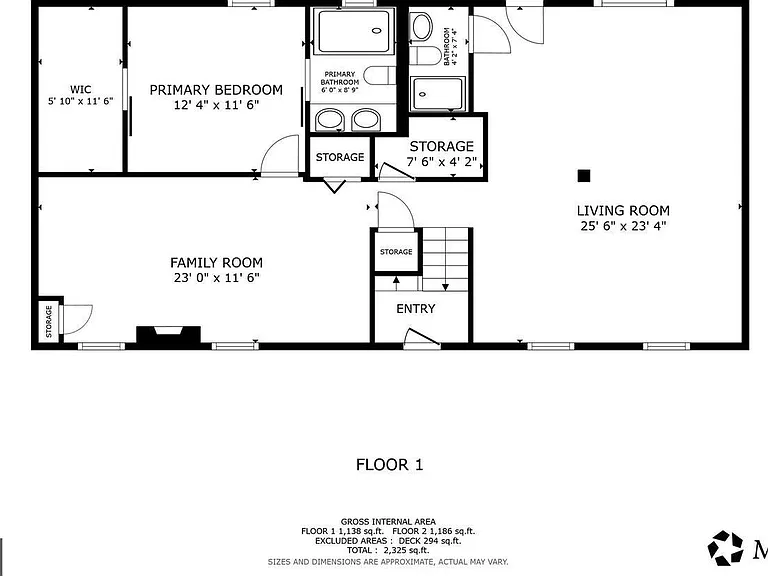
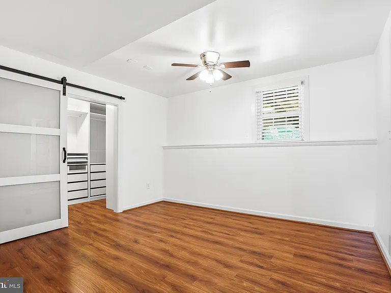
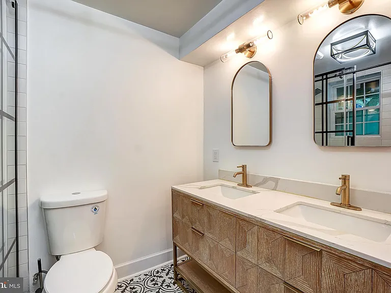
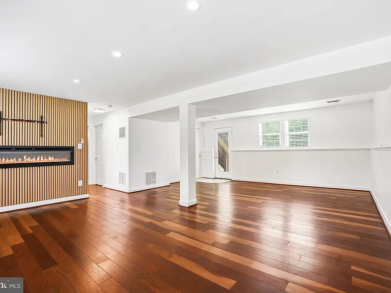
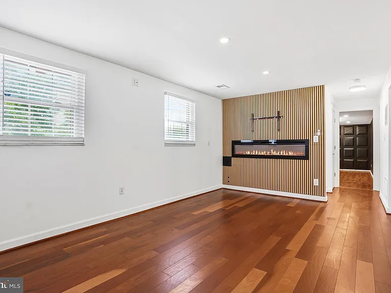
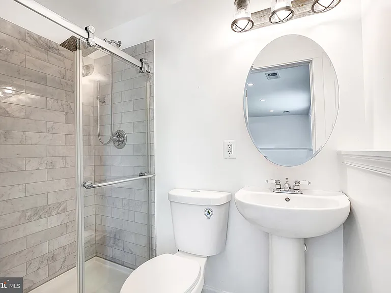
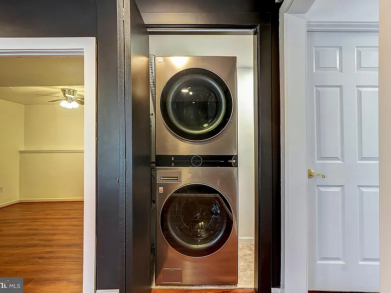
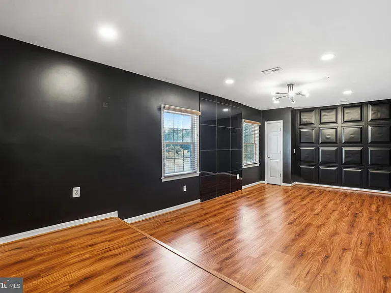
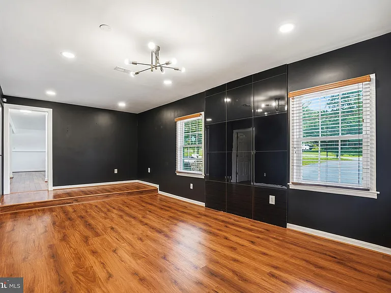
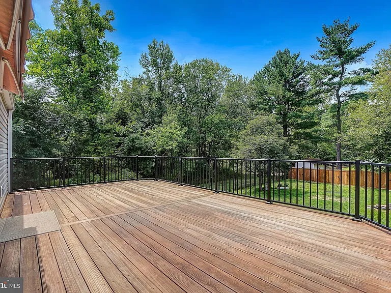
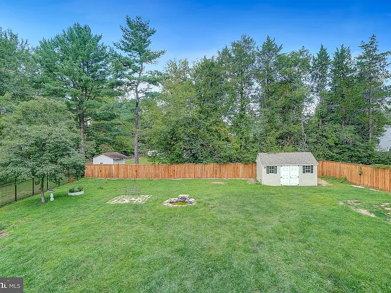
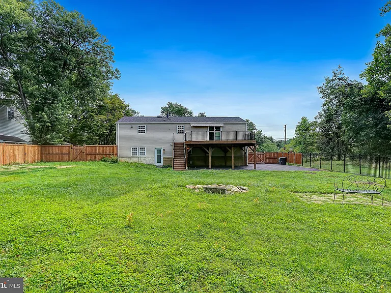
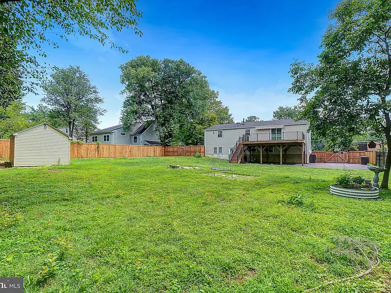
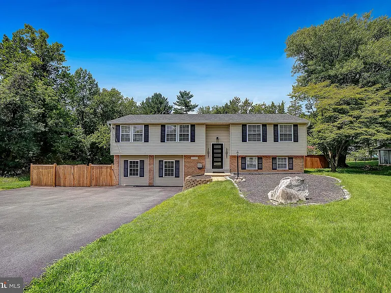
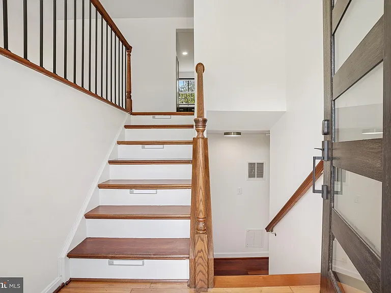
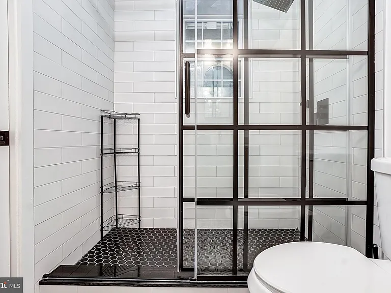
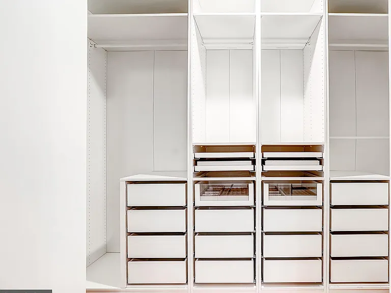
Welcome to this incredible, fully updated home located in the highly desirable Good Hope Estates subdivision of Silver Spring. This stunning 4-bedroom, 3-full-bath residence has been thoughtfully renovated from top to bottom and offers the perfect blend of modern style, functionality, and comfort. The heart of the home is the open-concept kitchen featuring quartz countertops, stainless steel appliances, ample cabinetry, recessed lighting, and an ideal layout for everyday living and entertaining. The spacious primary suite has been enhanced with a brand-new ensuite bathroom and custom walk-in closet, creating a true owner's retreat. Extensive recent upgrades include a new roof, new HVAC system, new tankless water heater, upgraded electrical panel, newly renovated bathrooms, new stacked washer and dryer, modern stainless-steel appliances, fresh paint throughout, updated recessed lighting, new entry and basement doors, and a Level 2 EV charger complete with a weather-protected outlet cover. The upper level showcases beautiful Brazilian cherry hardwood flooring throughout, creating warmth and elegance in the bedrooms and living spaces. Additional interior highlights include a custom stone accent wall with an electric fireplace, elegant custom wrought-iron stair railings, and designer finishes throughout. The finished lower level offers exceptional additional living space featuring a custom wood slat accent wall with a second electric fireplace and a brand-new bonus room transformed into an upscale speakeasy-style lounge complete with custom panel molding and a tiled accent wall perfect for entertaining, relaxing, or creating a unique gathering space. Step outside and enjoy the expansive yard and impressive outdoor living areas. A large custom wood deck with black iron railings overlooks the property and provides the perfect setting for outdoor dining and entertaining. Beneath the deck, you'll find a covered outdoor lounge area designed for year-round enjoyment. Water and gas lines have already been installed beneath the deck, making the space fully prepared for a future outdoor kitchen. The newly installed asphalt driveway is a standout feature, extending from the front of the home along the side yard and continuing beneath the deck, providing parking for 8+ vehicles with additional bonus parking opportunities. Additional exterior improvements include a newly installed fence with double-gate access and a spacious detached storage shed. Ideally located just minutes from Cloverly Village Shopping Center, neighborhood parks, recreational facilities, schools, dining, shopping, and major commuter routes, this home offers the perfect combination of convenience and lifestyle. This truly turnkey home combines modern upgrades, designer finishes, outstanding outdoor living spaces, and exceptional functionality. Simply move in and enjoy all that this remarkable property has to offer. See rental application instructions in the documents section.

The property manager

Nearby schools

Students who live in 15304 Good Hope Rd attend the following Montgomery County Public Schools (Unified School District) public schools:
GreatSchools ratings are based on test scores and additional metrics when available.

15304 Good Hope Rd
By contacting this property, you agree to our Terms of Use. Visit our Privacy Portal for more information. When you click “Send message”, we’ll send your inquiry to the property manager so they can reach out and answer your questions.

Find similar homes

Spot something off?Good catch. Flag it and help keep listings legit.