1518 Cottage Dr

1518 Cottage Dr — Photo 1
guest room.
1518 Cottage Dr — Photo 3
1518 Cottage Dr — Photo 4
1518 Cottage Dr — Photo 5
1518 Cottage Dr — Photo 6
1518 Cottage Dr — Photo 7
1518 Cottage Dr — Photo 8
1518 Cottage Dr — Photo 9
1518 Cottage Dr — Photo 10
1518 Cottage Dr — Photo 11
1518 Cottage Dr — Photo 12
1518 Cottage Dr — Photo 13
1518 Cottage Dr — Photo 14
1518 Cottage Dr — Photo 15
1518 Cottage Dr — Photo 16
1518 Cottage Dr — Photo 17
1518 Cottage Dr — Photo 18

$2,350/ mo
Total price
Now includes required monthly fees in total price
3 beds2.5 baths1534 sqft townhouse
Available September 7
1518 Cottage Dr

Your booked tour

What you get

No petsIn-unit laundryParkingAir conditioning

Costs, fees, and lease terms

Lease terms

Credit check and background check apply. 12 month lease. First and last months rent plus security deposit due at signing. Home owner covers the HOA fees which covers water, trash, septic, snow and lawn. Tenant covers gas and electric and other optional services.

Pricing comparison

$98

At $2,350, this listing is priced $98 cheaper than the current market rate for a 3 bedroom home in Stillwater.

Pets

  • Dogs

    Not allowed
  • Cats

    Not allowed

The neighborhood

About the building

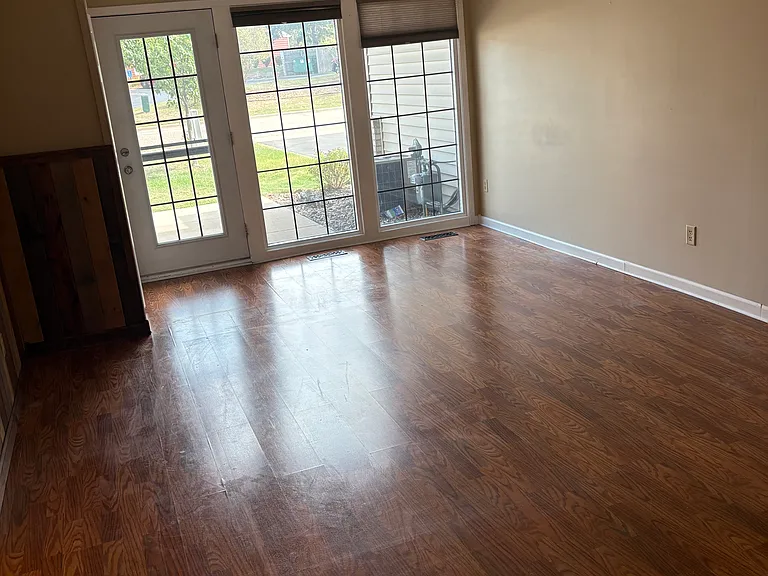
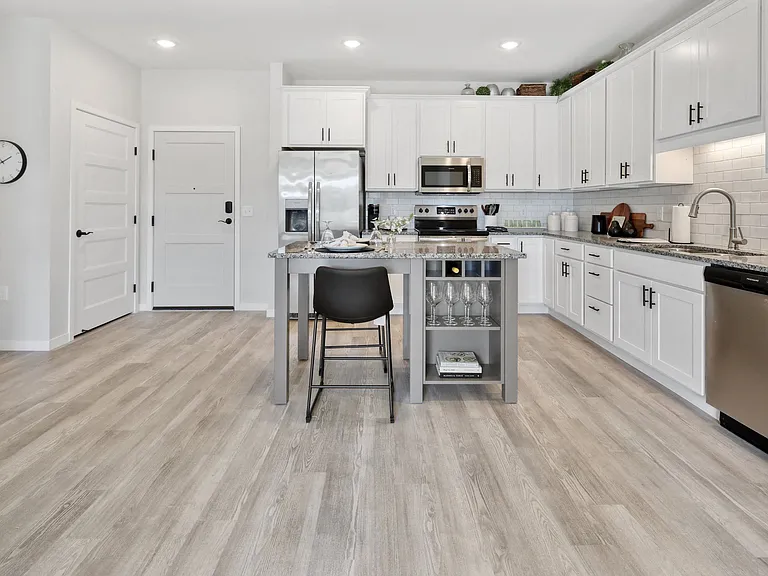
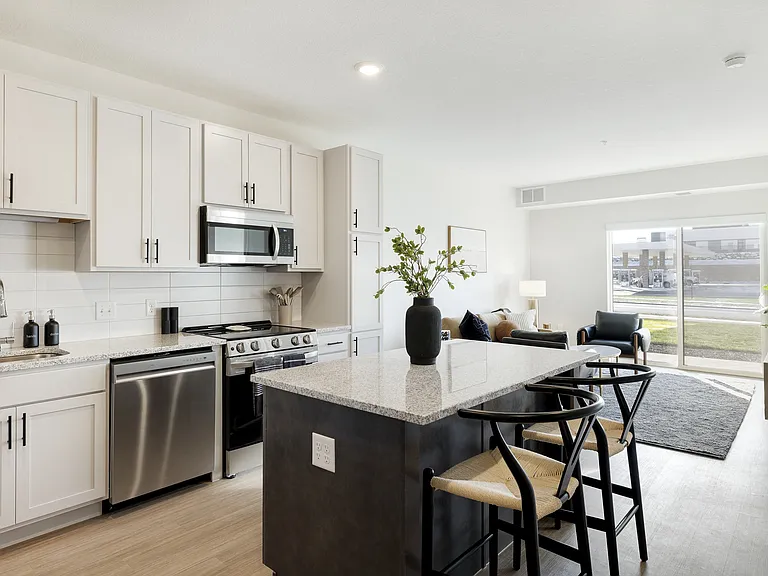
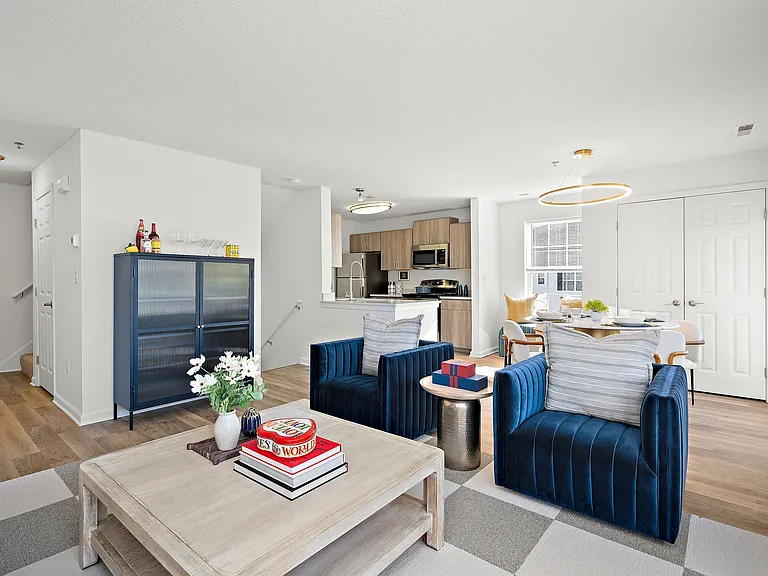
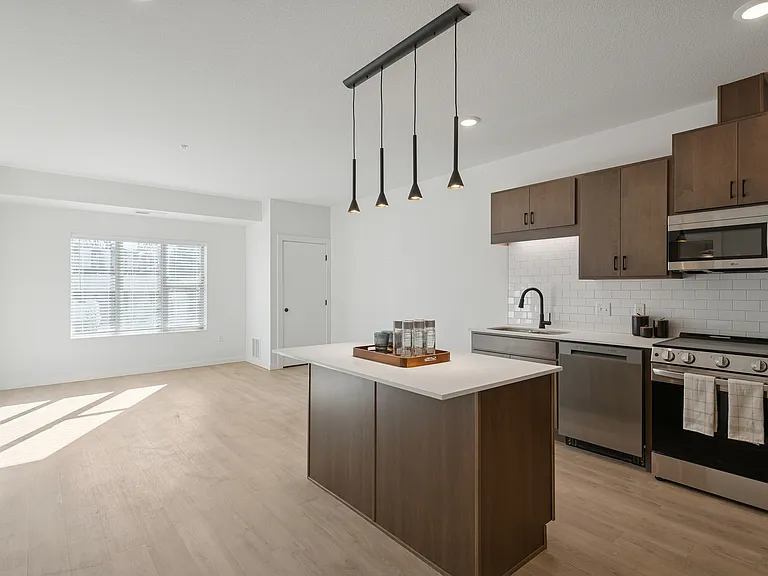
I am the owner and property manager of this listing. It is a terrific property. I am looking for a long term tenant. The current tenants have been there for 5 years and they need more services from assisted living at this point in there lives. So this unit is available. Please note: I am only looking for long term, nice, qualified tenants. Thank you. I have priced this unit a little below the current market rate. Applicants with a good history and income of 2.5 times the rent or more should apply. Spacious 3BD/2.5BA Townhome in Stillwater! Please note: the interior photos of when I purchased the unit in 2020. I have since painted the entire place and recarpeted. Thank you. Welcome home! This beautifully laid-out 3-bedroom, 2.5-bathroom townhome offers open-concept living, fantastic natural light, and unbeatable convenience. Located right in the heart of upper Stillwater, you're just a short walk to Target, Cub Foods, dining, and local shopping. Home Highlights: Main Level: Bright, open-concept floor plan featuring durable engineered wood plank flooring throughout the living room, dining area, kitchen, and half bath. Access to the 2 car garage is right off the kitchen. The entry points are level zero stairs. Upper Level: 3 spacious bedrooms and 2 full bathrooms, including a primary suite with its own en-suite bathroom and walk-in closet. In-Unit Laundry: Full-sized washer and dryer included on-site! Hassle-Free Living: Rent includes your HOA fee, which covers: Water, Trash, Septic, Lawn Care, and Snow Removal! (Tenant pays gas, electric, and optional services like internet). Lease Details: Lease Term: 12-month lease minimum (longer-term options available). Upfront Costs: First month's rent, last month's rent, and security deposit due at signing. Screening: Background and credit check required. Hurry this one won't last long! Schedule your showing today. Application Process: Step 1 Let me know you are interested Step 2 you review photos, dimensions and lease Step 3 phone call with owner (me) and setup showing Step 4 application and credit check Step 5 take possession Thank you.

The property manager

Nearby schools

Students who live in 1518 Cottage Dr attend the following Stillwater Area Public School Dist. (Unified School District) public schools:

GreatSchools ratings are based on test scores and additional metrics when available.

1518 Cottage Dr

By contacting this property, you agree to our Terms of Use. Visit our Privacy Portal for more information. When you click “Send message”, we’ll send your inquiry to the property manager so they can reach out and answer your questions.

Find similar homes

Spot something off?Good catch. Flag it and help keep listings legit.