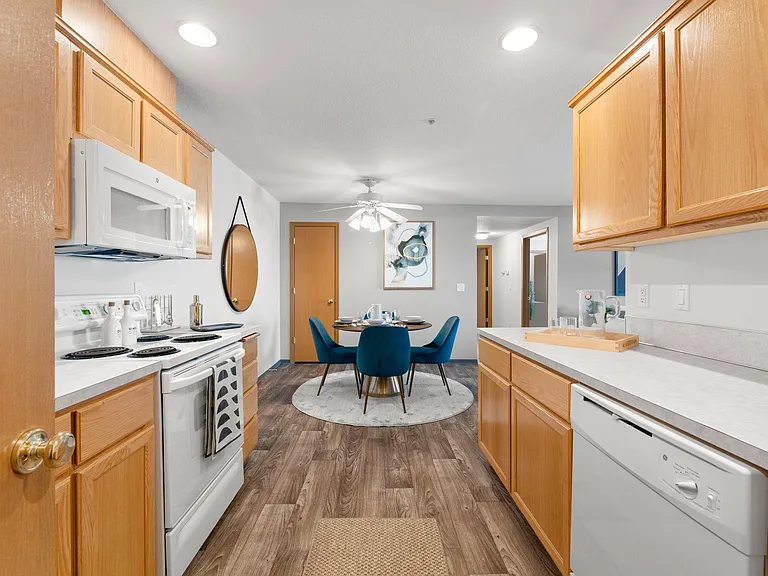
1517 SE 127th Ave #9

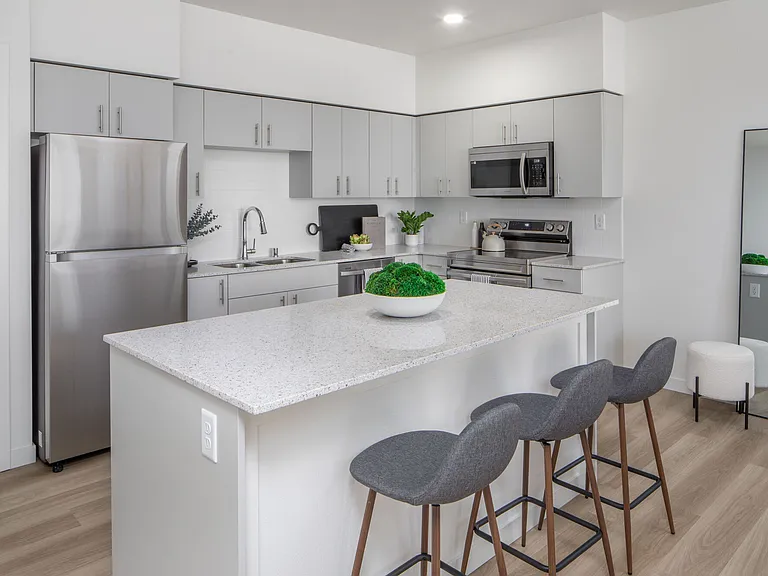
1517 SE 127th Ave #9 — Photo 1
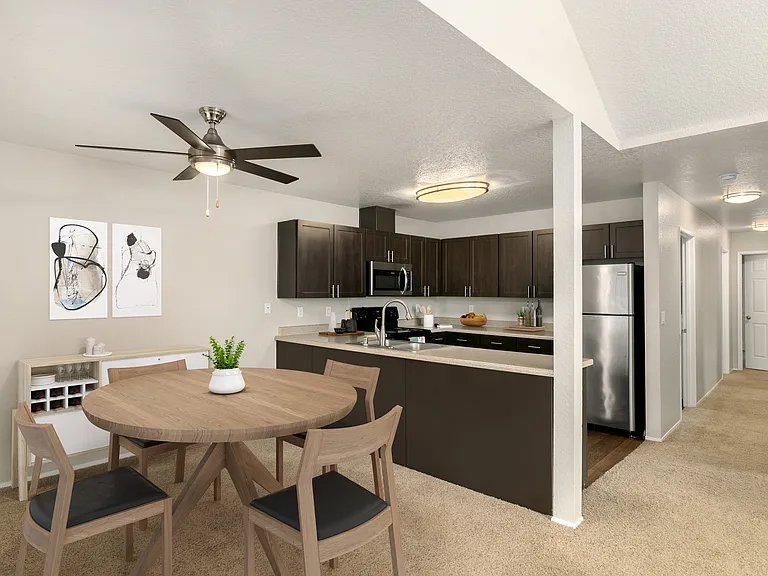
1517 SE 127th Ave #9 — Photo 2
1517 SE 127th Ave #9 — Photo 3
1517 SE 127th Ave #9 — Photo 4
1517 SE 127th Ave #9 — Photo 5
1517 SE 127th Ave #9 — Photo 6
1517 SE 127th Ave #9 — Photo 7
1517 SE 127th Ave #9 — Photo 8
1517 SE 127th Ave #9 — Photo 9
1517 SE 127th Ave #9 — Photo 10
1517 SE 127th Ave #9 — Photo 11
1517 SE 127th Ave #9 — Photo 12
1517 SE 127th Ave #9 — Photo 13
1517 SE 127th Ave #9 — Photo 14
1517 SE 127th Ave #9 — Photo 15
1517 SE 127th Ave #9 — Photo 16
1517 SE 127th Ave #9 — Photo 17
1517 SE 127th Ave #9 — Photo 18
1517 SE 127th Ave #9 — Photo 19
1517 SE 127th Ave #9 — Photo 20
1517 SE 127th Ave #9 — Photo 21
1517 SE 127th Ave #9 — Photo 22
1517 SE 127th Ave #9 — Photo 23
1517 SE 127th Ave #9 — Photo 24
1517 SE 127th Ave #9 — Photo 25
1517 SE 127th Ave #9 — Photo 26
1517 SE 127th Ave #9 — Photo 27
1517 SE 127th Ave #9 — Photo 28
1517 SE 127th Ave #9 — Photo 29
1517 SE 127th Ave #9 — Photo 30
1517 SE 127th Ave #9 — Photo 31
1517 SE 127th Ave #9 — Photo 32
1517 SE 127th Ave #9 — Photo 33
1517 SE 127th Ave #9 — Photo 34
1517 SE 127th Ave #9 — Photo 35
Verified

$2,495/ mo
Doesn't include deposits and fees
3 beds2.5 baths1404 sqft condo
Available August 18
1517 SE 127th Ave #9

Your booked tour

What you get

No pets

Costs, fees, and lease terms

Pets

  • Dogs

    Not allowed
  • Cats

    Not allowed

The neighborhood

About the building

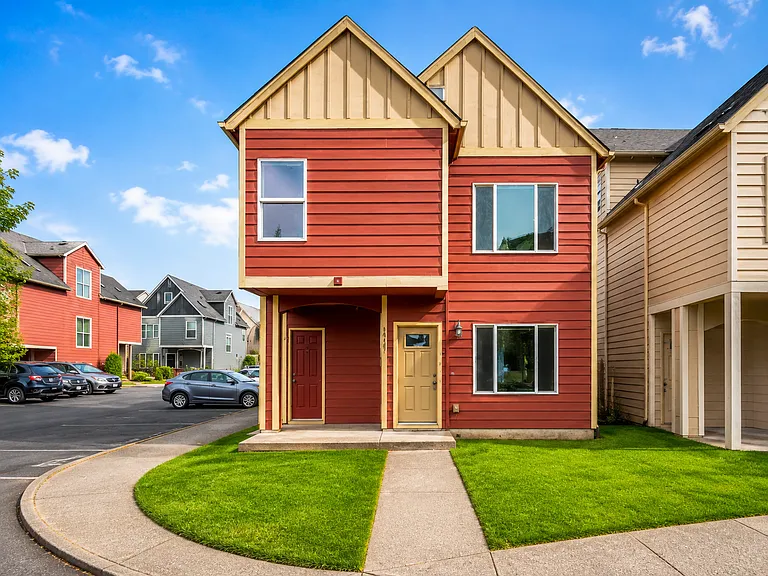
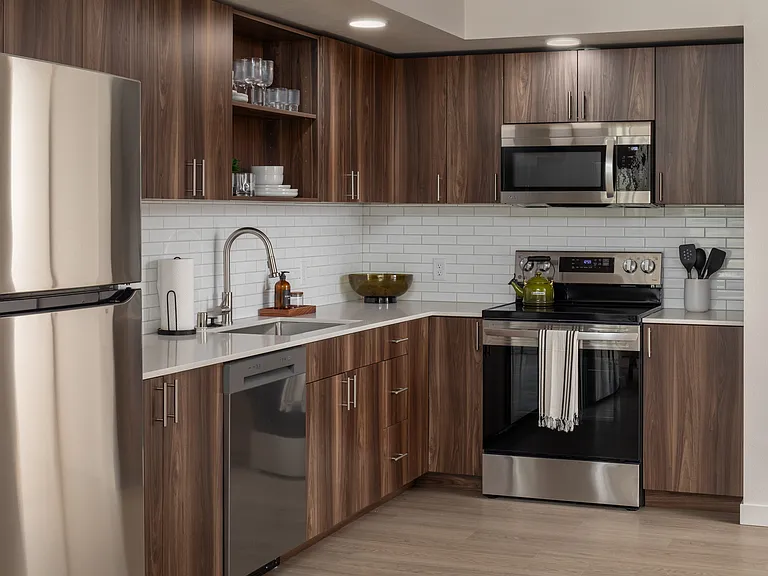
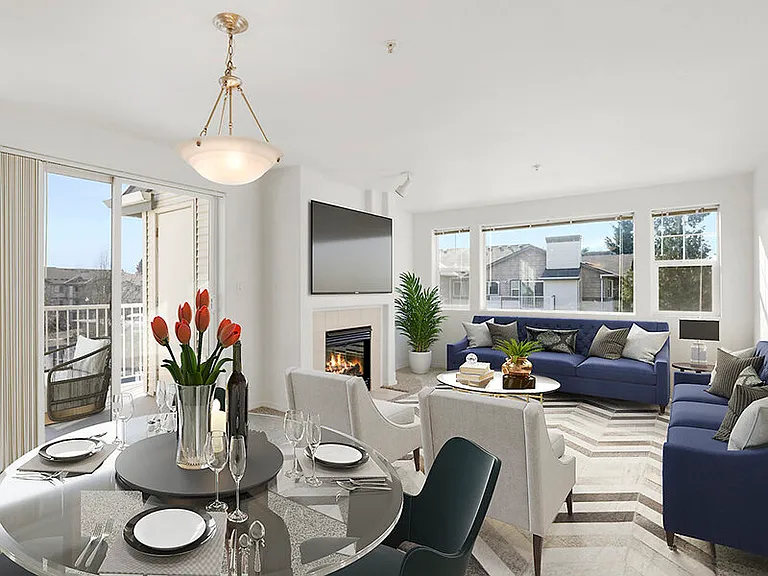
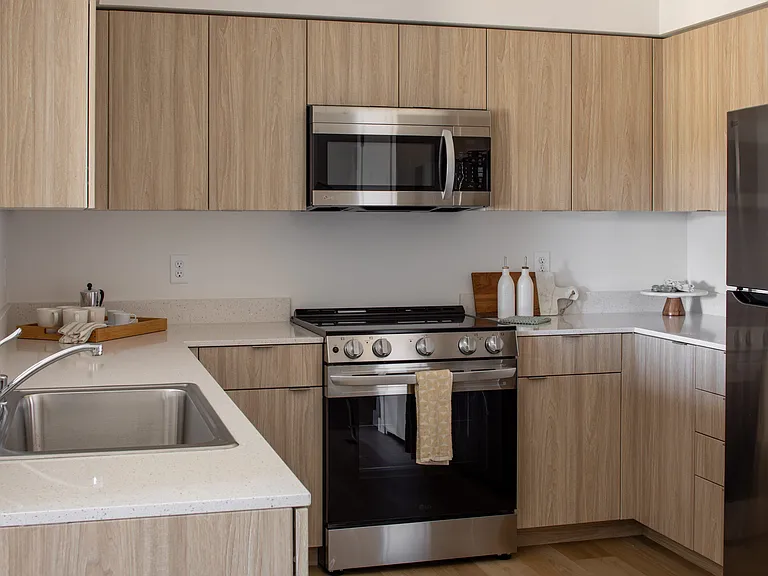
Welcome to this spacious 3-bedroom, 2.5-bathroom end-unit townhouse offering 1,404 square feet of thoughtfully designed living space across three levels. Featuring a front porch, open main-level living spaces, a functional kitchen, three bedrooms, a versatile top-floor loft, and multiple outdoor areas, this home offers a flexible layout with plenty of space for everyday living, work, hobbies, and entertaining. A front porch, grass lawn, and pathway lead to the welcoming entrance. Inside, the bright and open living room features laminate flooring, a ceiling fan, built-in lighting, windows on two walls, and plenty of room for an entertainment system and comfortable furniture arrangements. Beyond the living room, the dining area offers a long window, sliding glass door, and ample space for a dining table and additional entertaining space. The kitchen stretches along two walls and features a white refrigerator, stainless steel dishwasher, and stainless steel sink positioned beneath a window. The opposite side includes an electric range with glass cooktop and mounted microwave. Wood cabinetry and generous countertop space provide ample storage and workspace. A connected closet includes washer and dryer hookups and could also provide additional pantry or storage space. A convenient half bathroom completes the main level. Upstairs, the second floor offers three bedrooms and two full bathrooms. The primary suite features large windows on two walls, ceiling lighting, two sliding-door closets, and a private en-suite bathroom with a single vanity and tub/shower combination. The second bedroom features laminate flooring, a bright window, sliding-door closet, and a convenient additional nook that could accommodate a desk or workspace. The third bedroom includes built-in lighting, a bright window, and a sliding-door closet. A full bathroom near the secondary bedrooms features a single vanity and tub/shower combination. The top floor offers a spacious loft with sloped ceilings and multiple closet storage areas. This flexible space can be adapted to suit a variety of needs, including a home office, media room, game room, hobby area, or additional living space. The home features consistent flooring throughout the main living areas and bedrooms, with carpeted stairways and hallways. Outside, the property includes a backyard patio with a covered area, along with two side yards that provide additional outdoor space. Additional highlights include an end-unit location, three-level layout, three bedrooms, three bathrooms, versatile loft space, open kitchen and dining area, washer and dryer hookups, covered patio, front porch, and multiple outdoor areas. **Open Application Period (8/1/26)** Call or Text Our Leasing Agent to schedule a showing! Visit our website to apply and view other homes we have available! Do you need property management services? Maximize your income and cut your costs!

The property manager

1517 SE 127th Ave #9
Rent Portland Homes Darla Andrew's Office
Verified listing

Nearby schools

Students who live in 1517 SE 127th Ave #9 attend the following David Douglas School District 40 (Unified School District) public schools:

GreatSchools ratings are based on test scores and additional metrics when available.
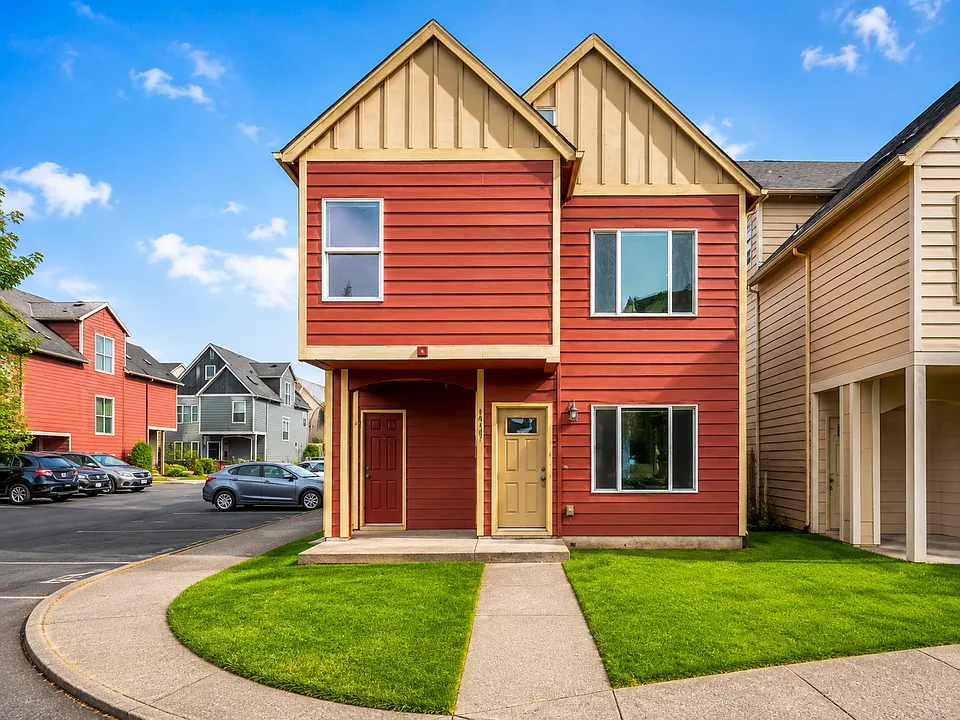
1517 SE 127th Ave #9

Verified listing

By contacting this property, you agree to our Terms of Use. Visit our Privacy Portal for more information. When you click “Send message”, we’ll send your inquiry to the property manager so they can reach out and answer your questions.

Find similar homes

Similar listings comparison

This listing

1517 SE 127th Ave #9

1 bed$1,444+$1,530+$1,384+$1,495+$1,499+$1,560+
2 beds$1,992+$1,525+$2,095+$1,384+$1,800+$1,695+$1,666+$1,670+
3 beds$2,495$2,518+$2,099$2,534$1,978+$2,095+$2,295+$2,004+$2,062
Total monthly price
Total price
Total price
Total price
Distance1.3 miles away3.1 miles away4.3 miles away3.8 miles away3.3 miles away2.9 miles away3.9 miles away5.3 miles away
PetsNo Pets AllowedCats and Dogs AllowedCats and Dogs AllowedCats and Dogs AllowedCats and Dogs AllowedCats and Dogs AllowedCats and Dogs AllowedCats and Dogs AllowedCats and Dogs Allowed
LaundryIn UnitIn UnitIn UnitIn Unit, SharedIn UnitIn UnitIn Unit
Security
A/CYesYes
DishwasherYesYesYes
ParkingYesYesYesYesYesYes
GymYesYesYesYesYes
PoolYesYesYesYesYesYesYes

Frequently asked questions

How many apartment units are available and what are their rents?
  • There is 1 three-bedroom apartment available for $2,495
What is the apartment building's pet policy?

There are no pets allowed at 1517 SE 127th Ave #9. Please contact the property manager for up to date pet policy and fee information.

Is there laundry in the building?

Please contact 1517 SE 127th Ave #9 for information regarding laundry amenities.

Does the building offer parking?

For up to date tenant parking information, please contact 1517 SE 127th Ave #9.

What Portland neighborhood is 1517 SE 127th Ave #9 in?

Your new apartment would be located in the Mill Park neighborhood.

What school district is this building in?

1517 SE 127th Ave #9 is within the David Douglas School District 40. Check out the additional Nearby Schools for more boundary details.

When was this listing last updated?

The property manager updated this rental listing 1 hour, 20 minutes ago.

Spot something off?Good catch. Flag it and help keep listings legit.