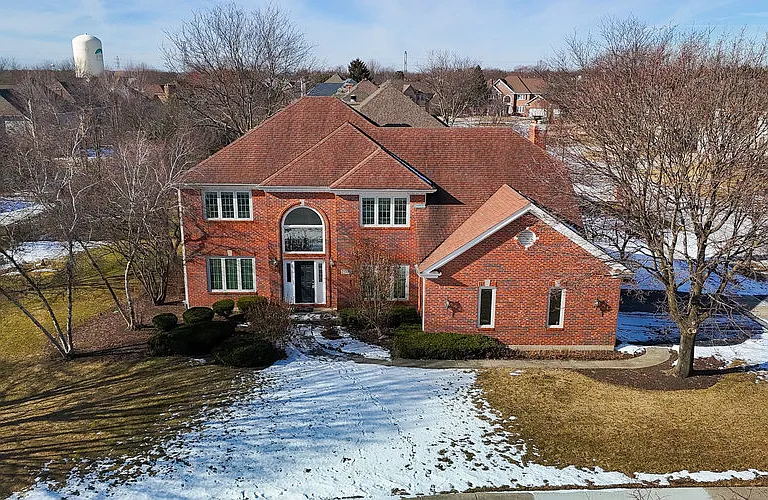
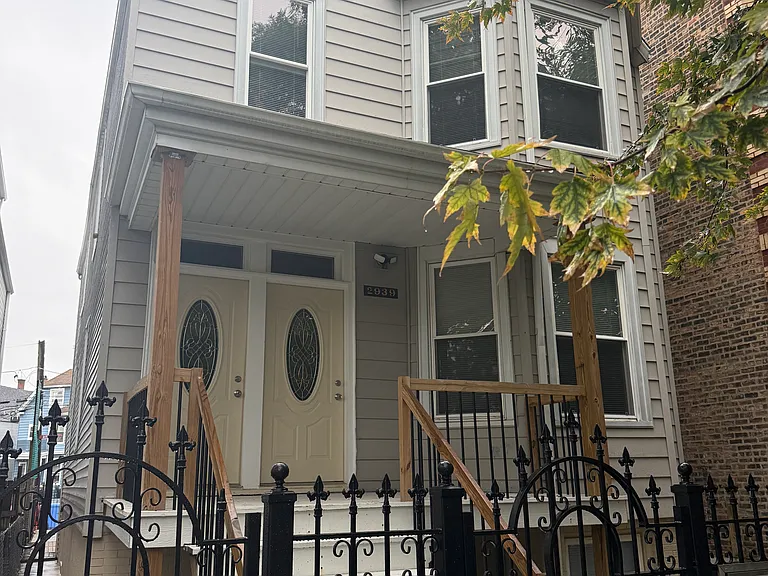
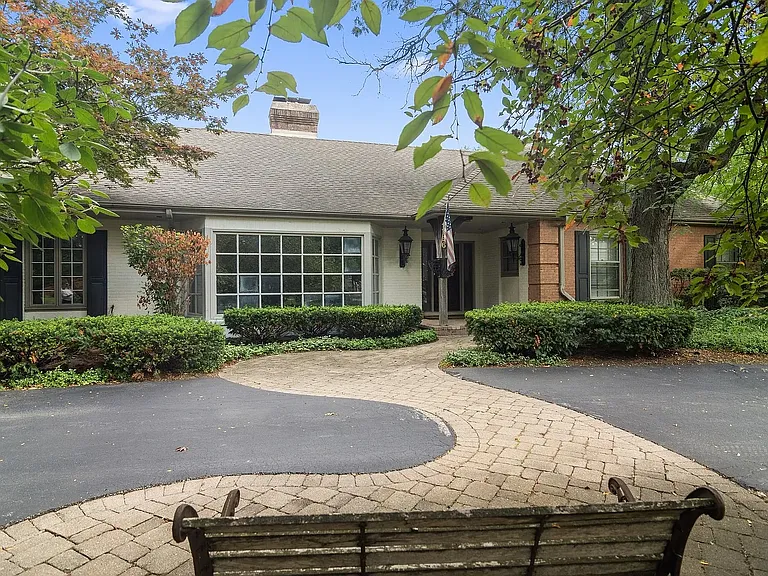
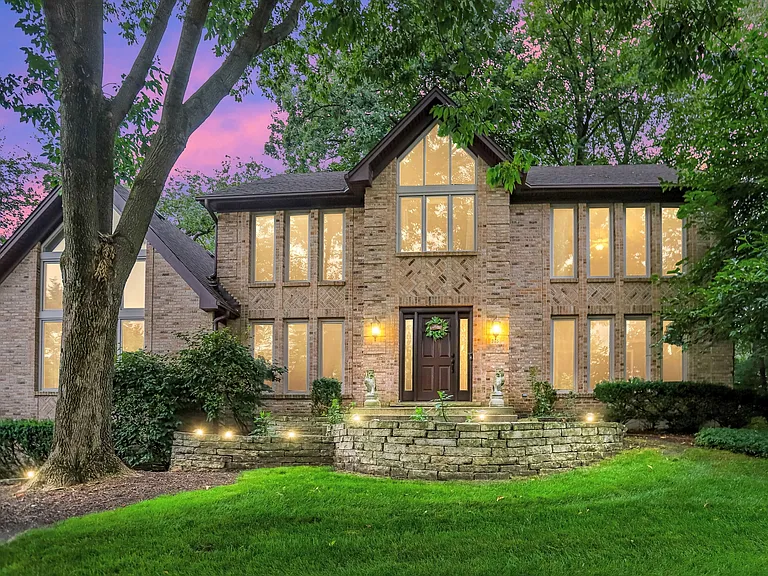
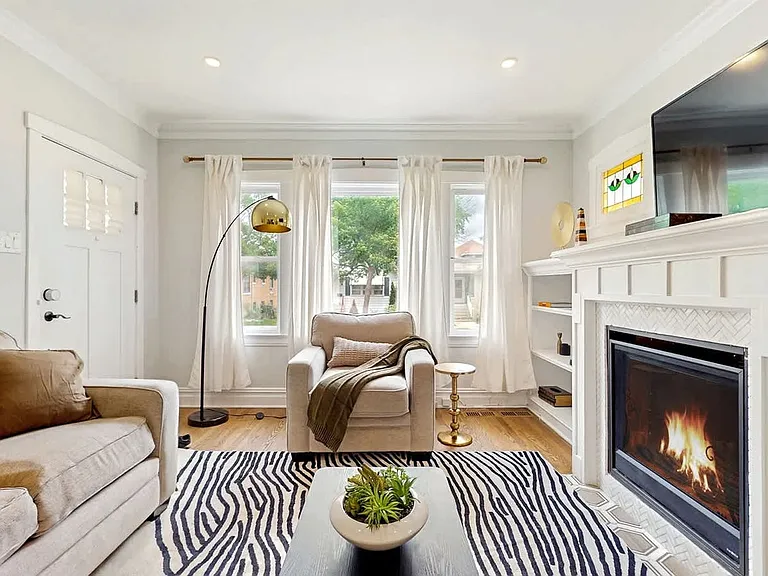
• Primary Photo - 1509 Frenchmans Bend Dr
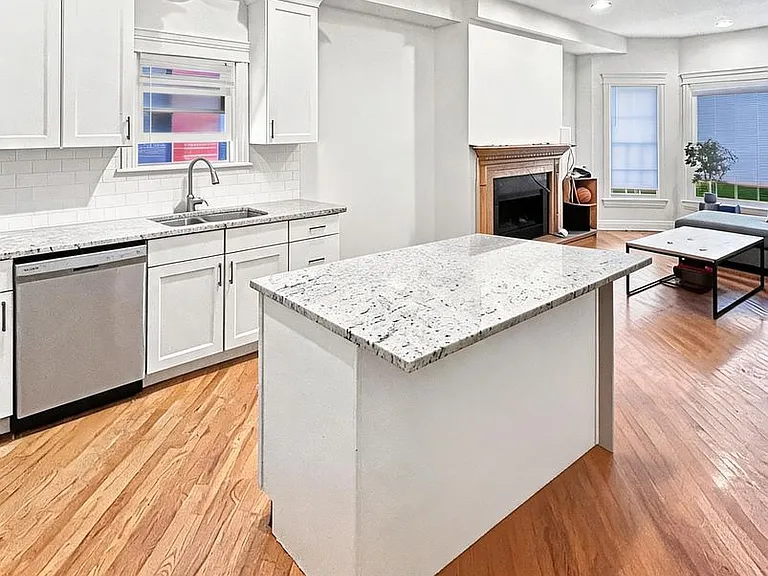
  • Building Photo - 1509 Frenchmans Bend Dr
1/25

1509 Frenchmans Bend Dr

Naperville, IL 60564

$5,800
5
Beds
2.5
Baths
3341
Sqft
Doesn't include required deposits and fees
Powered byZillow Logo

Highlights

  • Cats and dogs allowed
  • In-unit washer / dryer
  • Central A/C
  • Attached garage
  • Dishwasher, refrigerator
  • Listed 2 months ago
  • Updated 6 days ago

Commute

Loading

Loading commute times...

About 1509 Frenchmans Bend Dr

Beautiful 5-Bedroom Home for Rent in White Eagle Community This spacious and well-maintained 5-bedroom, 2.1-bath home with a 3-car garage is located on a desirable corner lot just one block from the award-winning White Eagle Elementary School. The home features new paint and new carpeting, along with vaulted ceilings and abundant natural light. The extra-large kitchen overlooks a generously sized family room and includes a convenient back staircase. Elegant details such as hardwood floors, stunning molding, and French doors in the master suite add to the home's charm. The main floor includes a bedroom ideal for guests or a home office, while upstairs offers three additional spacious bedrooms along with the master suite. Enjoy additional living space in the large finished basement, complete with ample storage and a crawl space. This Georgian-style home is located in a highly sought-after community offering: 24/7 security Pool, tennis and pickleball courts Three parks District 204 Conveniently located near shopping, Metra train access, grocery stores, gas stations, and the library, this home offers both comfort and accessibility.

Apartment amenities

Property amenities
  • Attached Garage
  • Building Deposit Fee Maximum: 5800
  • Building Deposit Fee Minimum: 5800
  • Central Air Conditioning
  • Dishwasher
  • Dryer
  • Electric Vehicle Charging Station
  • Flooring: Carpet
  • Flooring: Hardwood
  • Heating system: Forced Air
  • Laundry: In Unit
  • Oven
  • Refrigerator
  • Washer

Pet policy

Cats allowed
  • 1 pet max
Dogs allowed
  • 1 pet max

Nearby schools

8
9
9
By contacting this property, you agree to our Terms of Use. Visit our Privacy Portal for more information. When you click "Send message", we'll send your inquiry to the property manager so they can reach out and answer your questions.

Find similar homes