15066 NW Central Dr #1403

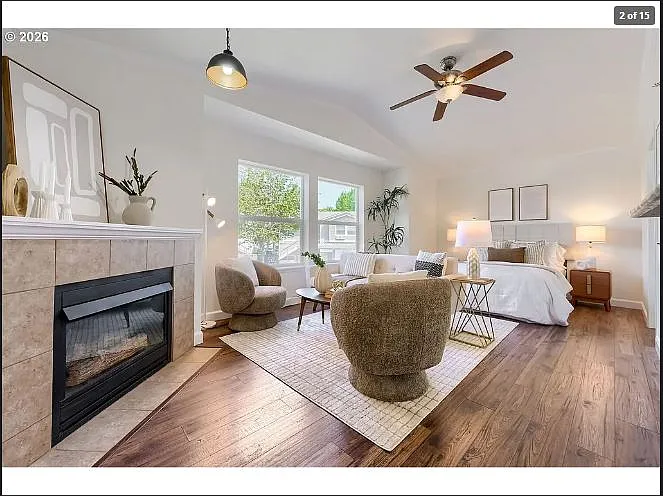
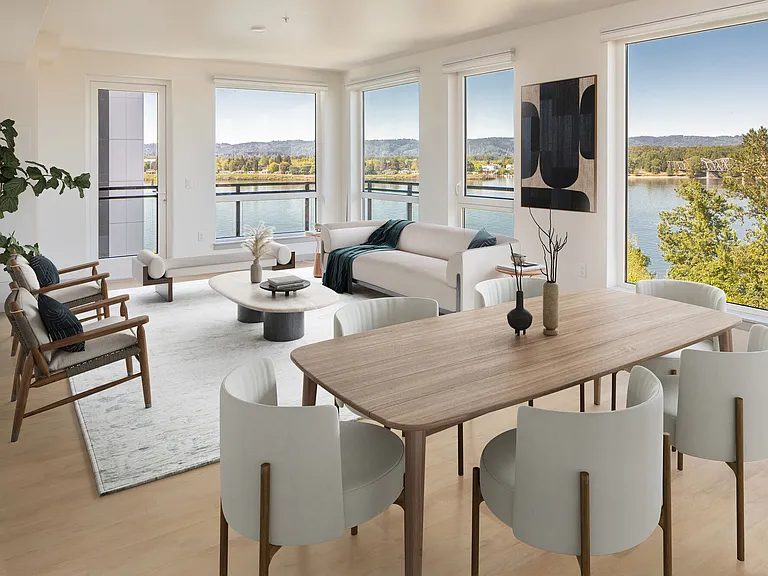
15066 NW Central Dr #1403 — Photo 1
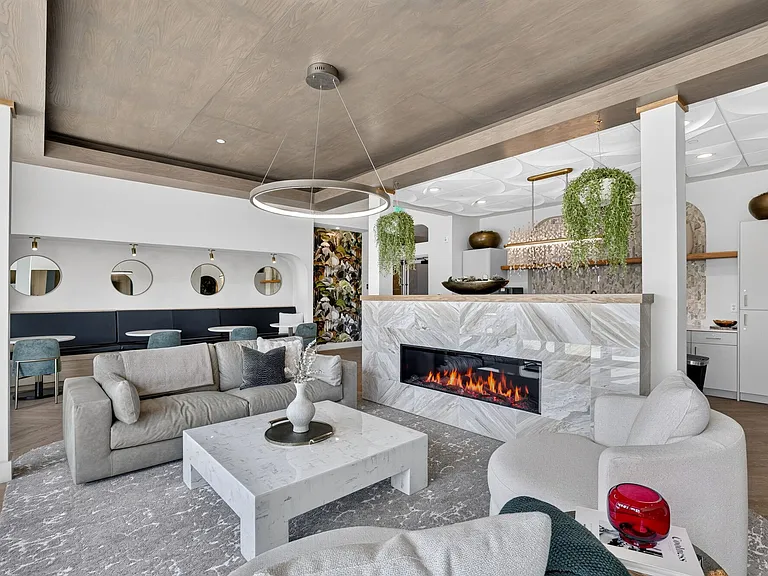
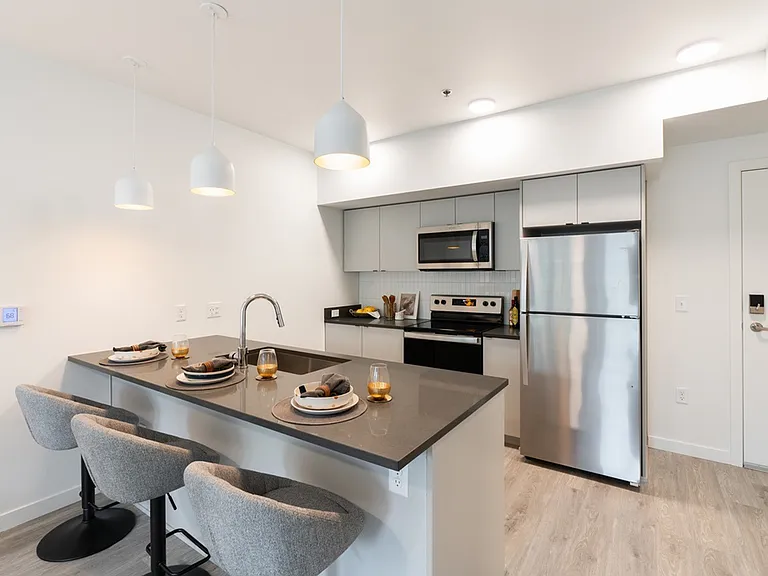
15066 NW Central Dr #1403 — Photo 2
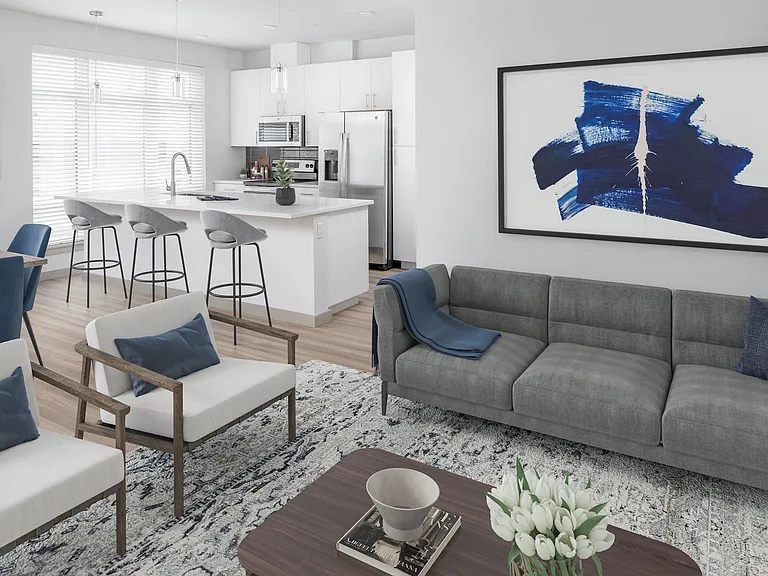
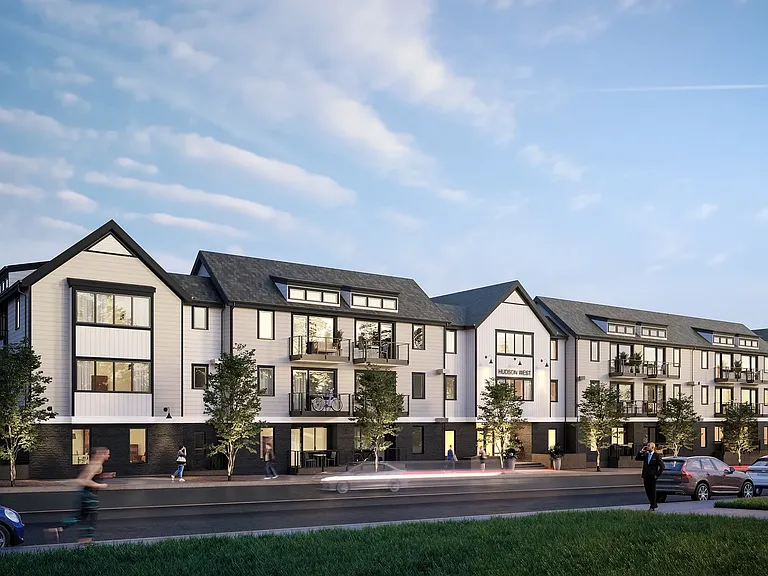
15066 NW Central Dr #1403 — Photo 3
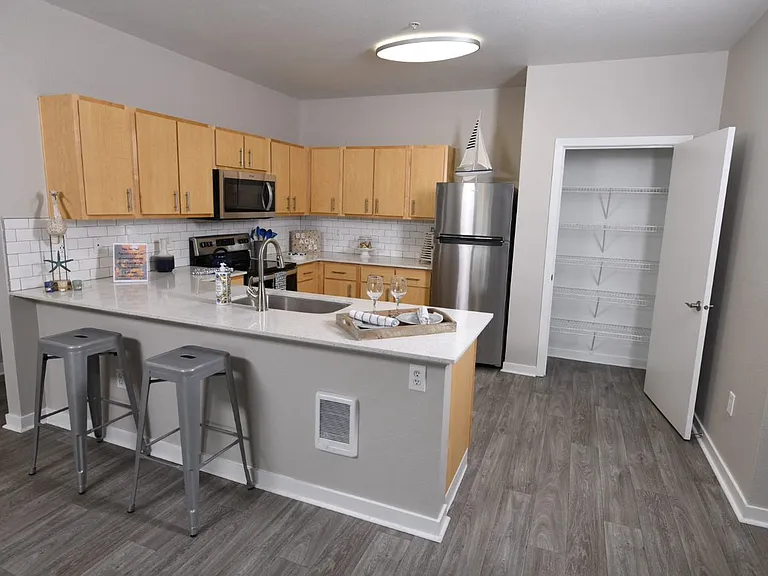
15066 NW Central Dr #1403 — Photo 4
15066 NW Central Dr #1403 — Photo 5
15066 NW Central Dr #1403 — Photo 6
15066 NW Central Dr #1403 — Photo 7
15066 NW Central Dr #1403 — Photo 8
15066 NW Central Dr #1403 — Photo 9
15066 NW Central Dr #1403 — Photo 10
15066 NW Central Dr #1403 — Photo 11
15066 NW Central Dr #1403 — Photo 12
15066 NW Central Dr #1403 — Photo 13
15066 NW Central Dr #1403 — Photo 14
15066 NW Central Dr #1403 — Photo 15

$1,399/ mo
Doesn't include deposits and fees
Studio1 bath467 sqft condo
15066 NW Central Dr #1403

Your booked tour

What you get

Pet-friendlyIn-unit laundryParkingAir conditioningGym

Costs, fees, and lease terms

Lease terms

Rent includes water and sewer. Renter is responsible for gas and electricity. No smoking allowed. Rental History and proof of employment will be required to be presented. Lease duration is for 1 year. Renter is responsible for maintaining proper working conditions of all appliances, light fixtures. Fire place is th only source of heat in the studio.

Pricing comparison

$172

At $1,399, this listing is priced $172 more than the current market rate for a studio in Portland.

Pets

  • Dogs

    Allowed
    Number allowed1
  • Cats

    Allowed
    Number allowed1

The neighborhood

About the building

Nice studio apartment steps away from Bethany Village shopping center. Located in gated and safe community. Amenities include community pool and gym. Community maintained by HOA management. Tenants required to follow HOA rules and regulations. Tenant responsible include: 1. Renter's insurance 2. Utilities: Electricity, Gas, Sewer 3. Maintenance of the interior of the studio. 4. Upkeep of stairway area outside the main door. 5. Follow the HOA rules and regulations. Any HOA applied compliance Fees.

The property manager

15066 NW Central Dr #1403

Nearby schools

Students who live in 15066 NW Central Dr #1403 attend the following Beaverton School District 48j (Unified School District) public schools:

GreatSchools ratings are based on test scores and additional metrics when available.

15066 NW Central Dr #1403

By contacting this property, you agree to our Terms of Use. Visit our Privacy Portal for more information. When you click “Send message”, we’ll send your inquiry to the property manager so they can reach out and answer your questions.

Find similar homes

Similar listings comparison

This listing

15066 NW Central Dr #1403

Studio$1,399$1,345+$1,453+$1,636+$1,599$1,310$1,509$1,399+$1,543+
1 bed$1,697+$1,728+$2,034+$1,899+$1,396$1,626+$1,399+$1,663+
2 beds$2,400$2,000+$2,581+$2,399+$1,671$2,560$1,912+$2,265+
3 beds$3,120+
Total monthly price
Total price
Total price
Total price
Distance9.8 miles away9.4 miles away8.8 miles away9.6 miles away3.0 miles away8.7 miles away3.3 miles away3.1 miles away
PetsCats and Small Dogs AllowedCats and Dogs AllowedCats and Dogs AllowedCats and Dogs AllowedCats and Dogs AllowedCats and Small Dogs AllowedCats and Dogs AllowedCats and Dogs AllowedCats and Dogs Allowed
LaundryIn UnitIn UnitIn UnitIn UnitSharedIn Unit, Shared
SecurityControlled AccessControlled Access
A/CYesYesYesYesYesYes
DishwasherYesYes
ParkingYesYesYesYesYesYesYes
GymYesYesYesYesYes
PoolYesYesYes
Spot something off?Good catch. Flag it and help keep listings legit.