1506 Scotch Pine Dr

1506 Scotch Pine Dr — Photo 1
1506 Scotch Pine Dr — Photo 2
1506 Scotch Pine Dr — Photo 3
1506 Scotch Pine Dr — Photo 4
1506 Scotch Pine Dr — Photo 5
1506 Scotch Pine Dr — Photo 6
1506 Scotch Pine Dr — Photo 7
1506 Scotch Pine Dr — Photo 8
1506 Scotch Pine Dr — Photo 9
1506 Scotch Pine Dr — Photo 10
1506 Scotch Pine Dr — Photo 11
1506 Scotch Pine Dr — Photo 12
1506 Scotch Pine Dr — Photo 13
1506 Scotch Pine Dr — Photo 14
1506 Scotch Pine Dr — Photo 15
1506 Scotch Pine Dr — Photo 16
1506 Scotch Pine Dr — Photo 17
1506 Scotch Pine Dr — Photo 18
1506 Scotch Pine Dr — Photo 19
1506 Scotch Pine Dr — Photo 20
1506 Scotch Pine Dr — Photo 21
1506 Scotch Pine Dr — Photo 22
1506 Scotch Pine Dr — Photo 23
1506 Scotch Pine Dr — Photo 24
1506 Scotch Pine Dr — Photo 25
1506 Scotch Pine Dr — Photo 26
1506 Scotch Pine Dr — Photo 27
1506 Scotch Pine Dr — Photo 28
1506 Scotch Pine Dr — Photo 29
1506 Scotch Pine Dr — Photo 30
1506 Scotch Pine Dr — Photo 31
1506 Scotch Pine Dr — Photo 32
1506 Scotch Pine Dr — Photo 33
1506 Scotch Pine Dr — Photo 34
1506 Scotch Pine Dr — Photo 35
1506 Scotch Pine Dr — Photo 36
1506 Scotch Pine Dr — Photo 37
1506 Scotch Pine Dr — Photo 38
1506 Scotch Pine Dr — Photo 39
1506 Scotch Pine Dr — Photo 40
1506 Scotch Pine Dr — Photo 41
1506 Scotch Pine Dr — Photo 42
1506 Scotch Pine Dr — Photo 43
1506 Scotch Pine Dr — Photo 44
1506 Scotch Pine Dr — Photo 45
1506 Scotch Pine Dr — Photo 46
1506 Scotch Pine Dr — Photo 47
1506 Scotch Pine Dr — Photo 48
1506 Scotch Pine Dr — Photo 49
1506 Scotch Pine Dr — Photo 50
1506 Scotch Pine Dr — Photo 51

$2,500/ mo
Doesn't include deposits and fees
3 beds2.5 baths1832 sqft house
1506 Scotch Pine Dr
Your booked tour

What you get

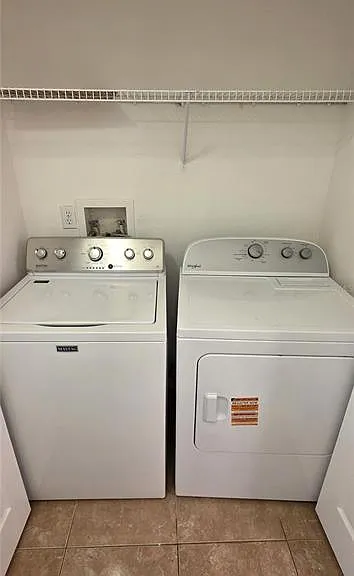
No petsIn-unit laundryParkingAir conditioning

Costs, fees, and lease terms

Lease terms

12 Months

Pricing comparison

$484

At $2,500, this listing is priced $484 more than the current market rate for a 3 bedroom home in Brandon.

Pets

  • Dogs

    Not allowed
  • Cats

    Not allowed

The neighborhood

About the building

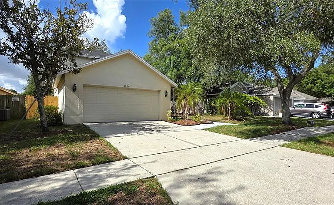
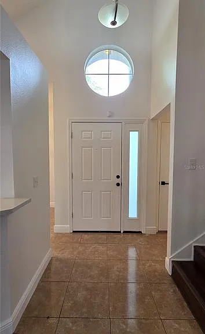
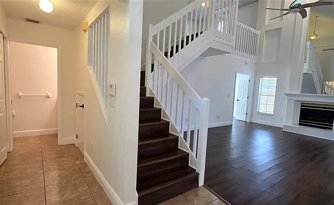
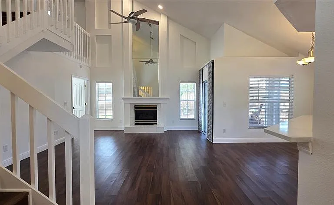
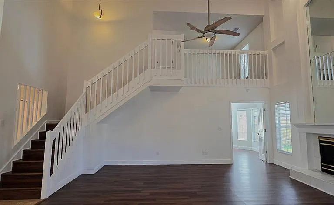
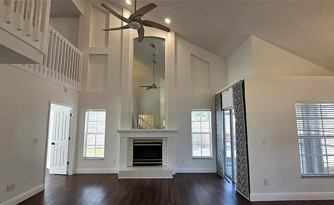
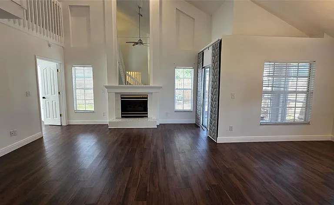
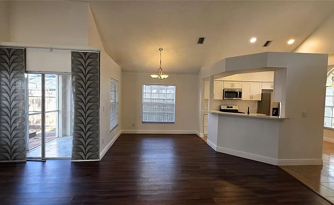
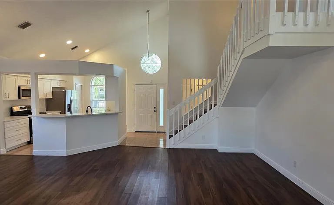
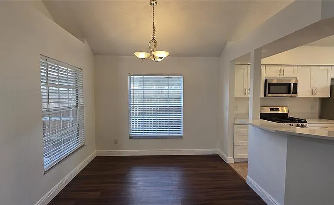
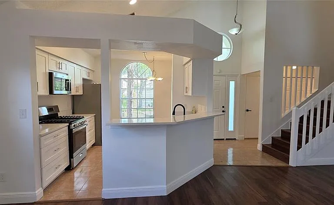
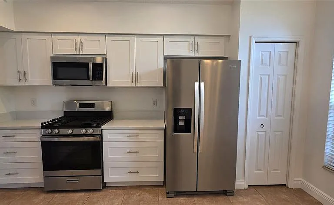
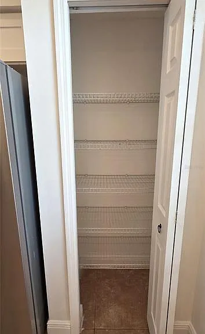
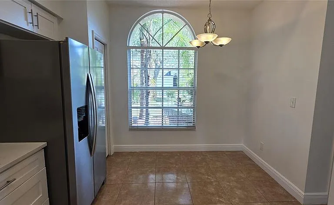
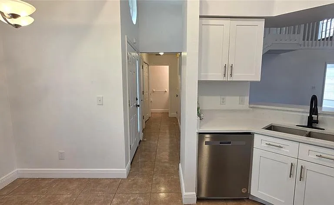
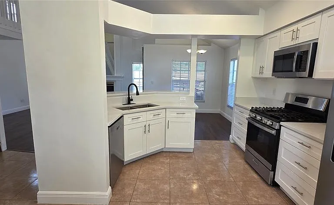
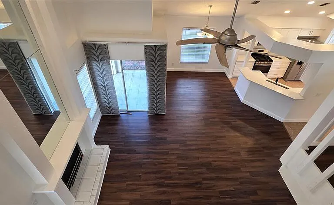
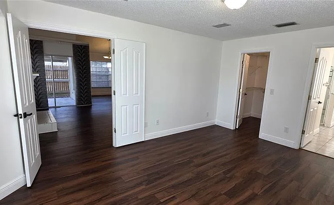
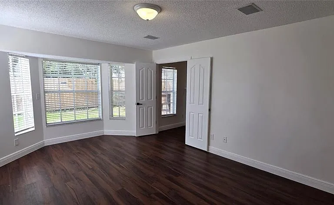
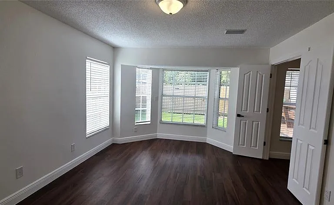
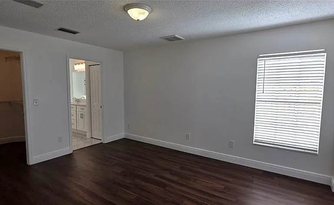
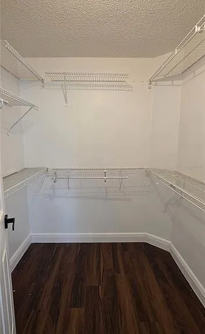
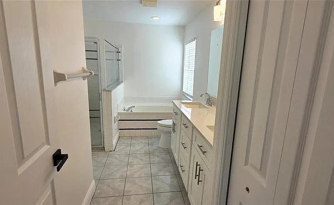
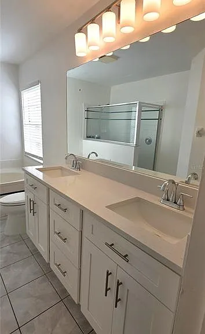
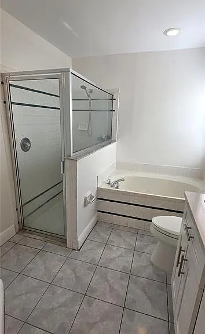
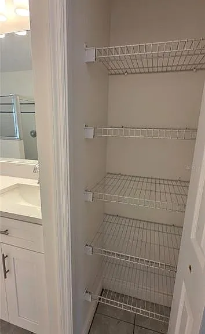
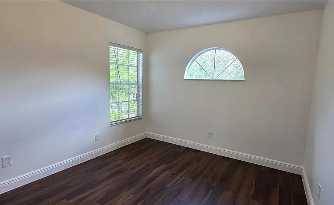
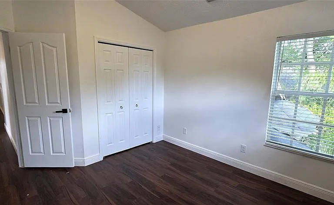
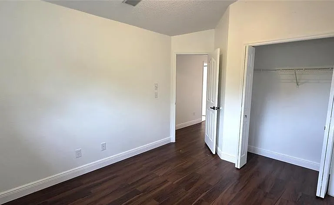
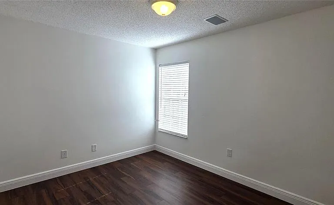
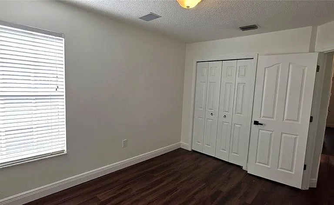
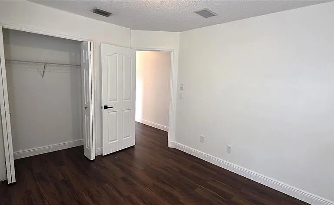
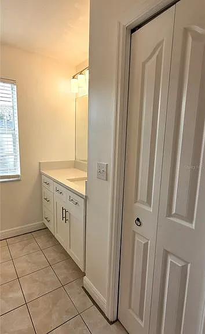
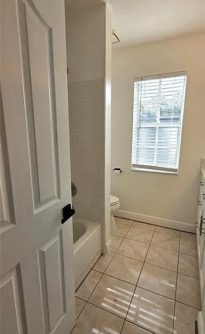
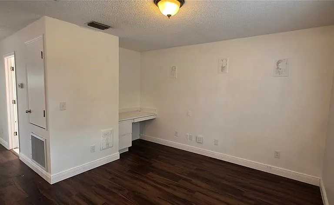
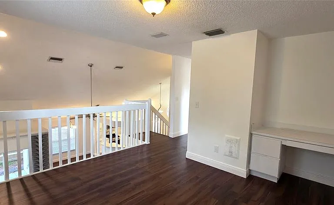
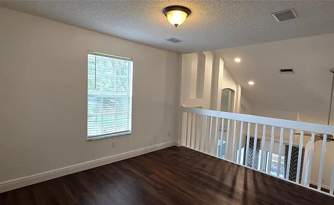
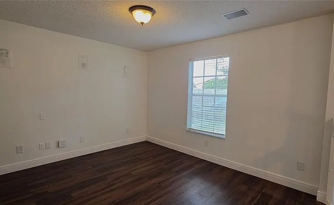
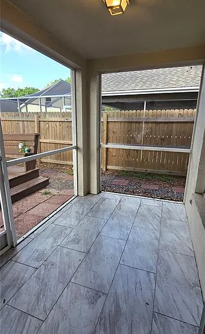
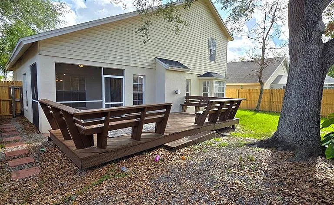
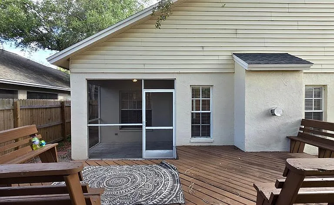
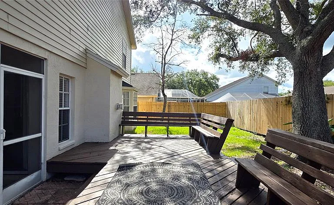
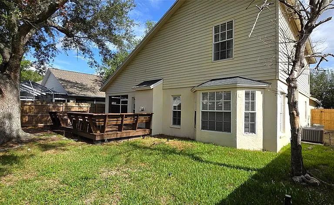
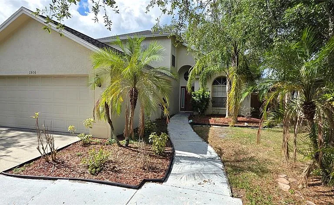
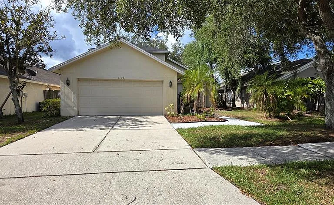
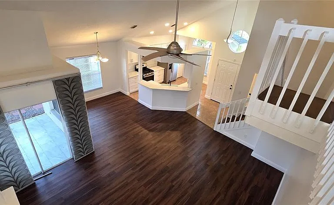
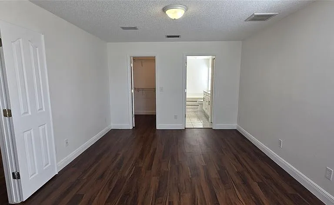
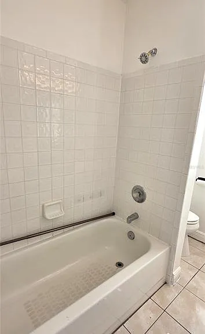
Open and very spacious 3 bedroom, 2.5 bath plus LOFT/ BONUS ROOM located in Providence Lakes! The high ceilings of the main living area greet you as you enter the home. The OPEN LAYOUT is great for entertaining! The kitchen is UPDATED with newer cabinets, stone counters & complete with ALL APPLIANCES, a breakfast nook, breakfast bar & CLOSET PANTRY. The dining room is a separate space but still open to the kitchen and living room areas. The living room is bright & airy featuring a fireplace and volume ceiling. The PRIMARY BEDROOM is located on the 1st LEVEL and features a bay window, WALK-IN CLOSET, UPDATED DOUBLE SINK vanity, WALK-IN SHOWER & SOAKER TUB. The half bath and laundry closet (WASHER & DRYER INCLUDED!) complete the first level of the home. The second level features 2 bedrooms, a second full bath and the loft/bonus space. The loft space overlooks the main living area of the home. The backyard features a SCREENED PATIO, an open WOOD DECK and is completely FENCED IN! This home is close to so much shopping, restaurants, downtown, Selmon Expressway, I-75, beautiful beaches and more! LAWN CARE INCLUDED!! Sorry no pets. **AVAILABLE NOW!!

The property manager

Nearby schools

Students who live in 1506 Scotch Pine Dr attend the following Hillsborough (Unified School District) public schools:
GreatSchools ratings are based on test scores and additional metrics when available.

1506 Scotch Pine Dr
By contacting this property, you agree to our Terms of Use. Visit our Privacy Portal for more information. When you click “Send message”, we’ll send your inquiry to the property manager so they can reach out and answer your questions.
Find similar homes

Spot something off?Good catch. Flag it and help keep listings legit.