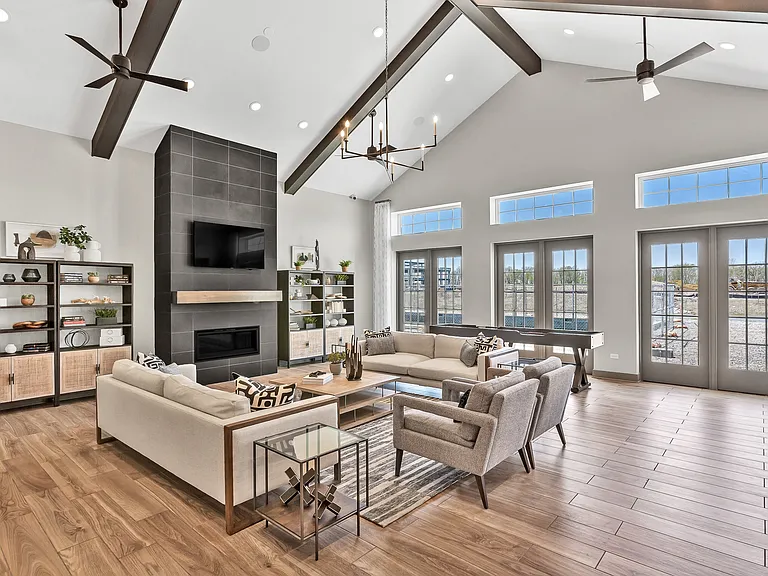
1500 W Huron St #C

1500 W Huron St #C — Photo 1
1500 W Huron St #C — Photo 2
1500 W Huron St #C — Photo 3
1500 W Huron St #C — Photo 4
1500 W Huron St #C — Photo 5
1500 W Huron St #C — Photo 6
1500 W Huron St #C — Photo 7
1500 W Huron St #C — Photo 8
1500 W Huron St #C — Photo 9
1500 W Huron St #C — Photo 10
1500 W Huron St #C — Photo 11
1500 W Huron St #C — Photo 12
1500 W Huron St #C — Photo 13
1500 W Huron St #C — Photo 14
1500 W Huron St #C — Photo 15
1500 W Huron St #C — Photo 16
1500 W Huron St #C — Photo 17
1500 W Huron St #C — Photo 18
1500 W Huron St #C — Photo 19
1500 W Huron St #C — Photo 20
1500 W Huron St #C — Photo 21
1500 W Huron St #C — Photo 22
1500 W Huron St #C — Photo 23
1500 W Huron St #C — Photo 24

$6,950/ mo
Doesn't include deposits and fees
3 beds2.5 baths2865 sqft condo
1500 W Huron St #C

Your booked tour

What you get

No petsShared laundryParking

Costs, fees, and lease terms

Pricing comparison

$3110

At $6,950, this listing is priced $3110 more than the current market rate for a 3 bedroom home in West Town.

Pets

  • Dogs

    Not allowed
  • Cats

    Not allowed

The neighborhood

About the building

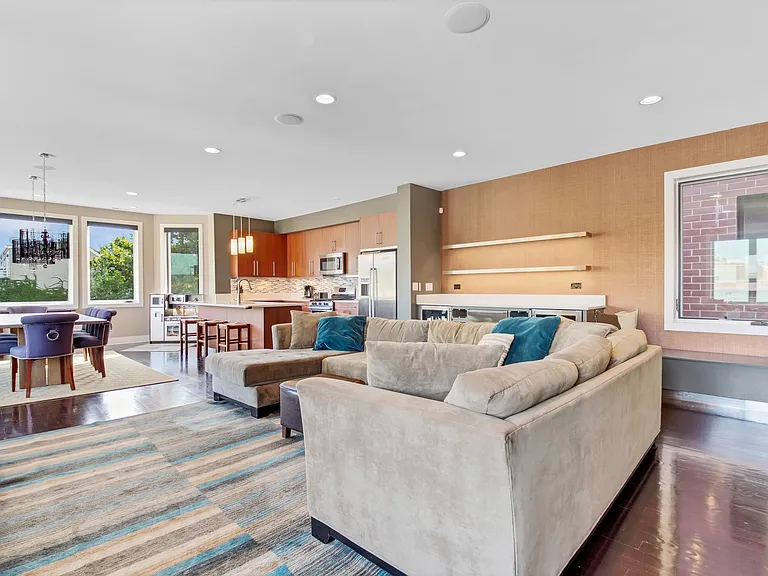
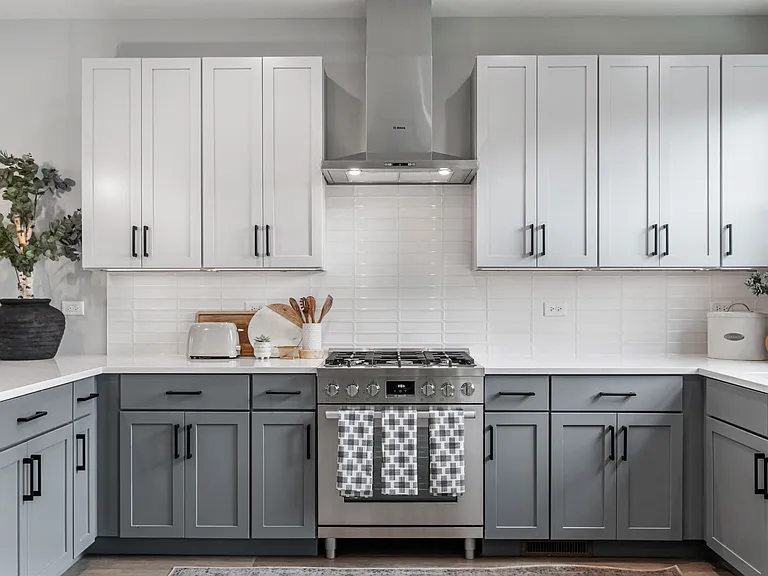
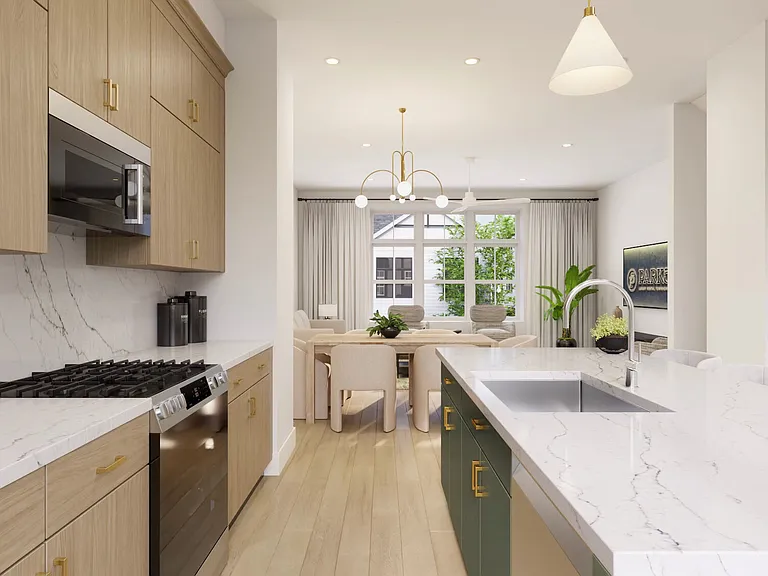
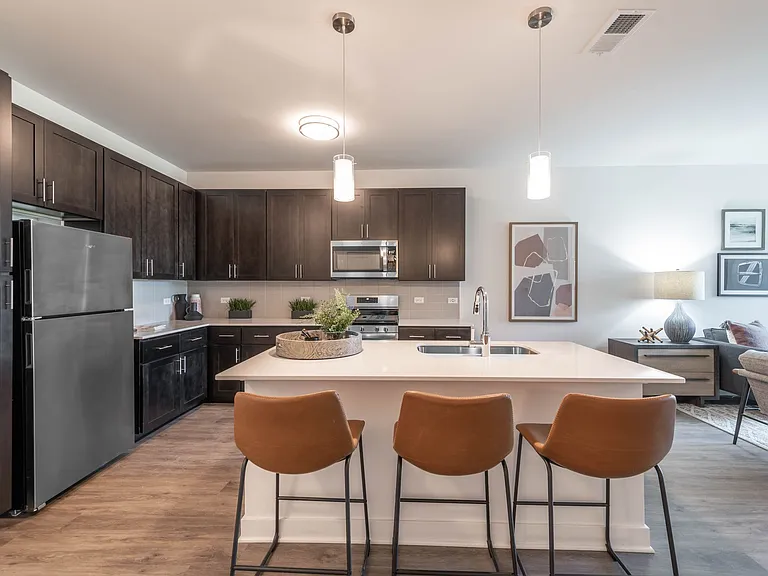
Rare opportunity to lease a one-of-a-kind, oversized, fully furnished 3 bedroom / 2.5 bath corner duplex in the heart of West Town. This extra-wide home lives like a single-family residence and offers incredible natural light, hardwood floors throughout, generous room sizes, high-end finishes, and unobstructed city views from multiple private outdoor spaces. The main level features a massive chef's kitchen with Bosch stainless steel appliances, quartz countertops, wine fridge, beverage fridge, ice maker/freezer, breakfast/serving bar, and a separate dining area with a large dining table. The home also includes a spacious entertainment area with a dedicated movie/theatre room, motorized blinds in the main living areas, blackout shades in the bedrooms, custom lighting, USB outlets, integrated Sonos 4-zone sound system, and 6 Smart TVs with Roku/app-based electronics. The standout feature is the private 1,000 SF roof deck that extends the length of the property and offers stunning 360-degree skyline views. Designed for entertaining and everyday living, the roof deck includes an outdoor TV, outdoor kitchen with sink/fridge/chef-size grill, fire pit, pergola, and multiple seating/play areas. Additional private decks are located off the primary bedroom and entertainment area. The primary suite includes a walk-in steam shower and excellent closet space. The home is kid-friendly, move-in ready, and available 8/1/26. Unbeatable West Town location within walking distance to West Town, Fulton Market, restaurants, nightlife, parks, shopping, and easy access to downtown. Fully furnished. No smoking. Sorry, no pets. Garage parking available for $235/month. Storage available for $50/month. High-speed shared fiber internet available for $55/month. $195/month bundled services/RUBS fee. $750/person move-in fee in lieu of security deposit. Owner is a licensed Illinois Real Estate Managing Broker. Equal Housing Opportunity. Living Room (40X18) Kitchen (10X14) Laundry (11X10) 2nd Bedroom (14X12) Family Room (21X30) Dining Room (COMBO) Master Bedroom (30X17) 3rd Bedroom (14X12) BAL (11X34) Additional Rooms Balcony, Deck Interior Property Features Bar-Dry, Hardwood Floors, 1st Floor Bedroom, M, 1st Floor Laundry, Open Floorplan, Some Window Treatmnt, Drapes/Blinds Unit Floor Level 3 Rooms 7 Master Bedroom Bath Full Appliances Oven/Range, Microwave, Dishwasher, Refrigerator, High End Refrigerator, Refrigerator-Bar, Washer, Dryer, Disposal, All Stainless Steel Kitchen Appliances, Wine Cooler/Refrigerator, Intercom, Gas Oven Kitchen Eating Area-Breakfast Bar Dining Combined w/ LivRm Fireplace Location Living Room, Great Room Fireplace Details Wood Burning, Gas Logs, Gas Starter Exterior Building Type Brick Lot Description Corner Roof Type Asphalt/Glass (Rolled), Metal Exterior Property Features Balcony, Deck, Roof Deck, Outdoor Grill, Fire Pit Air Conditioning Central Air Water Lake Michigan Sewer Sewer-Public Heat/Fuel Gas, Forced Air Common Area Amenities Storage Directions ASHLAND TO HURON EAST TO PROPERTY

The property manager

1500 W Huron St #C

Nearby schools

Students who live in 1500 W Huron St #C attend the following Chicago Public Schools (Unified School District) public schools:

GreatSchools ratings are based on test scores and additional metrics when available.

1500 W Huron St #C

By contacting this property, you agree to our Terms of Use. Visit our Privacy Portal for more information. When you click “Send message”, we’ll send your inquiry to the property manager so they can reach out and answer your questions.

Find similar homes

Spot something off?Good catch. Flag it and help keep listings legit.