14980 SW Chardonnay Ave

14980 SW Chardonnay Ave — Photo 1
14980 SW Chardonnay Ave — Photo 2
14980 SW Chardonnay Ave — Photo 3
14980 SW Chardonnay Ave — Photo 4
14980 SW Chardonnay Ave — Photo 5
14980 SW Chardonnay Ave — Photo 6
14980 SW Chardonnay Ave — Photo 7
14980 SW Chardonnay Ave — Photo 8
14980 SW Chardonnay Ave — Photo 9
14980 SW Chardonnay Ave — Photo 10
14980 SW Chardonnay Ave — Photo 11
14980 SW Chardonnay Ave — Photo 12
14980 SW Chardonnay Ave — Photo 13
14980 SW Chardonnay Ave — Photo 14
14980 SW Chardonnay Ave — Photo 15
14980 SW Chardonnay Ave — Photo 16
14980 SW Chardonnay Ave — Photo 17
14980 SW Chardonnay Ave — Photo 18
14980 SW Chardonnay Ave — Photo 19
14980 SW Chardonnay Ave — Photo 20
14980 SW Chardonnay Ave — Photo 21
14980 SW Chardonnay Ave — Photo 22
14980 SW Chardonnay Ave — Photo 23
14980 SW Chardonnay Ave — Photo 24
14980 SW Chardonnay Ave — Photo 25
14980 SW Chardonnay Ave — Photo 26
14980 SW Chardonnay Ave — Photo 27
14980 SW Chardonnay Ave — Photo 28
14980 SW Chardonnay Ave — Photo 29
14980 SW Chardonnay Ave — Photo 30
14980 SW Chardonnay Ave — Photo 31
14980 SW Chardonnay Ave — Photo 32
14980 SW Chardonnay Ave — Photo 33
14980 SW Chardonnay Ave — Photo 34
14980 SW Chardonnay Ave — Photo 35
14980 SW Chardonnay Ave — Photo 36
14980 SW Chardonnay Ave — Photo 37
14980 SW Chardonnay Ave — Photo 38
14980 SW Chardonnay Ave — Photo 39
14980 SW Chardonnay Ave — Photo 40
14980 SW Chardonnay Ave — Photo 41
14980 SW Chardonnay Ave — Photo 42
14980 SW Chardonnay Ave — Photo 43
14980 SW Chardonnay Ave — Photo 44
14980 SW Chardonnay Ave — Photo 45
14980 SW Chardonnay Ave — Photo 46
14980 SW Chardonnay Ave — Photo 47
14980 SW Chardonnay Ave — Photo 48
14980 SW Chardonnay Ave — Photo 49
14980 SW Chardonnay Ave — Photo 50
14980 SW Chardonnay Ave — Photo 51
14980 SW Chardonnay Ave — Photo 52
14980 SW Chardonnay Ave — Photo 53
14980 SW Chardonnay Ave — Photo 54
14980 SW Chardonnay Ave — Photo 55
14980 SW Chardonnay Ave — Photo 56
14980 SW Chardonnay Ave — Photo 57
14980 SW Chardonnay Ave — Photo 58
14980 SW Chardonnay Ave — Photo 59
14980 SW Chardonnay Ave — Photo 60
14980 SW Chardonnay Ave — Photo 61
14980 SW Chardonnay Ave — Photo 62
14980 SW Chardonnay Ave — Photo 63
14980 SW Chardonnay Ave — Photo 64
14980 SW Chardonnay Ave — Photo 65
14980 SW Chardonnay Ave — Photo 66
14980 SW Chardonnay Ave — Photo 67
14980 SW Chardonnay Ave — Photo 68
14980 SW Chardonnay Ave — Photo 69
14980 SW Chardonnay Ave — Photo 70
Verified

$3,649/ mo
Doesn't include deposits and fees
4 beds2.5 baths2310 sqft house
Available August 14
14980 SW Chardonnay Ave
Your booked tour

What you get

Pet-friendlyIn-unit laundryParking

Costs, fees, and lease terms

Pricing comparison

$362

At $3,649, this listing is priced $362 more than the current market rate for a 4 bedroom home in Tigard.

Pets

  • Dogs

    Not allowed
  • Cats

    Allowed

The neighborhood

About the building

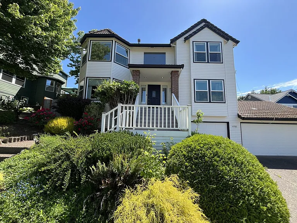
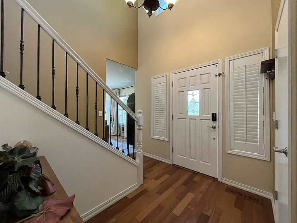
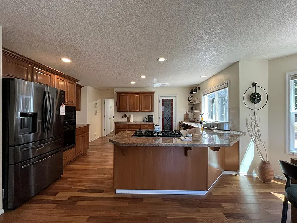
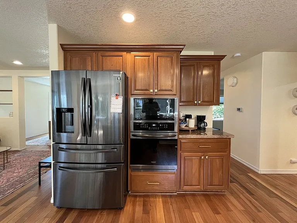
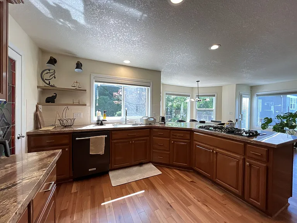
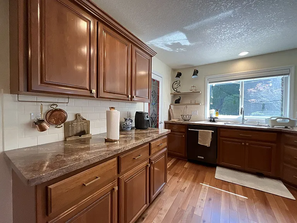
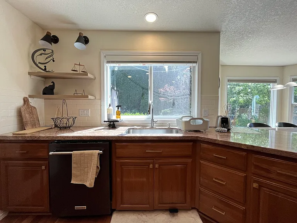
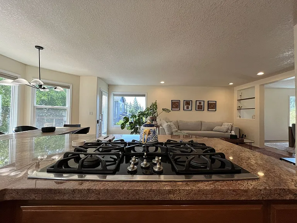
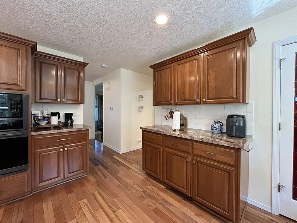
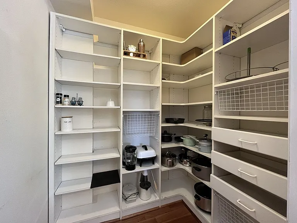
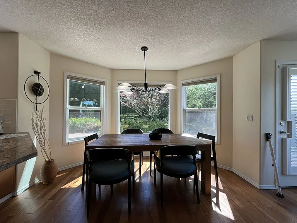
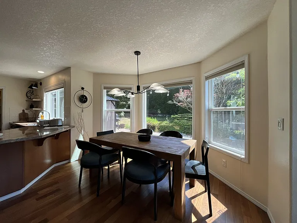
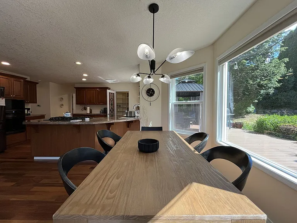
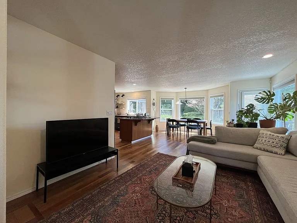
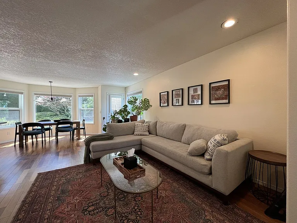
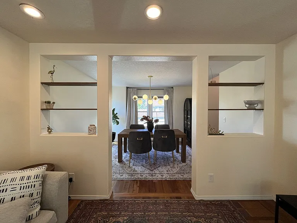
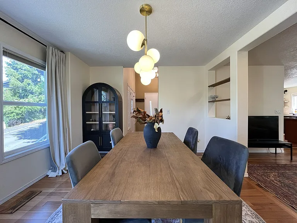
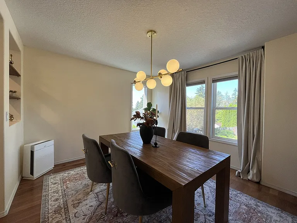
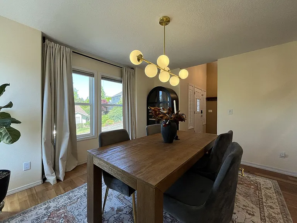
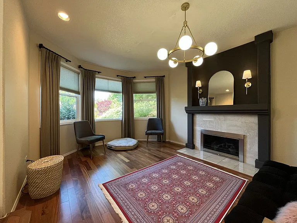
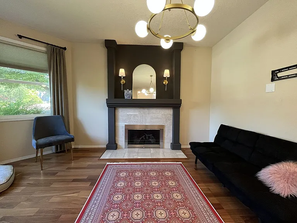
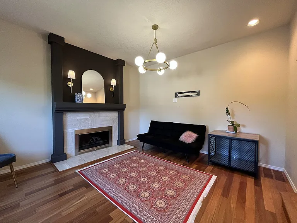
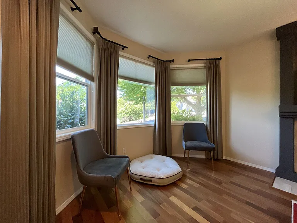
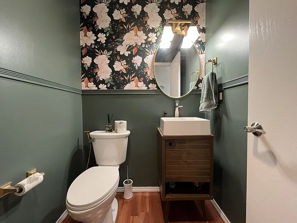
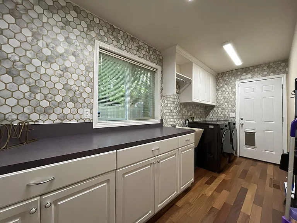
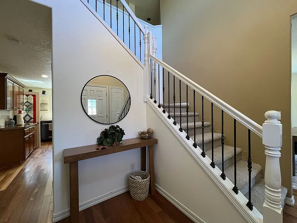
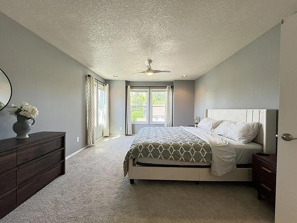
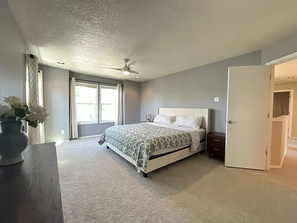
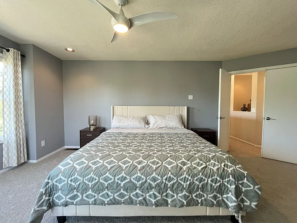
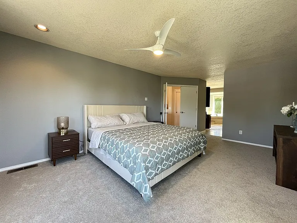
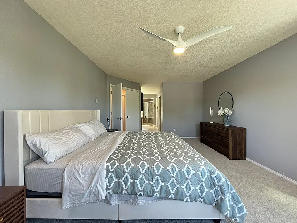
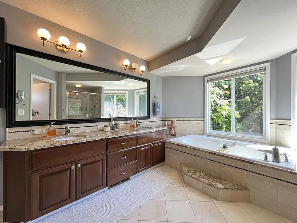
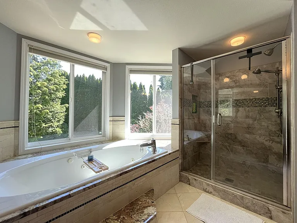
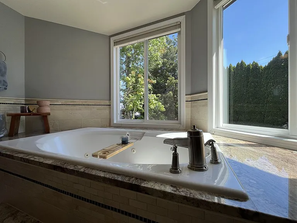
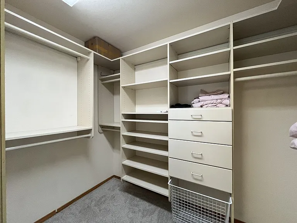
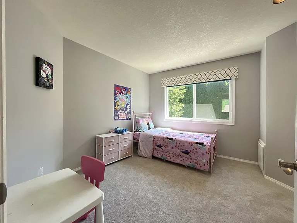
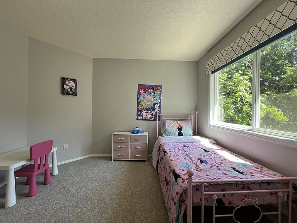
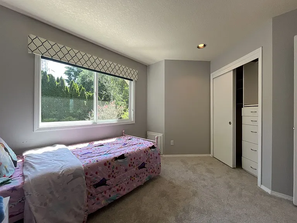
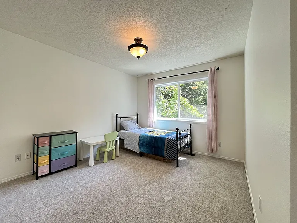
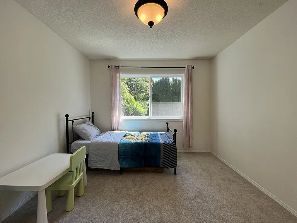
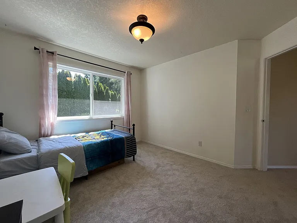
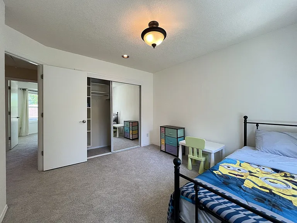
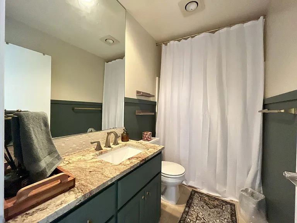
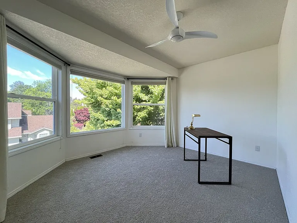
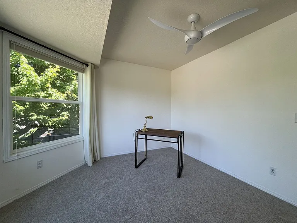
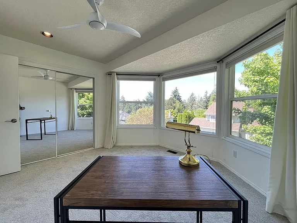
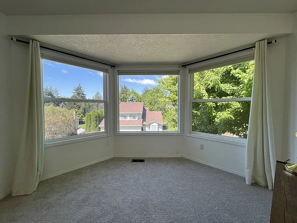
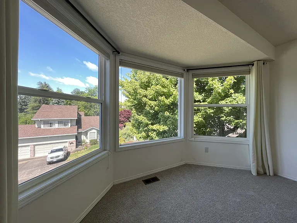
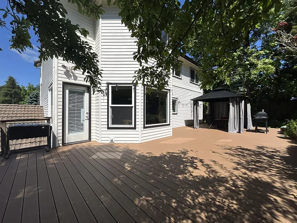
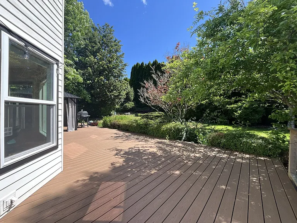
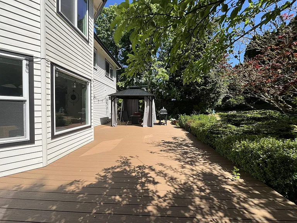
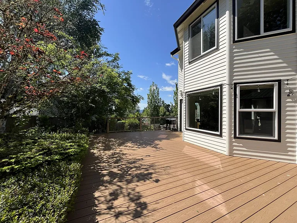
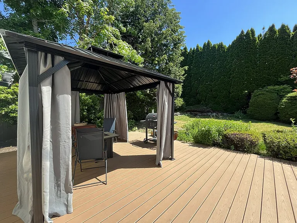
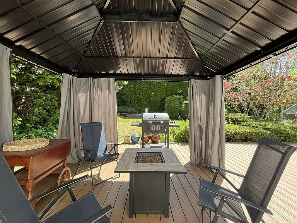
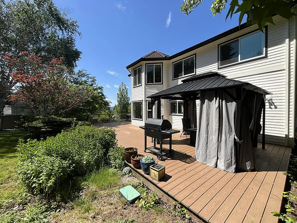
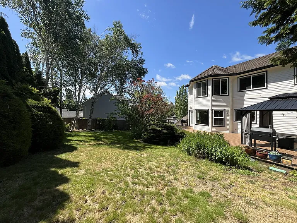
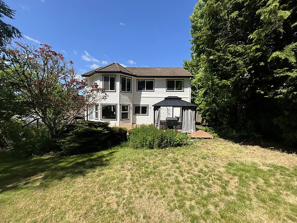
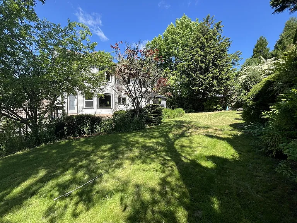
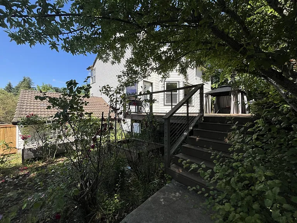
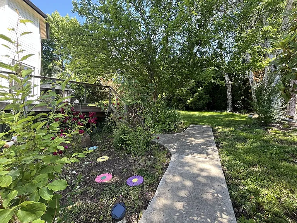
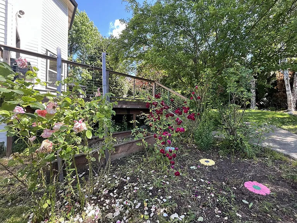
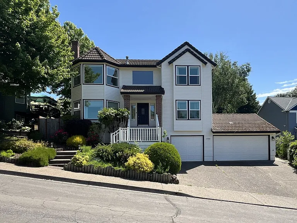
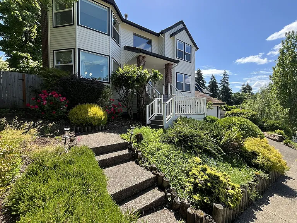
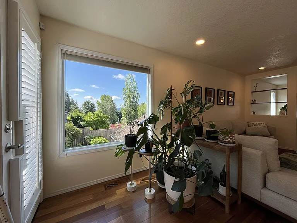
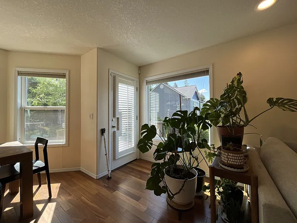
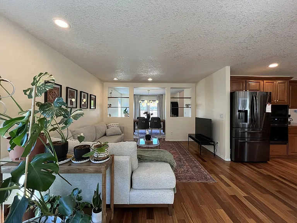
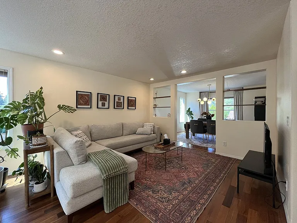
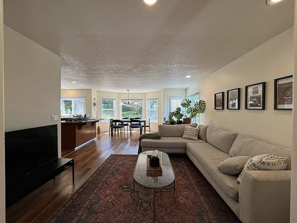
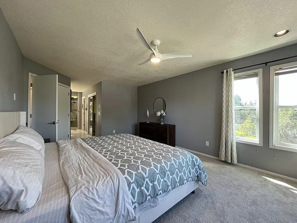
Welcome to this stunning 4-bedroom, 2.5-bathroom home offering 2,310 square feet of beautifully designed living space in the highly desirable Bull Mountain neighborhood of Tigard. Spanning three impressive stories, this home offers exceptional curb appeal, spacious living areas, and elegant architectural details throughout. The exterior immediately makes a striking first impression with its crisp white siding, black shingle roof, brick pillars supporting the covered entryway, and beautifully landscaped front garden. A staircase with classic white handrails leads to the welcoming front entrance, while vaulted rooflines and a charming turret-style architectural feature with bright windows add unique character and timeless style to the home. Step inside to a grand entryway featuring soaring ceilings, a beautiful hanging chandelier, and a sweeping staircase leading to the second floor. The open and airy layout creates an inviting atmosphere from the moment you enter. The spacious kitchen is thoughtfully designed for both everyday living and entertaining, offering an expansive layout with room to move comfortably throughout. The first side of the kitchen features a spacious French-door refrigerator with pull-out freezer drawers, along with a built-in microwave and oven. Additional countertop space nearby creates the perfect location for a coffee bar or beverage station. The second side of the kitchen features a stainless steel dishwasher and a deep stainless steel sink seamlessly integrated into the countertops beneath a bright window. The counters continue around to a gas stovetop range, while the opposite side offers bar seating ideal for casual dining, entertaining, or morning breakfasts. Additional cabinetry and prep space on the fourth side provide exceptional functionality for cooking and hosting. A walk-in pantry with a beautiful stained-glass door adds both charm and generous extra storage. Just beyond the kitchen is the a cute dining nook, perfectly positioned beside bright bay windows that fill the space with natural light. A modern pendant light creates an elegant focal point, making this the ideal setting for everyday meals. Adjacent to the dining nook is a spacious family room offering plenty of room for comfortable seating and a full entertainment setup, creating the perfect place to unwind. For more formal gatherings, the home also features a dedicated formal dining room with a wide entryway, built-in shelving, and decorative interior windows that add architectural interest and openness. A large window and stylish light fixture complete this beautiful entertaining space. Just off the main entry is a second living room that offers outstanding flexibility as a formal sitting area, home office, or additional gathering space. This room features a built-in fireplace, charming bay windows, and abundant natural light. The main level also includes a convenient half bathroom and a well-appointed laundry room complete with a long countertop, cabinet storage, and a full-size washer and dryer. Upstairs, all four bedrooms provide comfort and privacy. The primary suite is truly spacious and luxurious, featuring plush carpeted flooring, bright windows on two walls, and a ceiling fan for added comfort. The spa-inspired en suite bathroom includes a long double vanity with framed mirrors, a soaking tub positioned beneath two bright windows, and a separate step-in shower with glass doors. The suite is completed by a large walk-in closet with mirrored sliding doors and built-in storage solutions. Two additional bedrooms down the hall offer bright windows, plush carpeting, sliding door closets with built-in storage, and spacious layouts. The fourth bedroom is especially bright and inviting with beautiful bay windows, mirrored sliding closet doors, and generous open space. Outside, the backyard offers an exceptional outdoor retreat. A large elevated deck provides the perfect setting for entertaining, outdoor dining, or relaxing in the fresh air. Below, a spacious grass lawn is bordered by mature bushes along the fence line and patio, while dedicated planter boxes and a charming rose garden add beauty and gardening potential. Located in the sought-after Bull Mountain area of Tigard, this home offers easy access to parks, shopping, dining, and commuter routes while delivering the perfect combination of space, elegance, and comfort. Call or Text Our Leasing Agent to schedule a showing! Visit our website to apply and view other homes we have available! Do you need property management services? Maximize your income and cut your costs!

The property manager

Rent Portland Homes Darla Andrew's Office
Verified listing

Nearby schools

Students who live in 14980 SW Chardonnay Ave attend the following Tigard-tualatin School District 23j (Unified School District) public schools:
GreatSchools ratings are based on test scores and additional metrics when available.

14980 SW Chardonnay Ave
Verified listing

By contacting this property, you agree to our Terms of Use. Visit our Privacy Portal for more information. When you click “Send message”, we’ll send your inquiry to the property manager so they can reach out and answer your questions.

Find similar homes

Frequently asked questions

What is this home's pet policy?

There are cats and small dogs allowed at 14980 SW Chardonnay Ave. Please contact the property manager for up to date pet policy and fee information.

Is there laundry in the house?

This building offers in unit, shared laundry.

Does the home offer parking?

Yes, 14980 SW Chardonnay Ave provides parking.
What Portland neighborhood is 14980 SW Chardonnay Ave in?
Your new apartment would be located in the Tigard neighborhood.

What school district is this home in?

14980 SW Chardonnay Ave is within the Tigard-tualatin School District 23j. Check out the additional Nearby Schools for more boundary details.
When was this listing last updated?

The property manager updated this rental listing 1 day, 3 hours ago.

Spot something off?Good catch. Flag it and help keep listings legit.