14902 NW Shackelford Rd

14902 NW Shackelford Rd — Photo 1
14902 NW Shackelford Rd — Photo 2
14902 NW Shackelford Rd — Photo 3
14902 NW Shackelford Rd — Photo 4
14902 NW Shackelford Rd — Photo 5
14902 NW Shackelford Rd — Photo 6
14902 NW Shackelford Rd — Photo 7
14902 NW Shackelford Rd — Photo 8
14902 NW Shackelford Rd — Photo 9
14902 NW Shackelford Rd — Photo 10
14902 NW Shackelford Rd — Photo 11
14902 NW Shackelford Rd — Photo 12
14902 NW Shackelford Rd — Photo 13
14902 NW Shackelford Rd — Photo 14
14902 NW Shackelford Rd — Photo 15
14902 NW Shackelford Rd — Photo 16
14902 NW Shackelford Rd — Photo 17
14902 NW Shackelford Rd — Photo 18
14902 NW Shackelford Rd — Photo 19
14902 NW Shackelford Rd — Photo 20
14902 NW Shackelford Rd — Photo 21

This pad was taken off the market on 05/11/26.Explore listings in the same area.
$2,650/ mo
Doesn't include deposits and fees
3 beds2.5 baths1764 sqft house
No longer available
14902 NW Shackelford Rd

Your booked tour

What you get

No petsIn-unit laundryParkingAir conditioning

Costs, fees, and lease terms

Lease terms

1 year lease's Deposit is $2650 Move in: Deposit + First Month Rent NO smoking allowed NO PETS Tenant is responsible for all Utilities -electricity / water / sewer / disposal / gas/ internet. Renters insurance policy is required. Owner pays for HOA Front yard is maintained by HOA Side yard maintenance is tenant's responsibility.

Pricing comparison

$346

At $2,650, this listing is priced $346 more than the current market rate for a 3 bedroom home in Portland.

Pets

  • Dogs

    Not allowed
  • Cats

    Not allowed

The neighborhood

About the building

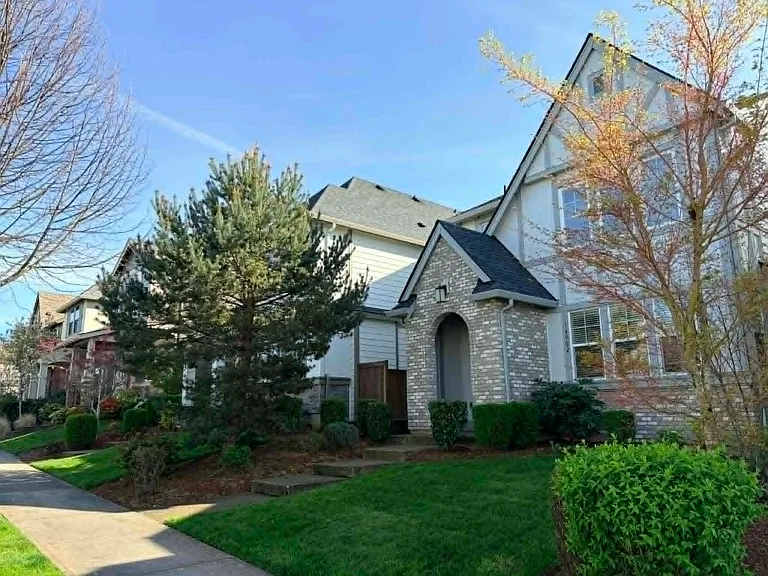
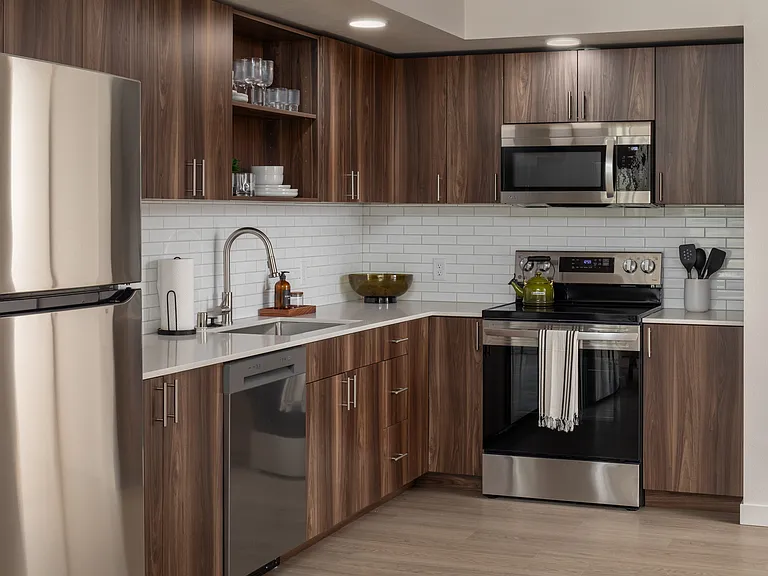
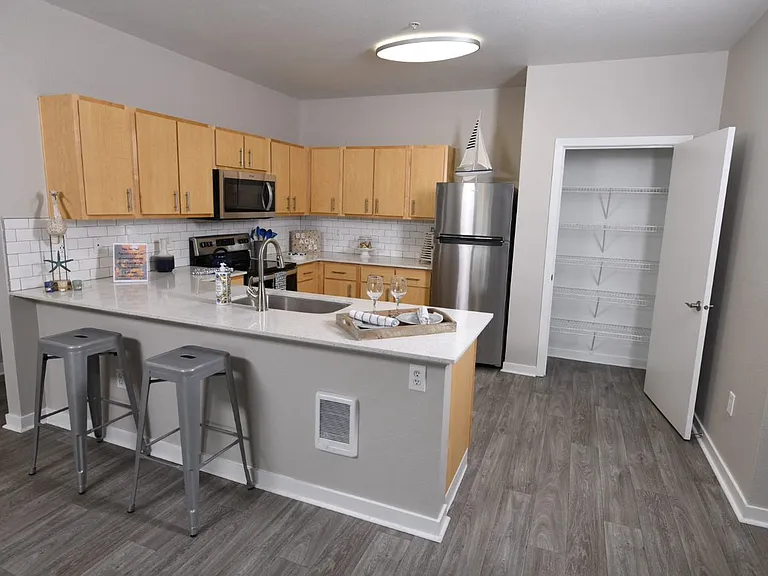
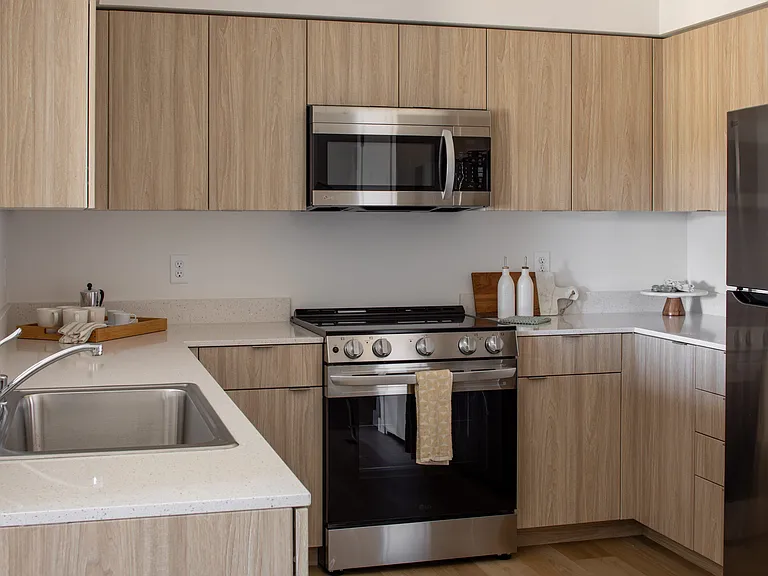
Experience the perfect blend of comfort and convenience in this beautiful 3-bedroom, 2.5-bathroom single-family home. Located in the highly sought-after Bethany Creek Falls community, this north-facing home is designed to maximize natural light throughout the open-concept living area. Home Highlights: Interior: Bright living room with hardwood floors and a modern, airy layout. Kitchen & Laundry: Fully equipped with a gas stove, refrigerator, dishwasher, microwave, and washer/dryer. Comfort: Central gas heating and AC for year-round climate control. Outdoor Living: Low-maintenance side yard with premium artificial turf. The HOA maintains the front landscaping, so you don't have to! Parking: Attached 2-car garage plus a long driveway for extra guest parking. Community & Location: Top Schools: Sato Elementary, Stoller Middle, and Westview High. All with convenient, district-provided school bus service Outdoor Fun: Extremely kid-friendly neighborhood with 6 parks within walking distance. Convenience: Minutes from Bethany Village shopping and PCC.

The property manager

Nearby schools

Find similar homes

Spot something off?Good catch. Flag it and help keep listings legit.