149 Strathmore Rd #10

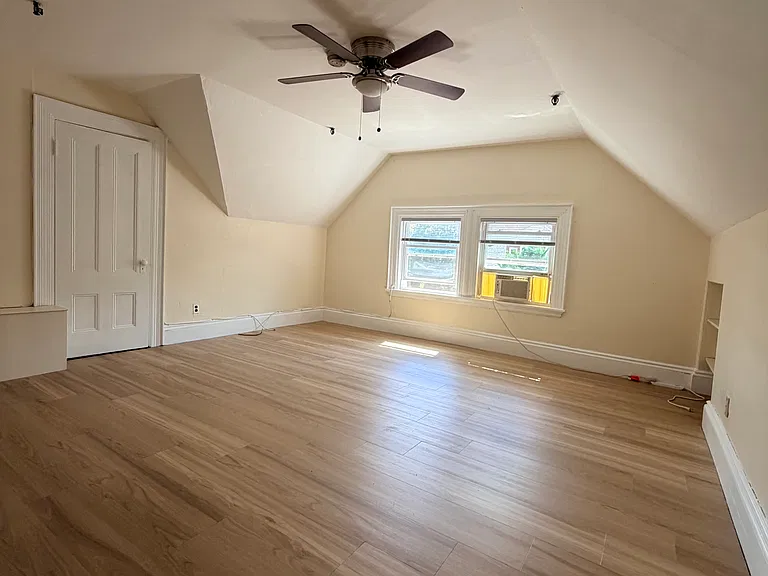
149 Strathmore Rd #10 — Photo 1
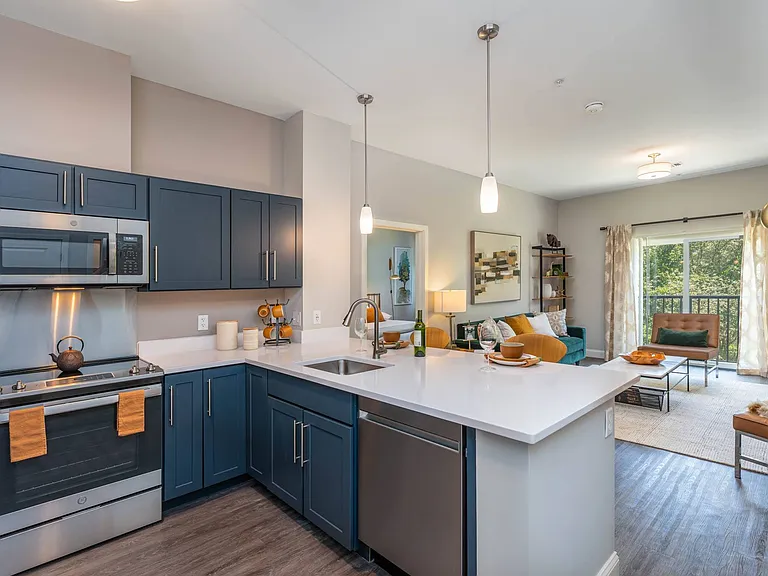
149 Strathmore Rd #10 — Photo 2
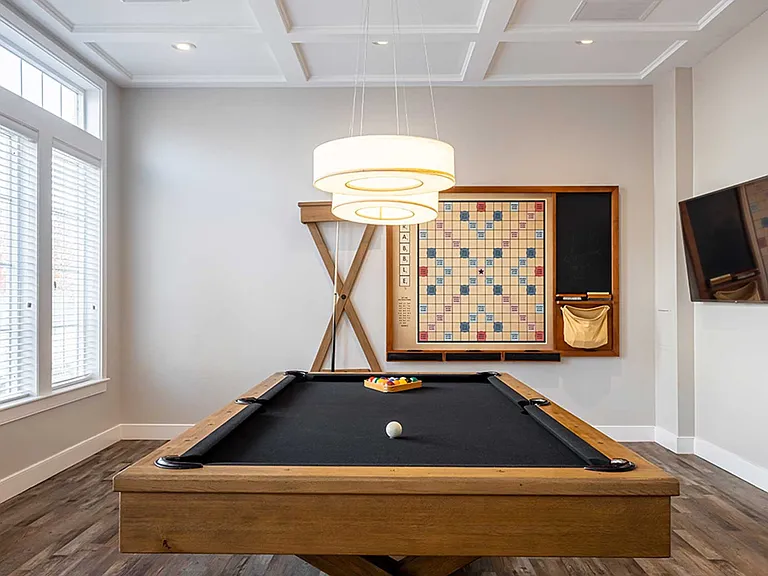
149 Strathmore Rd #10 — Photo 3
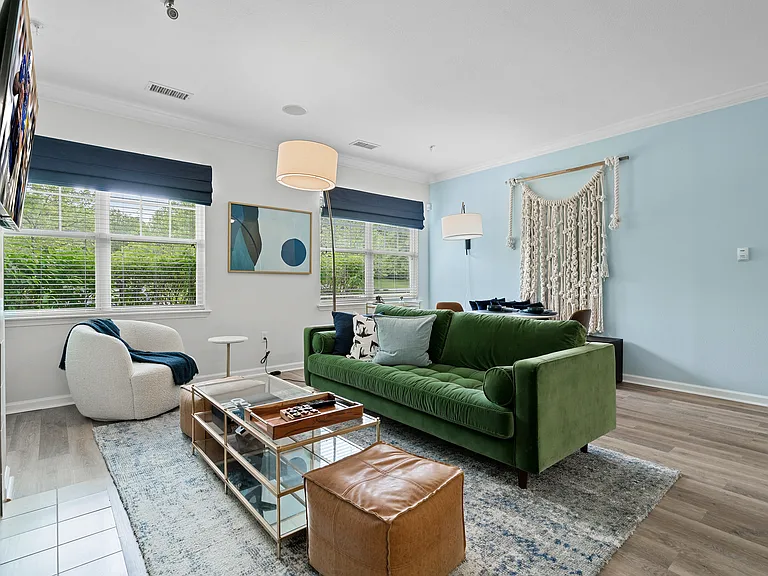
149 Strathmore Rd #10 — Photo 4
149 Strathmore Rd #10 — Photo 5
149 Strathmore Rd #10 — Photo 6
149 Strathmore Rd #10 — Photo 7
149 Strathmore Rd #10 — Photo 8
149 Strathmore Rd #10 — Photo 9
149 Strathmore Rd #10 — Photo 10
149 Strathmore Rd #10 — Photo 11
149 Strathmore Rd #10 — Photo 12
149 Strathmore Rd #10 — Photo 13
149 Strathmore Rd #10 — Photo 14
149 Strathmore Rd #10 — Photo 15
149 Strathmore Rd #10 — Photo 16
149 Strathmore Rd #10 — Photo 17

$2,375/ mo
Fees may apply
Doesn't include deposits and fees
1 bed1 bathcondo
Available July 1
149 Strathmore Rd #10

Your booked tour

What you get

Cat-friendlyShared laundryParking

Costs, fees, and lease terms

Lease terms

ALL UTILITIES INCLUDED Owner pays: Heat/ hot water/ cooking gas/ electricity Tenant pays: Phone/cable/internet Pet policy: Cats are welcome, but unfortunately dogs are not allowed. Private off street parking is available for an additional fee Shared Laundry Avail on-site

Pricing comparison

$125

At $2,375, this listing is priced $125 cheaper than the current market rate for a 1 bedroom home in Brighton.

Pets

  • Dogs

    Not allowed
  • Cats

    Allowed

The neighborhood

About the building

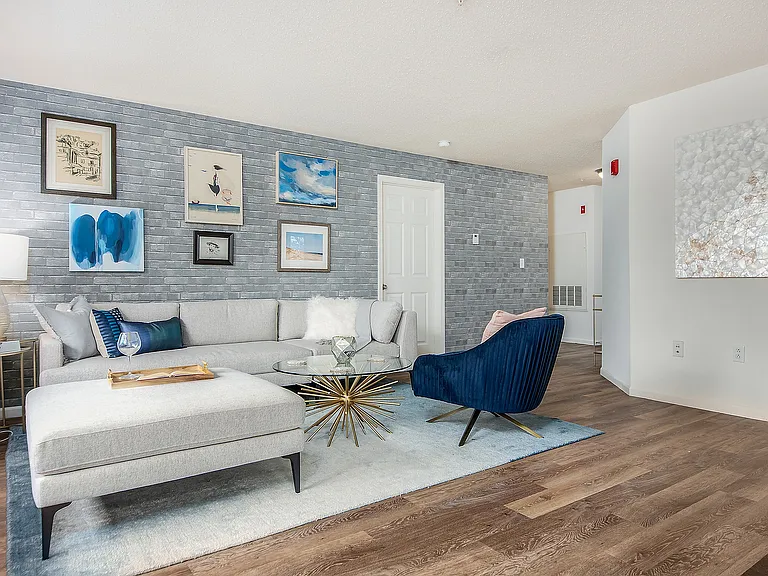
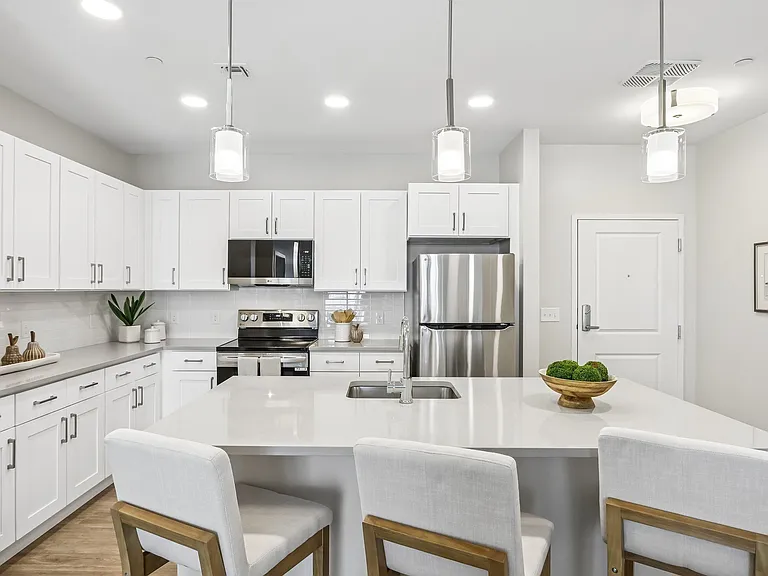
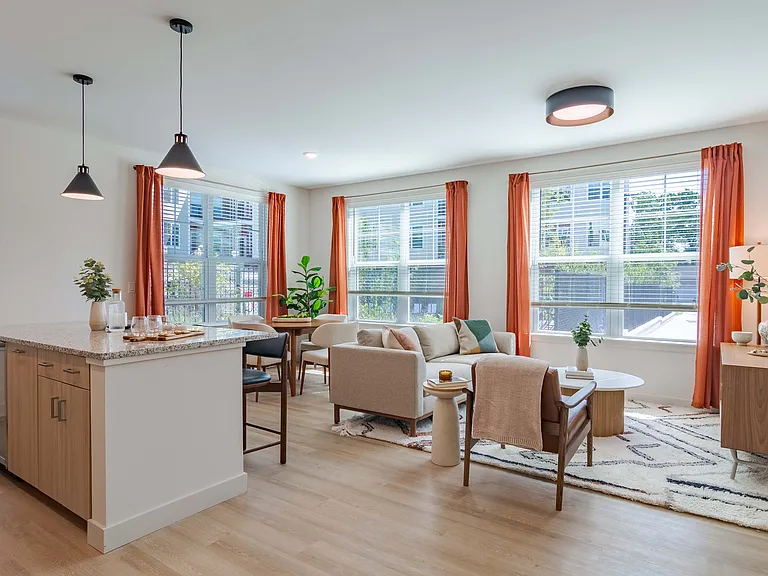
This lovely, spacious, sunny & quiet 1BR apartment will be available to rent July 1st. Located in the heart of Cleveland Circle, this apartment is ideal for anyone needing to commute to work, downtown, the Longwood medical area, and the numerous colleges and universities in the area. Near the intersection of Strathmore Rd and Commonwealth Ave, the green line (Lines B, C & D) is just a seconds walk away along with numerous MBTA bus stops available nearby along with several BC Shuttle pickup and drop off station locations. ALL UTILITIES ARE INCLUDED & OFF STREET PARKING IS AVAIL FOR AN ADDITIONAL FEE Pet Policy: Cats are welcome, but unfortunately dogs are not allowed. If interested, please inquire below to schedule a tour. When responding, if you could provide some basic information such as your move in date along with any other pertinent information that would be a great help! We look forward to hearing from you and scheduling your tour! Thanks!

The property manager

149 Strathmore Rd #10
Academy Realty

Nearby schools

Students who live in 149 Strathmore Rd #10 attend the following Boston Public Schools (Unified School District) public schools:

Showing 3 of 10 schools.

GreatSchools ratings are based on test scores and additional metrics when available.

149 Strathmore Rd #10

By contacting this property, you agree to our Terms of Use. Visit our Privacy Portal for more information. When you click “Send message”, we’ll send your inquiry to the property manager so they can reach out and answer your questions.

Find similar homes

Similar listings comparison

This listing

149 Strathmore Rd #10

Studio$2,607+$2,100+$2,275+
1 bed$2,375$2,783+$2,535+$2,455+$2,750+$2,831+$2,525+$2,675+$2,655+
2 beds$4,593+$3,360+$3,190+$3,550+$3,386+$2,625+$3,725+
3 beds$5,134+$5,995$5,000+
Total monthly price
Fees may apply
Total price
Fees may apply
Total price
Fees may apply
Total price
Fees may apply
Fees may apply
Fees may apply
Distance2.8 miles away2.8 miles away2.7 miles away1.9 miles away2.9 miles away2.7 miles away2.7 miles away0.4 miles away
PetsCats AllowedCats and Dogs AllowedCats and Dogs AllowedCats and Dogs AllowedCats AllowedNo Pets Allowed
LaundrySharedIn UnitIn UnitSharedSharedSharedSharedShared
SecurityControlled AccessControlled AccessControlled Access
A/CYesYes
DishwasherYes
ParkingYesYesYesYesYesYes
GymYesYesYesYesYesYes
PoolYesYes
Spot something off?Good catch. Flag it and help keep listings legit.