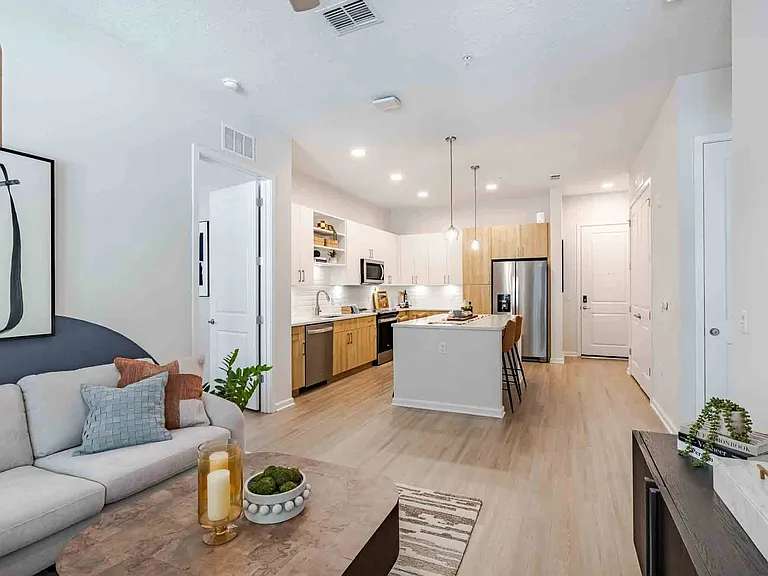
1468 Rosedale Way

1468 Rosedale Way — Photo 1
1468 Rosedale Way — Photo 2
1468 Rosedale Way — Photo 3
1468 Rosedale Way — Photo 4
1468 Rosedale Way — Photo 5
1468 Rosedale Way — Photo 6
1468 Rosedale Way — Photo 7
1468 Rosedale Way — Photo 8
1468 Rosedale Way — Photo 9
1468 Rosedale Way — Photo 10
1468 Rosedale Way — Photo 11
1468 Rosedale Way — Photo 12
1468 Rosedale Way — Photo 13
1468 Rosedale Way — Photo 14
1468 Rosedale Way — Photo 15
1468 Rosedale Way — Photo 16
1468 Rosedale Way — Photo 17
1468 Rosedale Way — Photo 18
1468 Rosedale Way — Photo 19
1468 Rosedale Way — Photo 20
1468 Rosedale Way — Photo 21
1468 Rosedale Way — Photo 22
1468 Rosedale Way — Photo 23
1468 Rosedale Way — Photo 24
1468 Rosedale Way — Photo 25
1468 Rosedale Way — Photo 26
1468 Rosedale Way — Photo 27
1468 Rosedale Way — Photo 28
1468 Rosedale Way — Photo 29
1468 Rosedale Way — Photo 30
1468 Rosedale Way — Photo 31
1468 Rosedale Way — Photo 32
1468 Rosedale Way — Photo 33
1468 Rosedale Way — Photo 34
1468 Rosedale Way — Photo 35
1468 Rosedale Way — Photo 36
1468 Rosedale Way — Photo 37
1468 Rosedale Way — Photo 38
1468 Rosedale Way — Photo 39
  • Furnished

$2,995/ mo
Total price
Now includes required monthly fees in total price
2 beds2 baths1378 sqft house
Available July 21
1468 Rosedale Way

Your booked tour

What you get

Pet-friendlyIn-unit laundryParkingAir conditioning

Costs, fees, and lease terms

Lease terms

30 day minimum lease Please make sure you click on SEE MORE in blue on the listing for monthly pricing which differs from month to month 4-person newer Golf cart is included in the total rent. Owner pays all utilities, landscaping, pest control, and sets you up for ID cards for which you pay Seller is negotiable. Just ask.

Pricing comparison

$901

At $2,995, this listing is priced $901 more than the current market rate for a 2 bedroom home in The Villages.

Pets

  • Dogs

    Allowed
    Number allowed2
  • Cats

    Allowed
    Number allowed2

The neighborhood

About the building

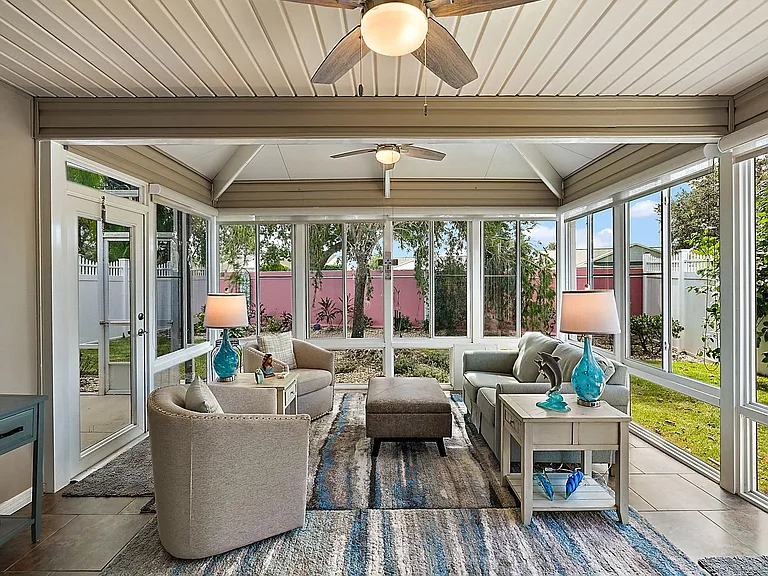
JUNE 21 2026 ON AVAILABLE. JAN FEB MARCH '27 BOOKED. CONTACT ME. I'LL GET BACK TO YOU IN 5 MINS! Let me know asap what months you want. They go quickly. RENT AMOUNT FLUCTUATES. EACH MONTH RENTAL RATE IS BELOW AFTER PROPERTY SUMMARY. PLEASE APPROVE BEFORE CONTACTING ME. CLICK ON SHOW MORE IN BLUE. PROPERTY SUMMARY: Area: Between 466 and 466A (Sumper/Brownwood) Owner: Marilyn Year Built: 2006 Square Feet: 1378 2023 Icon 4 seater battery golf cart included Security Deposit: $ 2,000.00 Last Update: 02/26/26 10:24 AM Bedrooms: 2 + private A/C sunroom can be used as bedroom Bathrooms: 2 Garage capacity: 1 Car + Golf Cart Internet: High speed, 300 bps Pets: 2 Dogs (30 lbs or less) 1 - Master Suite 1-bedroom/1 full bath: King bed, joined twin mattresses, each inclines at head with remote; Beautiful tiled walk in shower; Walk in closet. 1 - Guest suite 1-bedroom/1 full bath: Queen Cube Murphy bed; Closet; Tub with shower. Newly Furnished and upgraded throughout. Newer Smart TV, use your own portable Wi-Fi, or the on-site Modem/Wi-Fi to stream (not cable) Newer appliances RENTAL RATES: THERE ARE NO OTHER FEES EXCEPT THESE. Cancellation must be 90 day before for full refund. Less than 90 days and more than 60 days: 50% refund. 60 days or less: No refund unless Landlord can re-rent upon diligently attempting to do so. RENT JAN 4900 FEB. 5900 MAR 4900 APRIL 3400 MAY 2995 JUNE 2995 JULY 2995 AUG 2995 SEPT 2995 OCT 3150 NOV 3600 DEC 4250 The house does not rent without the golf cart Step into a rare gem a 2-bedroom, 2-bathroom courtyard villa unlike any other. This home is a peaceful oasis, featuring a 240 sq. ft. glass-enclosed, air-conditioned sunroom shaded by a majestic weeping tree, offering constant comfort and serenity. No other villa in The Villages has this extra large all-glass room (perfect for a third bedroom). We also have a 2023 Icon Electric 4-seater golf cart available for rent. I can send photos if interested. Utilities are included and will have you set up to obtain Renter IDs. I AM ONLY ACCEPTING PAYMENT BY ZELLE. NO EXCEPTIONS. IT'S SO EASY TO ADD THIS INTO YOUR BANK ACCOUNT AS A PAYMENT OPTION. HIGHLISTS YOU'LL LOVE: Dog Friendly: Bring pooch. Fully enclosed large yard, medium size dog door INTO house. Stunning Interior: Luxurious, brand-new cream porcelain tile floors flow seamlessly throughout the home and into the spa-like master shower for an elegant touch. Natural Light, Elevated Style: A sleek, contemporary all-glass front door invites light to glimmer through your space. Custom Comfort: Upgraded Plantation shutters keep you cool and comfortable, while dimmable lighting allows you to set the perfect ambiance at any moment. Seamless Design: Elegant ivory matte porcelain floors beautifully complement the granite countertops and green walls, creating a harmonious and modern aesthetic. Serene Outdoor Living: Relax under the side-yard canopy surrounded by fragrant Jasmine your private retreat to unwind and enjoy nature. Versatile Sunroom: Need extra space? Offer your guests the stunning air conditioned solarium, and they may never want to leave! Second bedroom has Queen Cube Murphy bed (so takes up little room when folded up), a desk and chair and a working HP wireless printer and supplies. . A 2023 Icon 4-seater electric golf cart . Ideal location: Btwn Sumter Landing and Brownwood where all the great shops and restaurants are, 1 minute from the best rec center, Seabreeze, golf courses galore, 2 minutes from great food . Sumter Landing, The Villages hot spot, is a 10 minute golf cart ride or a 3 min car ride. . Seabreeze Rec center with lap pool, gym and non-stop events is a 2 minute golf cart ride. . Turtle Mound Executive Golf Course is less than a mile, and several others close by. Village ID's are not required, but if you would like to enjoy the amenities you will need a Villages Identification Card which will cost $50 for 2 IDs. I complete the application so The Villages can process your ID's. About a week before arrival you will receive an email from me confirming that your ID's are ready and where to go to pick them up on day of arrival. Your personal front door combination will be texted before you arrive.

The property manager

1468 Rosedale Way

By contacting this property, you agree to our Terms of Use. Visit our Privacy Portal for more information. When you click “Send message”, we’ll send your inquiry to the property manager so they can reach out and answer your questions.

Find similar homes

Spot something off?Good catch. Flag it and help keep listings legit.