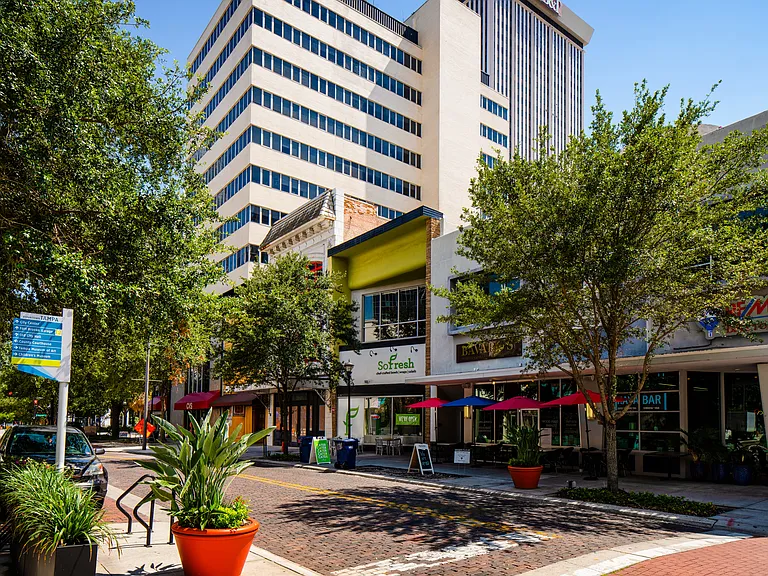
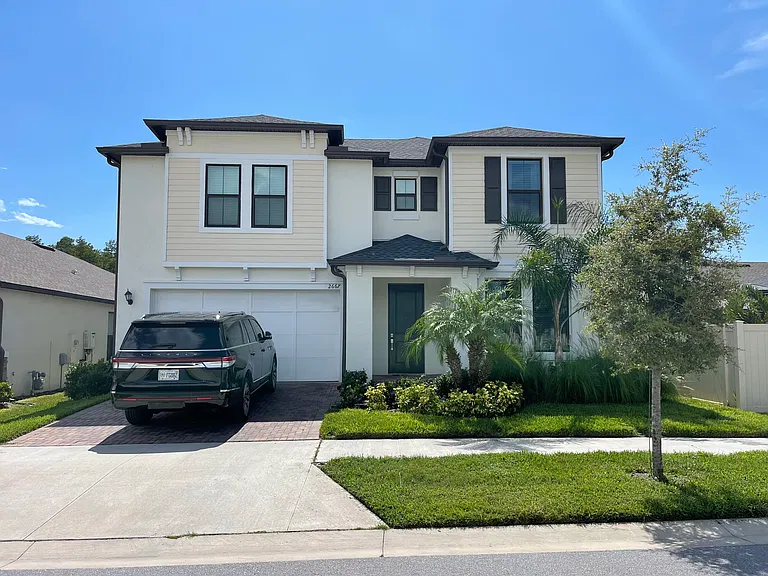
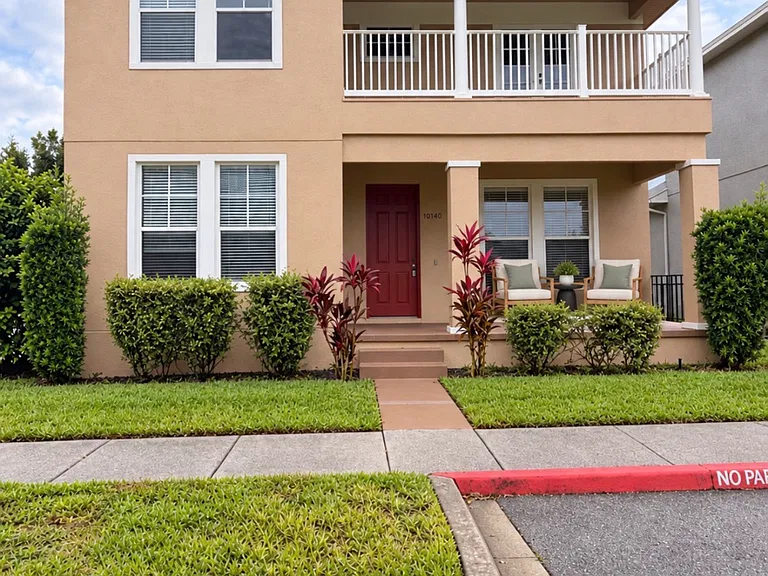
1465 Hillside Landing Dr

1465 Hillside Landing Dr — Photo 1
1465 Hillside Landing Dr — Photo 2
1465 Hillside Landing Dr — Photo 3
1465 Hillside Landing Dr — Photo 4
1465 Hillside Landing Dr — Photo 5
1465 Hillside Landing Dr — Photo 6
1465 Hillside Landing Dr — Photo 7
1465 Hillside Landing Dr — Photo 8
1465 Hillside Landing Dr — Photo 9
1465 Hillside Landing Dr — Photo 10
1465 Hillside Landing Dr — Photo 11
1465 Hillside Landing Dr — Photo 12
1465 Hillside Landing Dr — Photo 13
1465 Hillside Landing Dr — Photo 14
1465 Hillside Landing Dr — Photo 15
1465 Hillside Landing Dr — Photo 16
1465 Hillside Landing Dr — Photo 17
1465 Hillside Landing Dr — Photo 18
1465 Hillside Landing Dr — Photo 19
1465 Hillside Landing Dr — Photo 20
1465 Hillside Landing Dr — Photo 21
1465 Hillside Landing Dr — Photo 22
1465 Hillside Landing Dr — Photo 23
1465 Hillside Landing Dr — Photo 24
1465 Hillside Landing Dr — Photo 25
1465 Hillside Landing Dr — Photo 26
1465 Hillside Landing Dr — Photo 27
1465 Hillside Landing Dr — Photo 28
1465 Hillside Landing Dr — Photo 29
1465 Hillside Landing Dr — Photo 30
1465 Hillside Landing Dr — Photo 31
1465 Hillside Landing Dr — Photo 32
1465 Hillside Landing Dr — Photo 33
1465 Hillside Landing Dr — Photo 34

$4,500/ mo
Doesn't include deposits and fees
3 beds4 baths3170 sqft townhouse
1465 Hillside Landing Dr

Your booked tour

What you get

Pet-friendlyIn-unit laundryParkingAir conditioningSecurity

Costs, fees, and lease terms

Pets

  • Dogs

    Allowed
  • Cats

    Allowed

The neighborhood

About the building

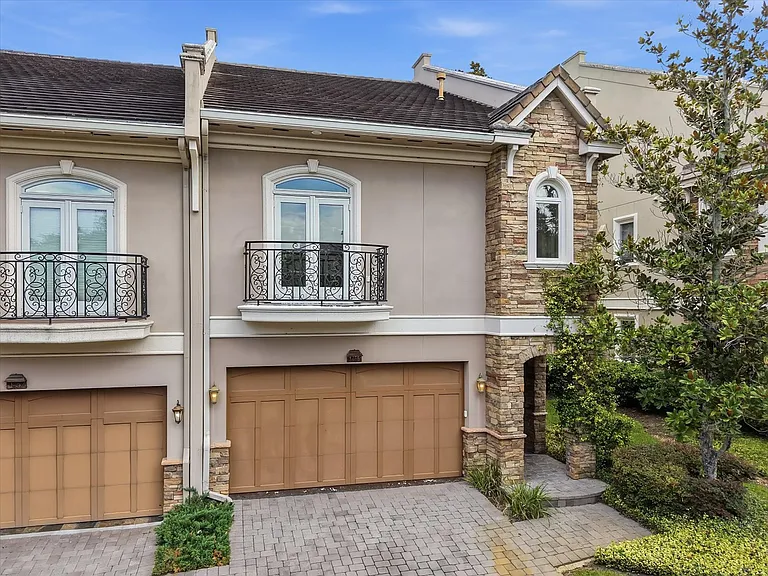
TRULY AMAZING! Elegant Hillside Landings is 12 secluded townhomes in a gated community with partial views of Lake Tarpon & Salt Lake. Constructed in 2010 and finished in 2018, ALL BLOCK, steel beams supporting each floor are tied into hurricane cylinder tie-downs from the foundation to the trusses. Cultured ledge stone exterior highlights and "Split-Shake" style cement tile roof, in addition to stone-textured crown molding and casing sand windowsills adding to the charm of Tuscany Village. Over 3,300 sq ft of LUXURY LIVING, including a bonus room great for an office & a Loft on the top floor! This townhome comes with so many extras: the convenience of a spacious 2-car garage, wi-fi programmable thermostats, a full-house water softener system; solid core doors to bathrooms and bedrooms; tons of trim work around doors and windows; custom blinds, & much more! 1st floor offers engineered wood flooring and consists of a Living & Dining room, Kitchen, half bath, and French doors to the screened lanai with an in-ground spa. Kitchen is a CHEF'S DREAM, solid wood 42-inch cabinets with 16" top cabinets, soft close, pull-out shelves, beautiful granite & high-end stainless appliances. A spectacular upgraded iron and wood staircase takes you to the 2nd floor, where there are 3 bedrooms plus an office, 2 full baths, and laundry for your convenience! Master Suite is enormous, has a tray ceiling, and lots of closet space. The other 2 beds are spacious with ample closets. Master bath is stunning with granite counters, double vanity, garden tub & glass-enclosed shower. The 3rd floor is a Great room or perfect Man Cave! Gas fireplace, half bath, and wet bar are an entertainer's dream, & french doors out to balcony. Energy savers include Anderson insulated, Low-E, Casement Windows & French Doors with multiple locking, natural gas, & tankless Gas Rinnai Water Heather. Rent includes water, sewer, trash, lawn, and exterior pest control. Being in a great location, you are less than 10 minutes from the Tarpon Springs Sponge Docks, and about 30 minutes to TPA, Dunedin Beach, and downtown Clearwater. Pets are considered on a case-by-case basis with Owner & HOA approval. Cats and dogs only. A $350 non-refundable pet fee per approved pet applies. No aggressive breeds. To view a 3D tour copy and paste the following link: If you decide to apply for one of our properties: Screening includes credit/background check, income verification of 2.5 to 3 times the monthly rent and rental history verification. We encourage applicants with credit scores above 600 to apply, as meeting this criteria will help streamline the application process. APPLICANT CHARGES: Application Fees: $75 per adult, 18 years of age and older (non-refundable). Lease Initiation Admin Fee: $150.00 after approval and upon signing. Security Deposit: Equal to one month's rent. $25 per pet application fee for pet verification (non-refundable). Current vaccination records will be required. ESA and service animals are FREE with verified documentation. Pet Fee if applicable (non-refundable) $350 per approved pet. All Rent Solutions residents are enrolled in the Resident Benefits Package (RBP) for $49.95/month which includes liability insurance, credit building to help boost the resident's credit score with timely rent payments, HVAC air filter delivery (for applicable properties), our best-in-class resident rewards program, and much more! More details upon application.

The property manager

Nearby schools

Students who live in 1465 Hillside Landing Dr attend the following Pinellas (Unified School District) public schools:

GreatSchools ratings are based on test scores and additional metrics when available.

1465 Hillside Landing Dr

By contacting this property, you agree to our Terms of Use. Visit our Privacy Portal for more information. When you click “Send message”, we’ll send your inquiry to the property manager so they can reach out and answer your questions.

Find similar homes

Spot something off?Good catch. Flag it and help keep listings legit.