14633 Red Castle Ave

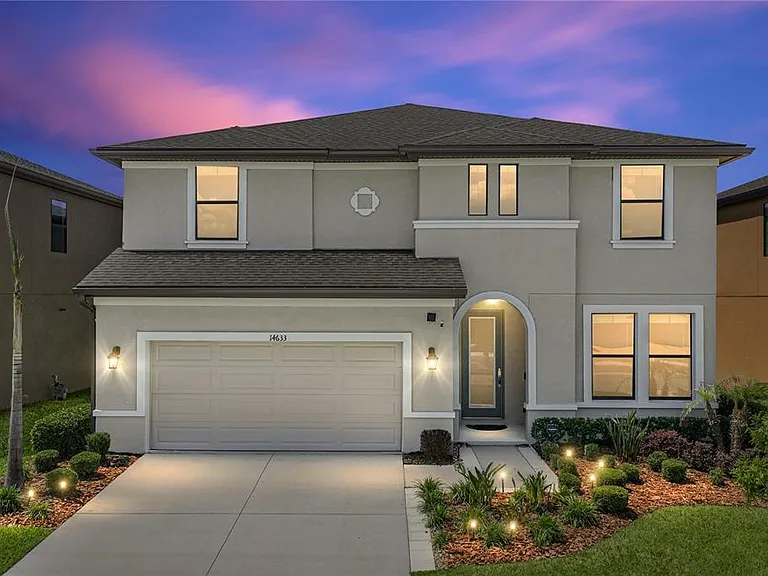
14633 Red Castle Ave — Photo 1
14633 Red Castle Ave — Photo 2
14633 Red Castle Ave — Photo 3
14633 Red Castle Ave — Photo 4
14633 Red Castle Ave — Photo 5
14633 Red Castle Ave — Photo 6
14633 Red Castle Ave — Photo 7
14633 Red Castle Ave — Photo 8
14633 Red Castle Ave — Photo 9
14633 Red Castle Ave — Photo 10
14633 Red Castle Ave — Photo 11
14633 Red Castle Ave — Photo 12
14633 Red Castle Ave — Photo 13
14633 Red Castle Ave — Photo 14
14633 Red Castle Ave — Photo 15
14633 Red Castle Ave — Photo 16
14633 Red Castle Ave — Photo 17
14633 Red Castle Ave — Photo 18
14633 Red Castle Ave — Photo 19
14633 Red Castle Ave — Photo 20
14633 Red Castle Ave — Photo 21
14633 Red Castle Ave — Photo 22
14633 Red Castle Ave — Photo 23
14633 Red Castle Ave — Photo 24
14633 Red Castle Ave — Photo 25
14633 Red Castle Ave — Photo 26
14633 Red Castle Ave — Photo 27
14633 Red Castle Ave — Photo 28
14633 Red Castle Ave — Photo 29
14633 Red Castle Ave — Photo 30
14633 Red Castle Ave — Photo 31
14633 Red Castle Ave — Photo 32
14633 Red Castle Ave — Photo 33
14633 Red Castle Ave — Photo 34
14633 Red Castle Ave — Photo 35
14633 Red Castle Ave — Photo 36
14633 Red Castle Ave — Photo 37
14633 Red Castle Ave — Photo 38
14633 Red Castle Ave — Photo 39
14633 Red Castle Ave — Photo 40
14633 Red Castle Ave — Photo 41
14633 Red Castle Ave — Photo 42
14633 Red Castle Ave — Photo 43
14633 Red Castle Ave — Photo 44
14633 Red Castle Ave — Photo 45
14633 Red Castle Ave — Photo 46
14633 Red Castle Ave — Photo 47
14633 Red Castle Ave — Photo 48
14633 Red Castle Ave — Photo 49
14633 Red Castle Ave — Photo 50
14633 Red Castle Ave — Photo 51
14633 Red Castle Ave — Photo 52
14633 Red Castle Ave — Photo 53
14633 Red Castle Ave — Photo 54
14633 Red Castle Ave — Photo 55
14633 Red Castle Ave — Photo 56
14633 Red Castle Ave — Photo 57
14633 Red Castle Ave — Photo 58
14633 Red Castle Ave — Photo 59
14633 Red Castle Ave — Photo 60
14633 Red Castle Ave — Photo 61
14633 Red Castle Ave — Photo 62
14633 Red Castle Ave — Photo 63
14633 Red Castle Ave — Photo 64
14633 Red Castle Ave — Photo 65
14633 Red Castle Ave — Photo 66
14633 Red Castle Ave — Photo 67
14633 Red Castle Ave — Photo 68
14633 Red Castle Ave — Photo 69
14633 Red Castle Ave — Photo 70
14633 Red Castle Ave — Photo 71
14633 Red Castle Ave — Photo 72
14633 Red Castle Ave — Photo 73
14633 Red Castle Ave — Photo 74
14633 Red Castle Ave — Photo 75
14633 Red Castle Ave — Photo 76
14633 Red Castle Ave — Photo 77
14633 Red Castle Ave — Photo 78
14633 Red Castle Ave — Photo 79
14633 Red Castle Ave — Photo 80
14633 Red Castle Ave — Photo 81
14633 Red Castle Ave — Photo 82
14633 Red Castle Ave — Photo 83
14633 Red Castle Ave — Photo 84
14633 Red Castle Ave — Photo 85
14633 Red Castle Ave — Photo 86

$3,950/ mo
Doesn't include deposits and fees
5 beds3 baths3419 sqft house
Available August 1
14633 Red Castle Ave

Your booked tour

What you get

Pet-friendlyIn-unit laundryParkingAir conditioning

Costs, fees, and lease terms

Pricing comparison

$439

At $3,950, this listing is priced $439 cheaper than the current market rate for a 5 bedroom home in Lithia.

Pets

  • Dogs

    Allowed
  • Cats

    Allowed

The neighborhood

About the building

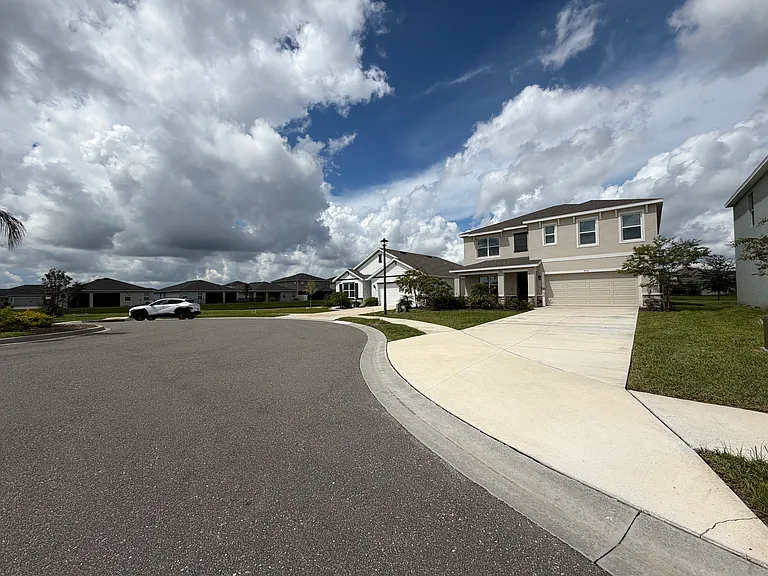
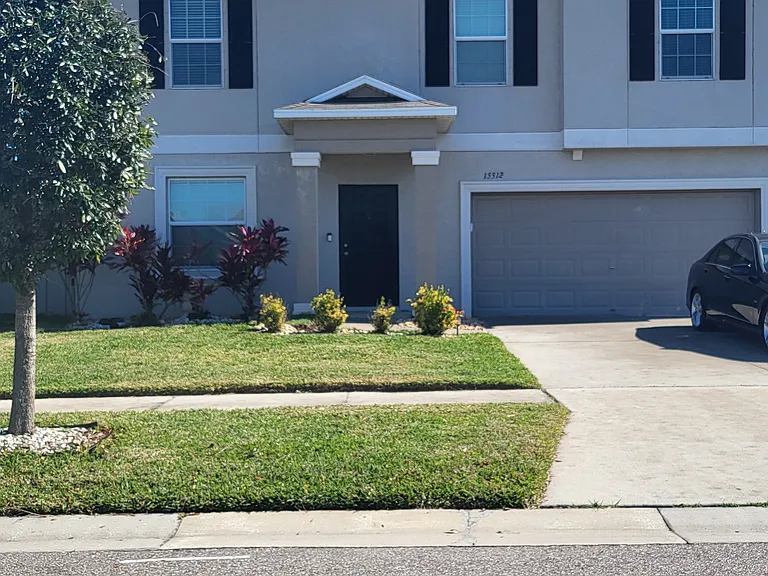
Welcome to this beautifully appointed 5-bedroom, 3-bathroom home in the highly sought-after Hawkstone community. Built by Homes by WestBay, this popular Avocett II floor plan offers the perfect blend of style, functionality, and flexible living spaces designed to fit today's lifestyle. Upon entering, you'll find elegant glass French doors leading to a versatile flex room that's ideal as a home office, den, fitness room, playroom, or creative space. The heart of the home features an open-concept great room that seamlessly connects to the dining area and gourmet kitchen, creating an inviting setting for both everyday living and entertaining. The kitchen is thoughtfully designed with 42-inch cabinetry topped with crown molding, quartz countertops, stainless steel appliances, a spacious pantry, and an oversized island with breakfast bar seating. Additional cabinetry and generous counter space provide abundant storage and functionality for any home chef. Sliding glass doors lead to a screened lanai and extended screened patio, creating the perfect indoor-outdoor living space to enjoy Florida's beautiful weather year-round. A private hallway on the first floor offers a secondary bedroom, full bathroom, and direct access to the lanai, making it an ideal setup for guests, multigenerational living, or a private retreat. Upstairs, luxury vinyl plank flooring flows throughout the second level, where a spacious bonus room provides an additional gathering area for relaxing or entertaining. Three secondary bedrooms, a conveniently located laundry room, and the expansive primary suite complete the upper level. The generously sized primary suite offers ample room for a sitting area or reading nook filled with natural light. The luxurious en suite bath features dual vanities, a glass-enclosed walk-in shower with a built-in corner bench, and a large walk-in closet. Residents of Hawkstone enjoy outstanding community amenities, including a resort-style swimming pool, playground, and dog park, all within a vibrant and welcoming neighborhood. Schedule your private showing today!

The property manager

Nearby schools

Students who live in 14633 Red Castle Ave attend the following Hillsborough (Unified School District) public schools:

GreatSchools ratings are based on test scores and additional metrics when available.

14633 Red Castle Ave

By contacting this property, you agree to our Terms of Use. Visit our Privacy Portal for more information. When you click “Send message”, we’ll send your inquiry to the property manager so they can reach out and answer your questions.

Find similar homes

Spot something off?Good catch. Flag it and help keep listings legit.