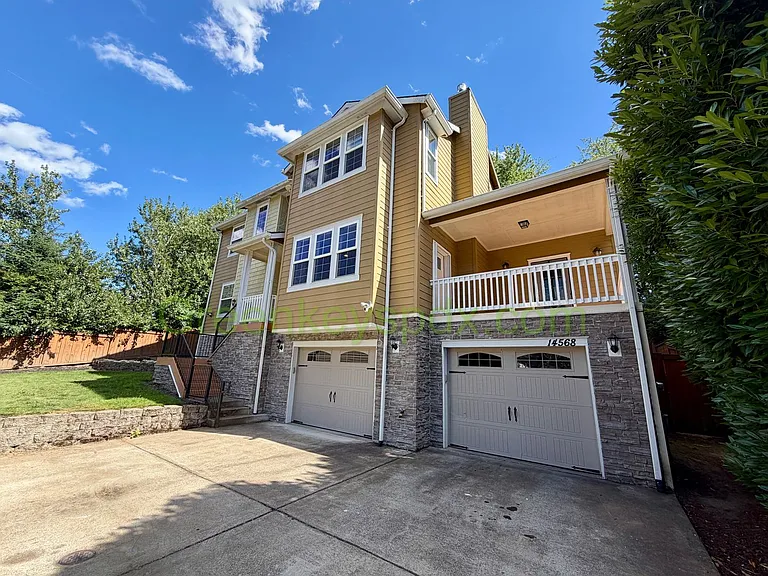
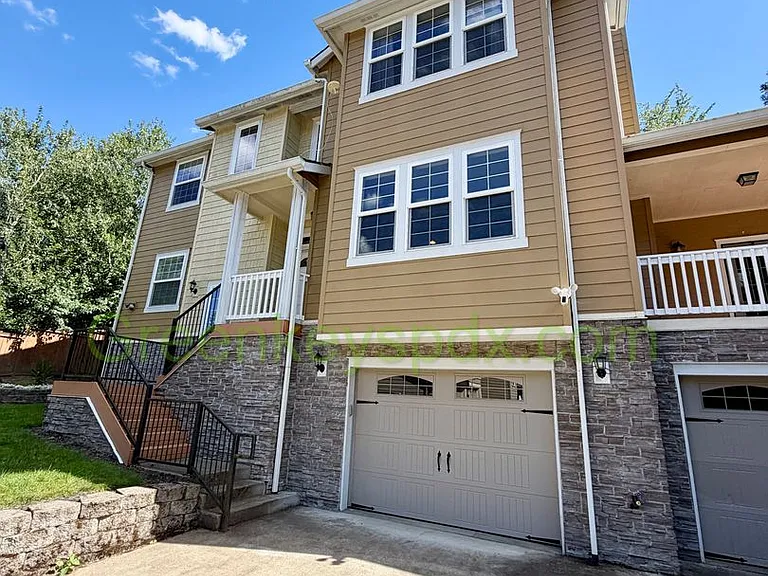
14568 SW 82nd Ave

14568 SW 82nd Ave — Photo 1
14568 SW 82nd Ave — Photo 2
14568 SW 82nd Ave — Photo 3
14568 SW 82nd Ave — Photo 4
14568 SW 82nd Ave — Photo 5
14568 SW 82nd Ave — Photo 6
14568 SW 82nd Ave — Photo 7
14568 SW 82nd Ave — Photo 8
14568 SW 82nd Ave — Photo 9
14568 SW 82nd Ave — Photo 10
14568 SW 82nd Ave — Photo 11
14568 SW 82nd Ave — Photo 12
14568 SW 82nd Ave — Photo 13
14568 SW 82nd Ave — Photo 14
14568 SW 82nd Ave — Photo 15
14568 SW 82nd Ave — Photo 16
14568 SW 82nd Ave — Photo 17
14568 SW 82nd Ave — Photo 18
14568 SW 82nd Ave — Photo 19
14568 SW 82nd Ave — Photo 20
14568 SW 82nd Ave — Photo 21
14568 SW 82nd Ave — Photo 22
14568 SW 82nd Ave — Photo 23
14568 SW 82nd Ave — Photo 24
14568 SW 82nd Ave — Photo 25
14568 SW 82nd Ave — Photo 26
14568 SW 82nd Ave — Photo 27
14568 SW 82nd Ave — Photo 28
14568 SW 82nd Ave — Photo 29
14568 SW 82nd Ave — Photo 30
14568 SW 82nd Ave — Photo 31
14568 SW 82nd Ave — Photo 32
14568 SW 82nd Ave — Photo 33
14568 SW 82nd Ave — Photo 34
14568 SW 82nd Ave — Photo 35
14568 SW 82nd Ave — Photo 36
14568 SW 82nd Ave — Photo 37
14568 SW 82nd Ave — Photo 38

$4,195/ mo
Doesn't include deposits and fees
5 beds3.5 baths2946 sqft house
14568 SW 82nd Ave
Your booked tour

What you get

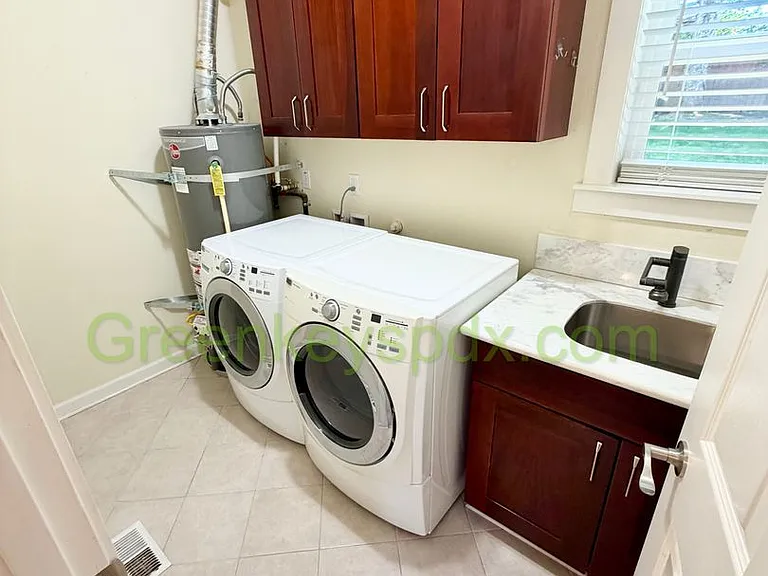
Pet-friendlyIn-unit laundry

Costs, fees, and lease terms

Pets

  • Dogs

    Not allowed
  • Cats

    Allowed

The neighborhood

About the building

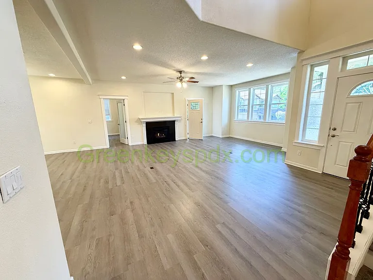
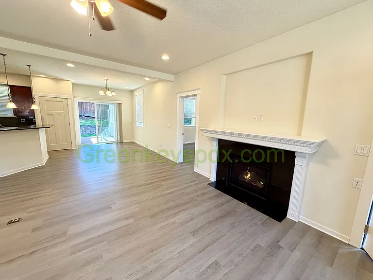
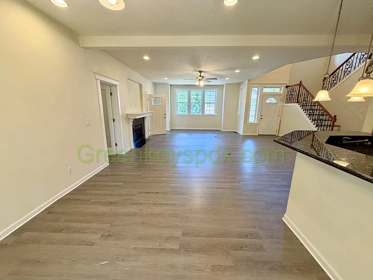
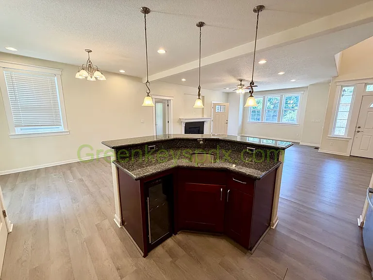
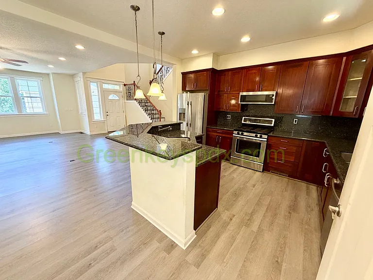
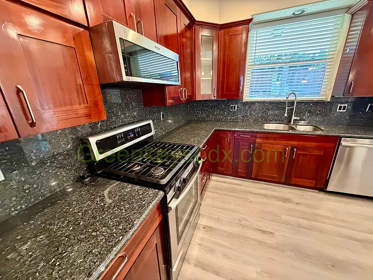
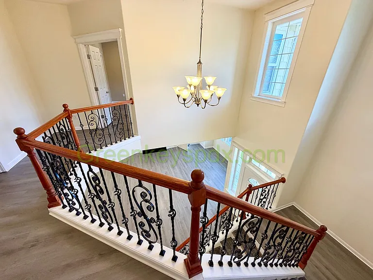
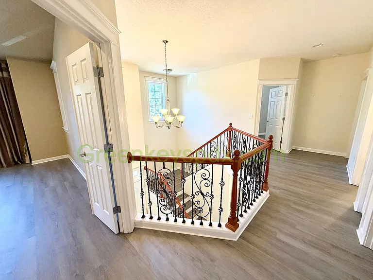
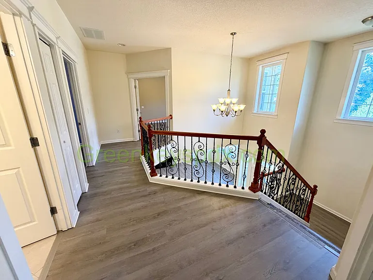
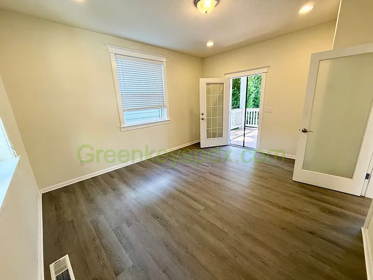
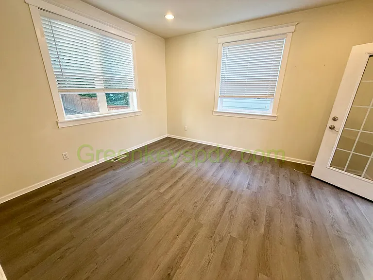
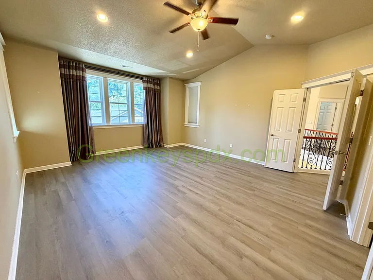
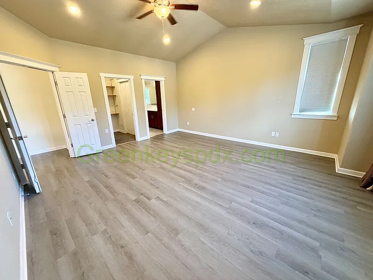
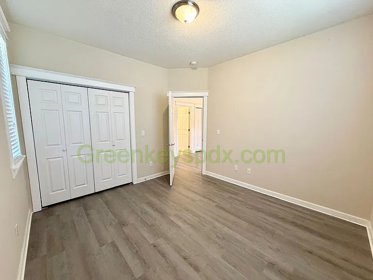
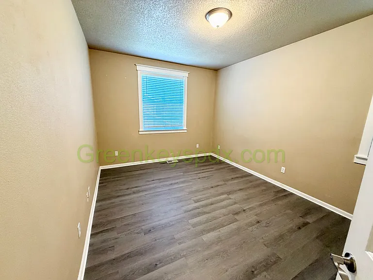
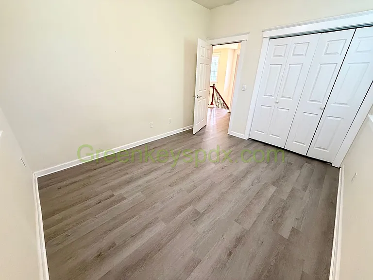
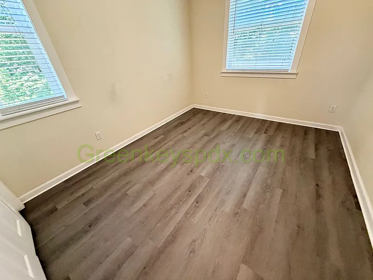
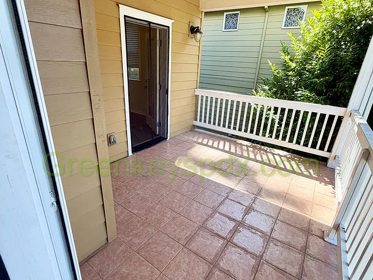
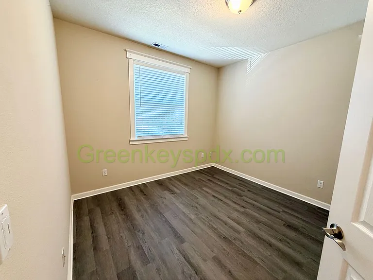
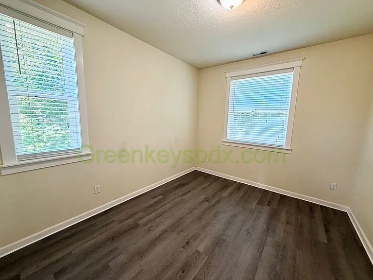
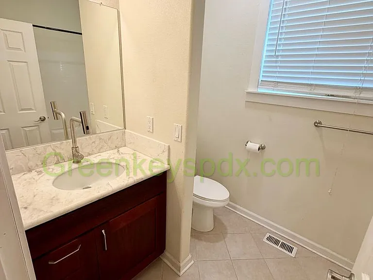
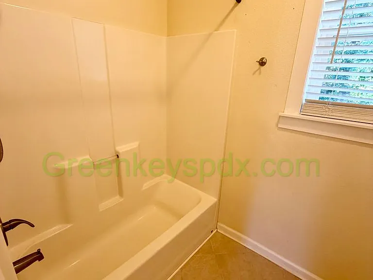
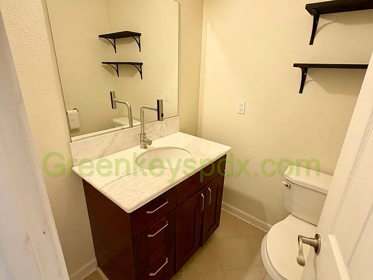
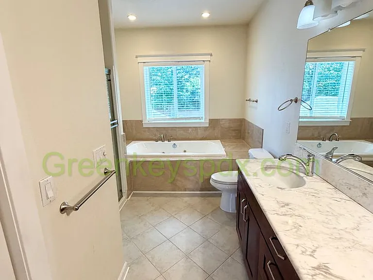
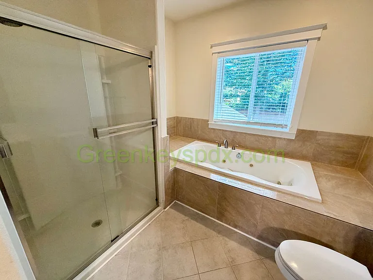
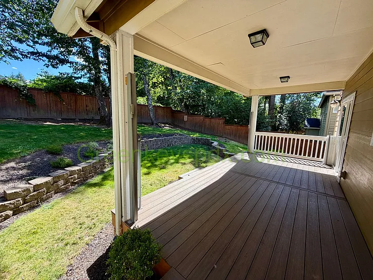
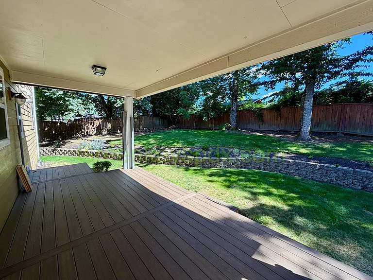
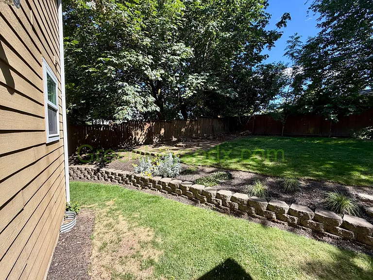
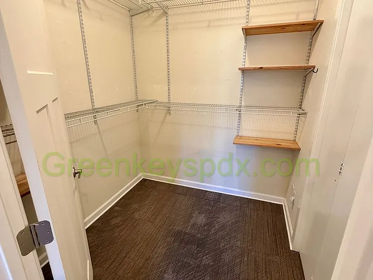
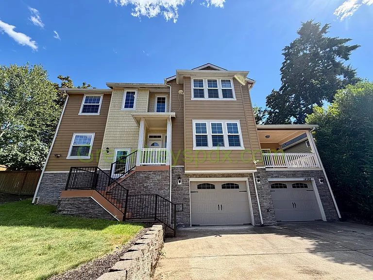
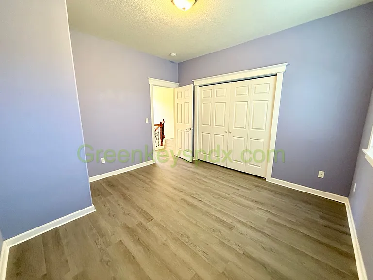
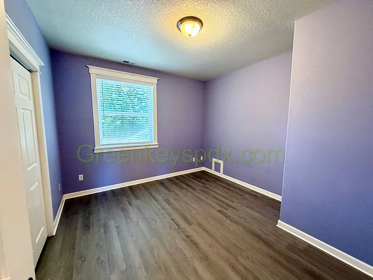
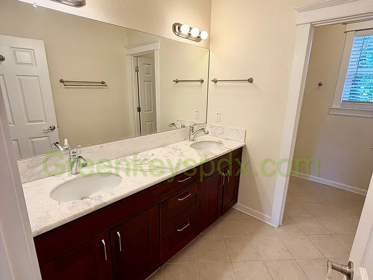
Luxury 5BR + Office Executive Home in Desirable Tigard Main-Level Suite, No Carpet and Beautiful Backyard! Welcome to 14568 SW 82nd Ave in Tigard. This beautifully appointed 5-bedroom + den/office, 3.5-bath house is located in one of Tigard's most sought-after neighborhoods. With upscale finishes, flexible living space, and a large landscaped backyard, this home offers the perfect blend of luxury and comfort. The open-concept living area features a cozy gas fireplace and durable luxury vinyl plank flooring throughoutno carpet to maintain. The gourmet kitchen is equipped with stainless steel appliances, a gas range, wine refrigerator, and ample cabinet and counter space for cooking and entertaining. A highly desirable main-level bedroom with an attached bathroom is ideal for guests, multigenerational living, or a private home office. Upstairs, elegant French doors lead to the spacious primary suite with a walk-in closet and a spa-inspired bathroom with totally separate tub and shower. Additional features include dual sinks with a marble countertop, ceiling fans, and generous bedroom sizes. The dedicated den/office opens onto a private balcony, creating the perfect work-from-home retreat or quiet place to relax. Enjoy the beautifully landscaped backyard with plenty of room for outdoor entertaining, gardening, or simply unwinding. This home features: 5 Bedrooms + Den/Office 3.5 Bathrooms Main-level bedroom with attached bath Spacious primary suite with walk-in closet Gas fireplace Gas range Stainless steel appliances Wine refrigerator Luxury vinyl plank flooring throughout (no carpet) Decorative wrought-iron staircase Private balcony off den/office Ceiling fans Dual sinks with marble countertop Large landscaped backyard Desirable Tigard location near shopping, restaurants, parks, and major commuter routes This exceptional home offers space, style, and a prime location. Homes like this are rarely availableschedule your private tour today before it's gone! Utilities: Tenant responsibility. Pet policy: up to 1 small pet with $30 pet rent. Green Keys Restricted Breeds: Pit bulls (American Pit Bull Terrier, American Staffordshire Terrier, Staffordshire Terrier, and American Bulldog); German Shepherds; Akitas; Rottweilers; Boxers; Doberman Pinschers; Mastiff Breed; Malamutes. When full grown, any dog should not be more than 40 pounds. Yard Maintenance: Tenants responsible for performing yard maintenance or hiring a yard maintenance service to take care of it for them. Lease: 12 months; renewable if rent is paid on time. This property is managed by Green Keys Property Management LLC. This unit is clean and move-in ready. Contact Green Keys to schedule an in-person showing. After you tour, you may apply at the Green Keys PDX website. Applications will not be considered complete until the online application has been filled out completely and the application fee has been received. Screening criteria: minimum monthly household income of 2.5 x rent; minimum credit score of 650. Application fee: $55 per adult. NOTE: Applications will be processed in the order received. Green Keys is committed to compliance with all federal, state, and local fair housing laws.
The property manager

Nearby schools

Students who live in 14568 SW 82nd Ave attend the following Tigard-tualatin School District 23j (Unified School District) public schools:
GreatSchools ratings are based on test scores and additional metrics when available.

14568 SW 82nd Ave
By contacting this property, you agree to our Terms of Use. Visit our Privacy Portal for more information. When you click “Send message”, we’ll send your inquiry to the property manager so they can reach out and answer your questions.

Find similar homes

Spot something off?Good catch. Flag it and help keep listings legit.