14527 Lilac Sky Ter

14527 Lilac Sky Ter — Photo 1
14527 Lilac Sky Ter — Photo 2
14527 Lilac Sky Ter — Photo 3
14527 Lilac Sky Ter — Photo 4
14527 Lilac Sky Ter — Photo 5
14527 Lilac Sky Ter — Photo 6
14527 Lilac Sky Ter — Photo 7
14527 Lilac Sky Ter — Photo 8
14527 Lilac Sky Ter — Photo 9
14527 Lilac Sky Ter — Photo 10
14527 Lilac Sky Ter — Photo 11
14527 Lilac Sky Ter — Photo 12
14527 Lilac Sky Ter — Photo 13
14527 Lilac Sky Ter — Photo 14
14527 Lilac Sky Ter — Photo 15
14527 Lilac Sky Ter — Photo 16
14527 Lilac Sky Ter — Photo 17
14527 Lilac Sky Ter — Photo 18
14527 Lilac Sky Ter — Photo 19
14527 Lilac Sky Ter — Photo 20
14527 Lilac Sky Ter — Photo 21
14527 Lilac Sky Ter — Photo 22
14527 Lilac Sky Ter — Photo 23
14527 Lilac Sky Ter — Photo 24
14527 Lilac Sky Ter — Photo 25
14527 Lilac Sky Ter — Photo 26
14527 Lilac Sky Ter — Photo 27
14527 Lilac Sky Ter — Photo 28
14527 Lilac Sky Ter — Photo 29
14527 Lilac Sky Ter — Photo 30
14527 Lilac Sky Ter — Photo 31
14527 Lilac Sky Ter — Photo 32
14527 Lilac Sky Ter — Photo 33
14527 Lilac Sky Ter — Photo 34
14527 Lilac Sky Ter — Photo 35
14527 Lilac Sky Ter — Photo 36
14527 Lilac Sky Ter — Photo 37
14527 Lilac Sky Ter — Photo 38
14527 Lilac Sky Ter — Photo 39
14527 Lilac Sky Ter — Photo 40
Verified

$2,195/ mo
Doesn't include deposits and fees
3 beds2.5 baths1414 sqft townhouse
14527 Lilac Sky Ter

Your booked tour

What you get

Pet-friendlyIn-unit laundryParkingAir conditioningPool

Costs, fees, and lease terms

Pets

  • Dogs

    Not allowed
  • Cats

    Allowed

The neighborhood

About the building

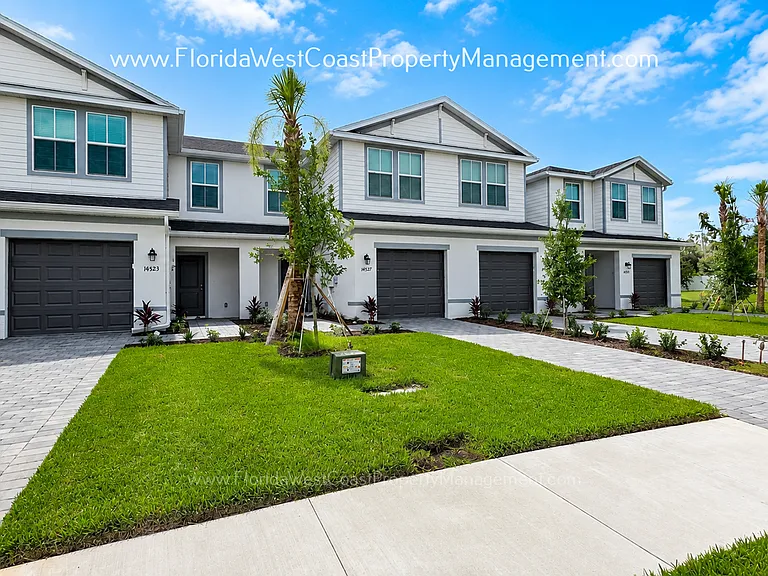
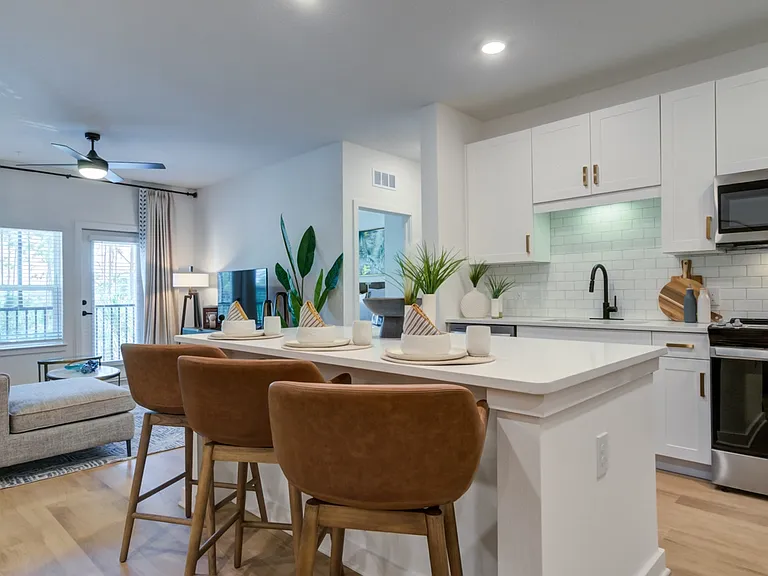
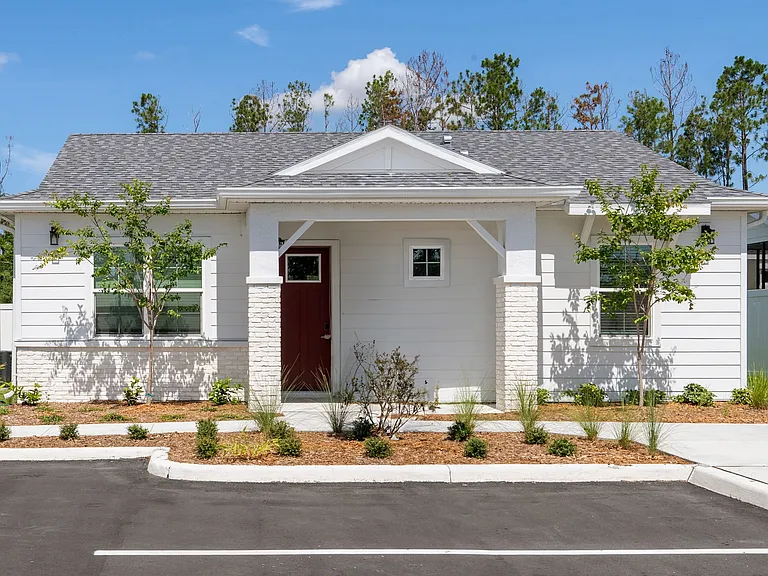
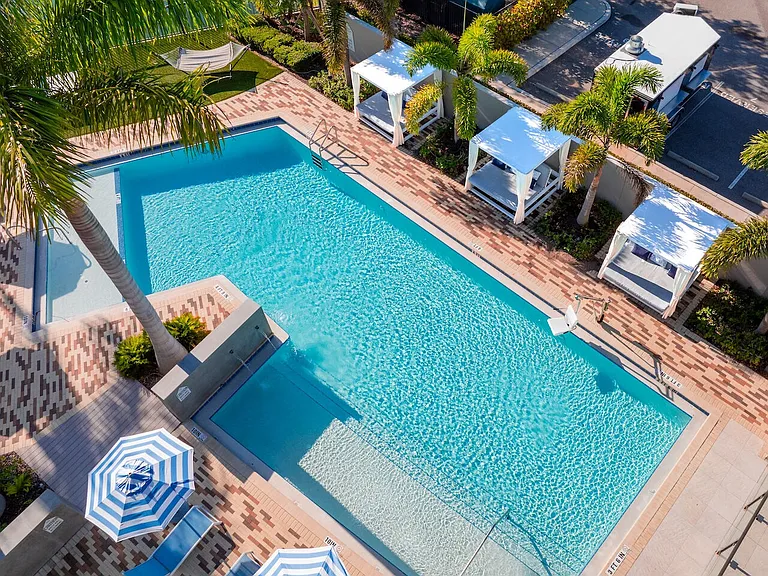
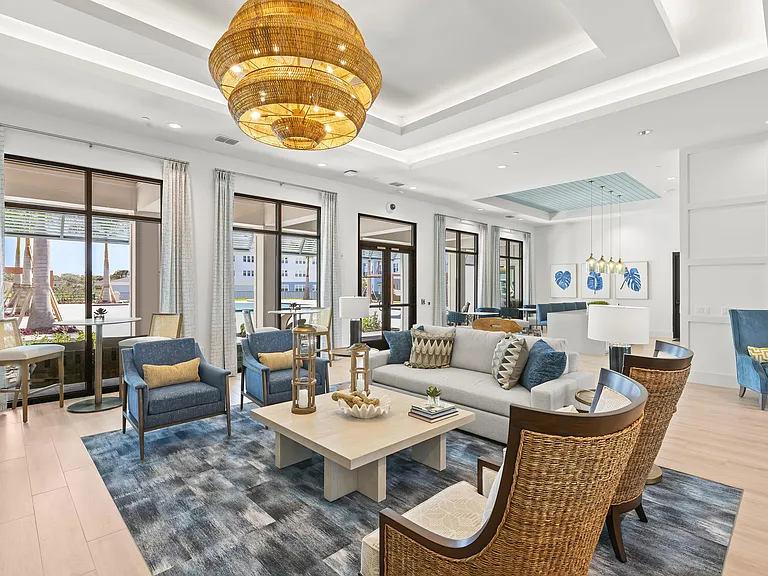
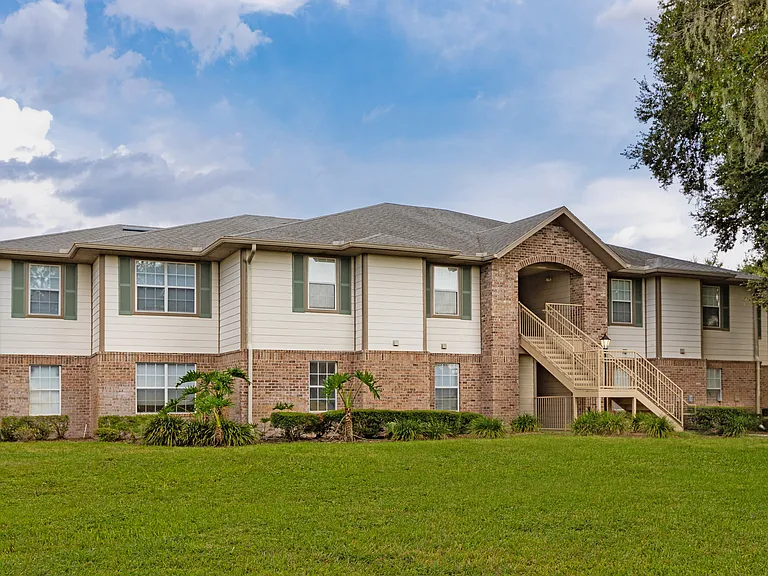
Brand-new and move-in ready! Welcome to this beautifully designed Lennar Bennett floor plan in the coveted community of Aurora at Lakewood Ranch. This well-appointed townhome offers 3 bedrooms, 2.5 bathrooms, and a one-car garage with extra long pavered drive, blending modern style with an outstanding location! The open-concept main level is perfect for both everyday living and entertaining, featuring a contemporary kitchen with a center island, dual sinks, granite countertops, stainless steel appliances, kitchen pantry and direct access to the full sized washer/dryer. You will appreciate the half bath located on he first floor and direct access to the one garage garage. The kitchen overlooks the bright dining area and spacious living room, with sliding glass that take you to the pavered patio. The second floor of the townhome is where you will find the three bedrooms and two remaining bathrooms. The primary suite provides a peaceful retreat with two well sized closets, dual windows, and ensuite with dual sinks and all tile shower. Two additional bedrooms offer standard closets, single windows, and easily accessible to the final full hall bath. Residents of Aurora at Lakewood Ranch enjoy the community pool, tot-lot/playground, scenic lakes, and beautifully maintained grounds. Ideally located near top-rated schools, Lakewood Ranch Main Street, Waterside Place, University Town Center, shopping, dining, parks, golf, and the Gulf Coast's beaches. This home offers the perfect combination of comfort, convenience, and the Florida lifestyle. Don't miss the opportunity to make this exceptional new townhome your next home! Please visit the website for all details. * LONG TERM LEASE /12 MONTH UNFURNISHED LEASE *2 pets maximum/ under25 lbs/breed restrictions apply-This applies to pets only. 1 years of age or older. Renters insurance required for pet. $350 pet deposit. One time pet fee $150 due at lease start. NO PET RENT! *NO MONTHLY FEES! *Renters Insurance required at lease start *One time $250 coordination-make ready fee due at lease start *In order to schedule a showing you will be asked to provide a copy of photo ID of each person (18 and over) that will be touring with you. *HOA application form applies for Aurora at Lakewood ranch. The HOA does require a full HOA packet and lease to be received 15 days prior to a lease start. OWNER pays monthly HOA DUES. *$75 app fee per all adults 18 and over .Application fees are not refundable. A larger deposit could be required depending on application result. *A home is only held off the open market with a fully completed and approved application and deposit. *One parking spot/compact car in garage. You can obtain additional parking with city for additional vehicles. ** Move in funds are paid in certified funds/ APPLICATION FEES NON REFUNDABLE**

The property manager

Florida West Coast Property Management
Verified listing

Nearby schools

Students who live in 14527 Lilac Sky Ter attend the following Manatee (Unified School District) public schools:

GreatSchools ratings are based on test scores and additional metrics when available.

14527 Lilac Sky Ter

Verified listing

By contacting this property, you agree to our Terms of Use. Visit our Privacy Portal for more information. When you click “Send message”, we’ll send your inquiry to the property manager so they can reach out and answer your questions.

Find similar homes

Frequently asked questions

How many apartment units are available and what are their rents?
  • There is 1 three-bedroom apartment available for $2,195
What is the apartment building's pet policy?

There are cats and small dogs allowed at 14527 Lilac Sky Ter. Please contact the property manager for up to date pet policy and fee information.

Is there laundry in the building?

This building offers in unit laundry.

Does the building offer parking?

Yes, 14527 Lilac Sky Ter provides parking.

What Bradenton neighborhood is 14527 Lilac Sky Ter in?

Your new apartment would be located in the Lakewood Ranch neighborhood.

What school district is this building in?

14527 Lilac Sky Ter is within the Manatee. Check out the additional Nearby Schools for more boundary details.

When was this listing last updated?

The property manager updated this rental listing 1 hour, 14 minutes ago.

Spot something off?Good catch. Flag it and help keep listings legit.