14373 SW Daphne St

14373 SW Daphne St — Photo 1
14373 SW Daphne St — Photo 2
14373 SW Daphne St — Photo 3
14373 SW Daphne St — Photo 4
14373 SW Daphne St — Photo 5
14373 SW Daphne St — Photo 6
14373 SW Daphne St — Photo 7
14373 SW Daphne St — Photo 8
14373 SW Daphne St — Photo 9
14373 SW Daphne St — Photo 10
14373 SW Daphne St — Photo 11
14373 SW Daphne St — Photo 12
14373 SW Daphne St — Photo 13
14373 SW Daphne St — Photo 14
14373 SW Daphne St — Photo 15
14373 SW Daphne St — Photo 16
14373 SW Daphne St — Photo 17
14373 SW Daphne St — Photo 18
14373 SW Daphne St — Photo 19
14373 SW Daphne St — Photo 20
14373 SW Daphne St — Photo 21
14373 SW Daphne St — Photo 22
14373 SW Daphne St — Photo 23
14373 SW Daphne St — Photo 24
14373 SW Daphne St — Photo 25
14373 SW Daphne St — Photo 26
14373 SW Daphne St — Photo 27
14373 SW Daphne St — Photo 28
14373 SW Daphne St — Photo 29
14373 SW Daphne St — Photo 30
14373 SW Daphne St — Photo 31
14373 SW Daphne St — Photo 32
14373 SW Daphne St — Photo 33
14373 SW Daphne St — Photo 34
14373 SW Daphne St — Photo 35
14373 SW Daphne St — Photo 36
14373 SW Daphne St — Photo 37
14373 SW Daphne St — Photo 38
14373 SW Daphne St — Photo 39
14373 SW Daphne St — Photo 40
14373 SW Daphne St — Photo 41
14373 SW Daphne St — Photo 42
14373 SW Daphne St — Photo 43
14373 SW Daphne St — Photo 44
14373 SW Daphne St — Photo 45
14373 SW Daphne St — Photo 46
14373 SW Daphne St — Photo 47
14373 SW Daphne St — Photo 48
14373 SW Daphne St — Photo 49
14373 SW Daphne St — Photo 50
14373 SW Daphne St — Photo 51
14373 SW Daphne St — Photo 52
14373 SW Daphne St — Photo 53
14373 SW Daphne St — Photo 54
14373 SW Daphne St — Photo 55
14373 SW Daphne St — Photo 56
14373 SW Daphne St — Photo 57
14373 SW Daphne St — Photo 58
14373 SW Daphne St — Photo 59
14373 SW Daphne St — Photo 60
14373 SW Daphne St — Photo 61
14373 SW Daphne St — Photo 62
14373 SW Daphne St — Photo 63
14373 SW Daphne St — Photo 64
14373 SW Daphne St — Photo 65

$2,795/ mo
Doesn't include deposits and fees
3 beds2 baths1367 sqft house
Available August 8
14373 SW Daphne St

Your booked tour

What you get

No petsIn-unit laundryParking

Costs, fees, and lease terms

Pets

  • Dogs

    Not allowed
  • Cats

    Not allowed

The neighborhood

About the building

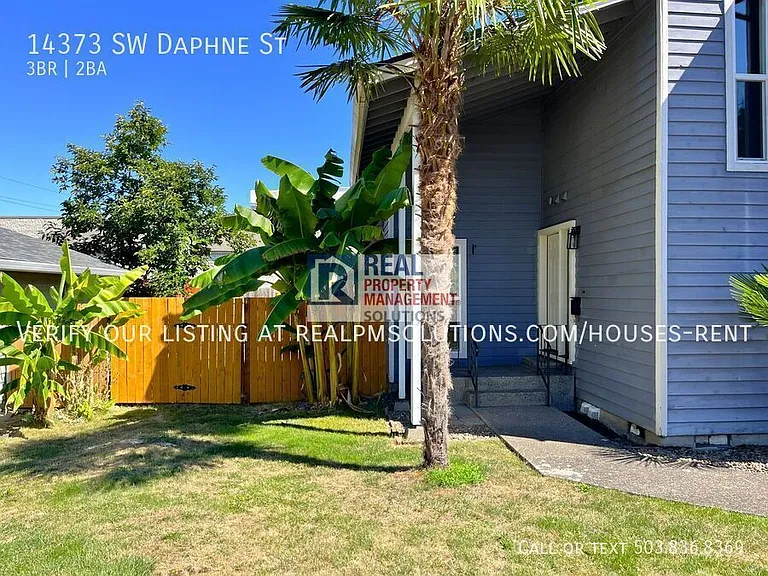
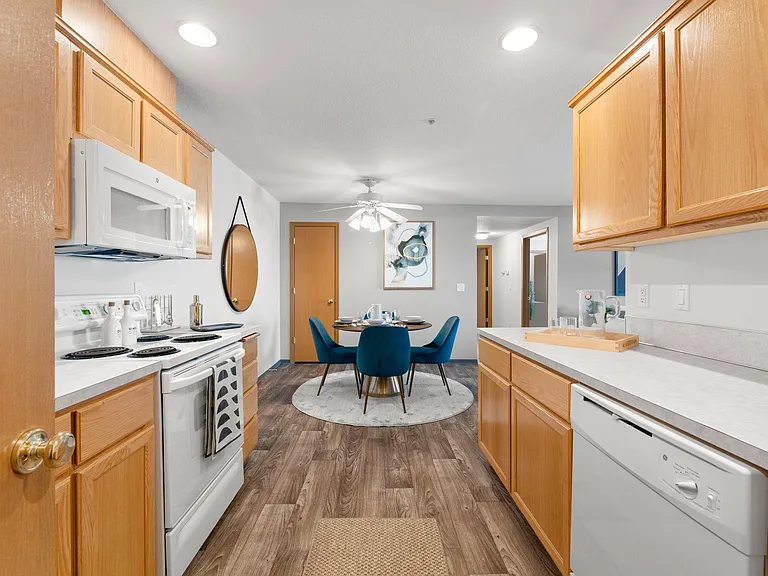
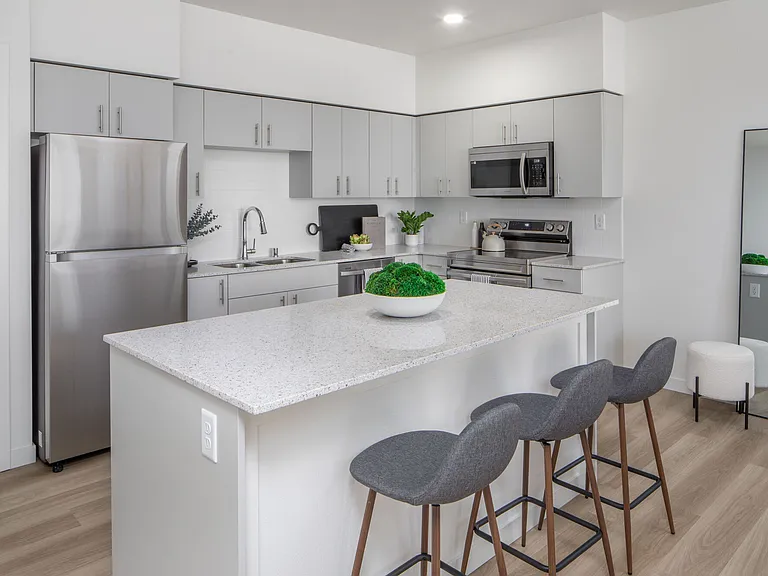
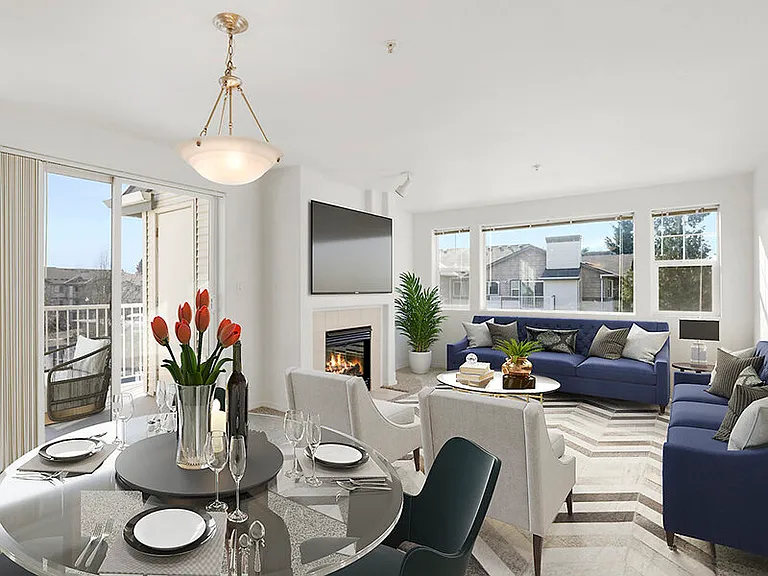
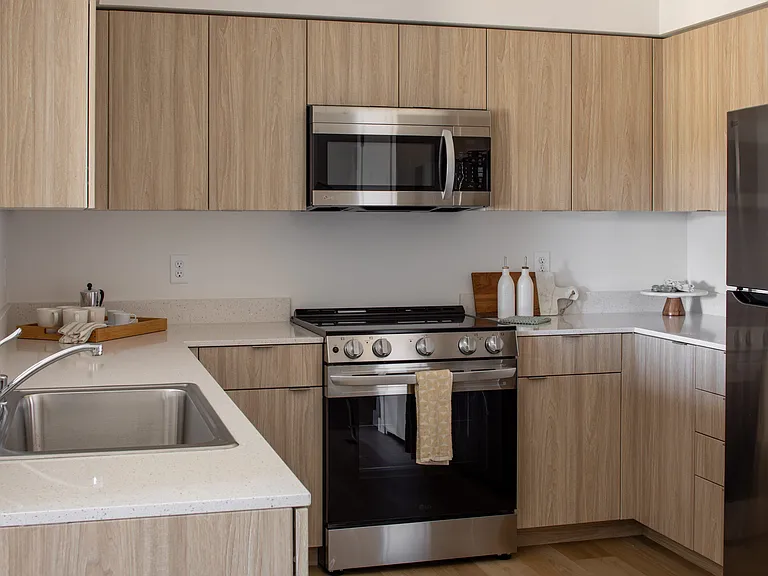
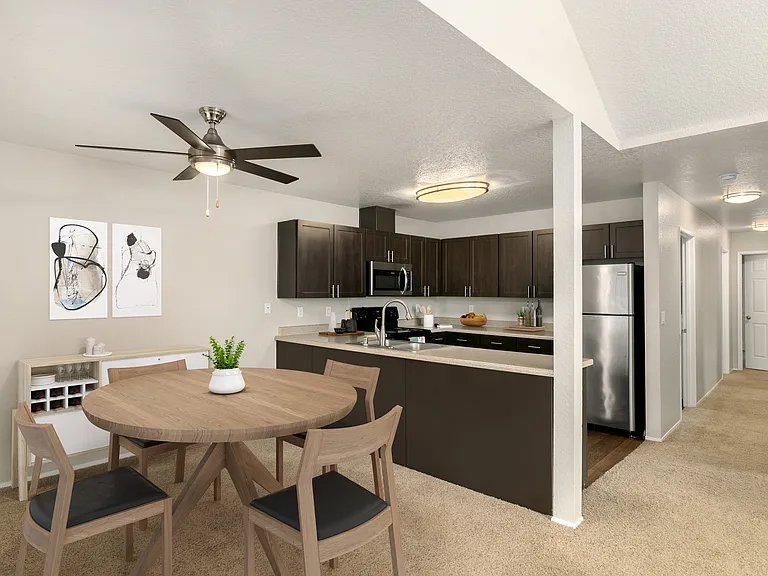
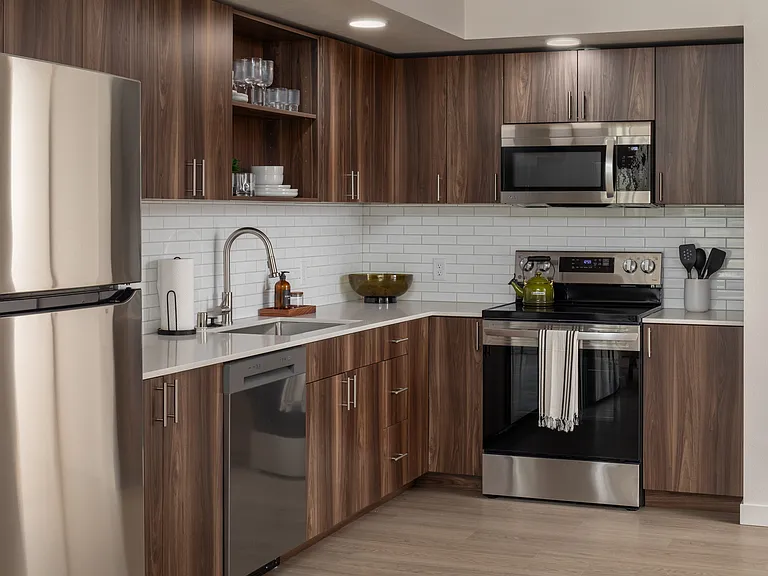
Spacious 3 Bedroom Duplex on a Quiet Cul-de-Sac with Vaulted Ceilings, Loft, Garage & Private Yard Enjoy the space, privacy, and feel of a single-family home in this beautifully remodeled 3-bedroom, 2-bath duplex tucked away on a quiet cul-de-sac in a desirable Beaverton neighborhood. Offering approximately 1,367 square feet of thoughtfully updated living space, soaring vaulted ceilings, designer finishes, a detached garage, and a private fenced backyard, this home delivers comfort and style rarely found in duplex living. The dramatic great room welcomes you with soaring vaulted ceilings, expansive windows that fill the home with natural light, and a striking floor-to-ceiling painted masonry fireplace that serves as the centerpiece of the living area. Overlooking the great room is a versatile loftperfect for a reading nook, media space, hobby area, or additional flex space to fit your lifestyle. The completely renovated kitchen is designed for both everyday living and entertaining, featuring beautiful shaker cabinetry, quartz countertops, stainless steel appliances, a subway tile backsplash, generous pantry storage, and an oversized breakfast bar with ample seating. The flexible floor plan includes a bedroom and full bathroom on the main level, making it ideal for guests or anyone who prefers to avoid stairs. Just off the kitchen, you'll also find a dedicated laundry area complete with a full-size washer and dryer for added convenience. Upstairs are two additional bedrooms, including a spacious primary suite with a beautifully remodeled dual-sink bathroom and abundant closet space. Step outside through the sliding glass doors to your private fenced backyard featuring a spacious deck and patioperfect for outdoor dining, relaxing, or entertaining family and friends. A detached garage with an automatic opener, additional driveway parking, and the peaceful setting of a cul-de-sac complete this exceptional home. Home Features: 3 Bedrooms | 2 Full Bathrooms Approximately 1,367 Sq. Ft. -Quiet cul-de-sac location -Dramatic vaulted ceilings with abundant natural light -Floor-to-ceiling masonry fireplace -Versatile loft overlooking the great room -Beautifully remodeled throughout -Designer kitchen with quartz countertops -Stainless steel appliances -Spacious primary suite -Dual vanity bathroom -Bedroom and full bathroom on the main level -Main-floor laundry with full-size washer & dryer -Updated lighting and modern finishes -Private fenced backyard -Large entertaining deck and patio -Detached garage with automatic opener -Additional driveway parking -Fantastic Beaverton Location Conveniently located near Nike World Headquarters, Intel, Tualatin Hills Nature Park, and Cooper Mountain Nature Park, this home offers easy access to Highway 217, Highway 26, and public transit for an easy commute throughout the Portland metro area. You'll also enjoy being just minutes from Cedar Hills Crossing, Washington Square, Progress Ridge TownSquare, Costco, Trader Joe's, New Seasons Market, Fred Meyer, neighborhood parks, walking trails, coffee shops, and a wide variety of local restaurants. Nearby Schools: -Fir Grove Elementary -Highland Park Middle School -Beaverton High School This beautifully renovated duplex combines the style of a modern remodel with the spacious feel of a detached home, all while offering the convenience of a fantastic Beaverton location on a quiet cul-de-sac. With vaulted ceilings, quality finishes, flexible living spaces, a private fenced yard, and an attached garage, this is a home you'll look forward to coming back to every day. Schedule your private tour today! UTILITIES & YARD CARE: Resident is responsible for backyard lawn care and maintenance. Resident is also responsible for establishing and maintaining all applicable utility services in their name and for all associated utility costs. Water/sewer is billed at a flat rate of $100/month, or $150/month for households of 4 or more residents. PET POLICY: No pets. Please inquire for details on this home's pet policy before applying. For more information on pets go to the FAQ link located at the top right of the listing description. For more information on pets go to the FAQ link located at the top right of the listing description. SMOKING: No Smoking Allowed in the Property For disclaimers and more information such as, but not limited to, application details, fees not included in the rent and renters liability insurance requirements, visit our Frequently Asked Questions page. A link to our FAQ can be located in the upper right side of listing description just below the Application Criteria link AVOID INACCURACIES AND SCAMS: Only work with verified representatives of Real Property Management Solutions. 3rd Party Sites are the most common locations of false listings and inaccurate information.

The property manager

Nearby schools

Students who live in 14373 SW Daphne St attend the following Beaverton School District 48j (Unified School District) public schools:

GreatSchools ratings are based on test scores and additional metrics when available.

14373 SW Daphne St

By contacting this property, you agree to our Terms of Use. Visit our Privacy Portal for more information. When you click “Send message”, we’ll send your inquiry to the property manager so they can reach out and answer your questions.

Find similar homes

Spot something off?Good catch. Flag it and help keep listings legit.