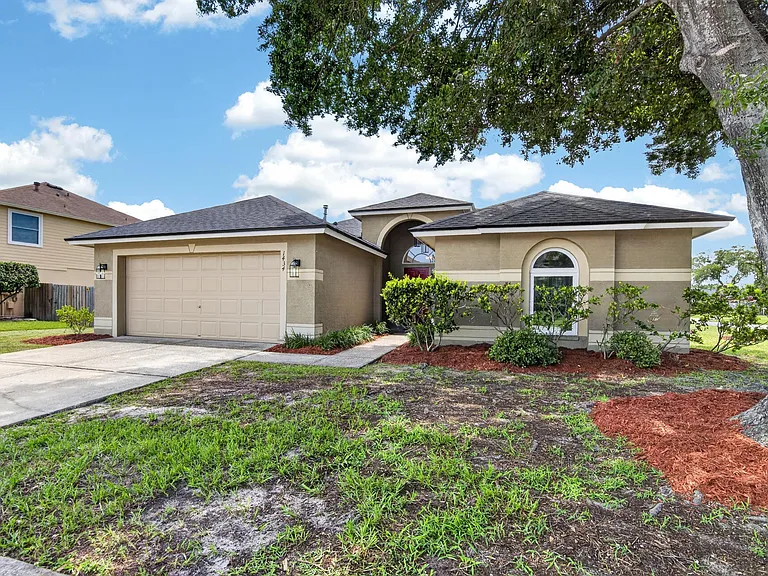
1434 Hatcher Loop Dr

1434 Hatcher Loop Dr — Photo 1
1434 Hatcher Loop Dr — Photo 2
1434 Hatcher Loop Dr — Photo 3
1434 Hatcher Loop Dr — Photo 4
1434 Hatcher Loop Dr — Photo 5
1434 Hatcher Loop Dr — Photo 6
1434 Hatcher Loop Dr — Photo 7
1434 Hatcher Loop Dr — Photo 8
1434 Hatcher Loop Dr — Photo 9
1434 Hatcher Loop Dr — Photo 10
1434 Hatcher Loop Dr — Photo 11
1434 Hatcher Loop Dr — Photo 12
1434 Hatcher Loop Dr — Photo 13
1434 Hatcher Loop Dr — Photo 14
1434 Hatcher Loop Dr — Photo 15
1434 Hatcher Loop Dr — Photo 16
1434 Hatcher Loop Dr — Photo 17
1434 Hatcher Loop Dr — Photo 18
1434 Hatcher Loop Dr — Photo 19
1434 Hatcher Loop Dr — Photo 20
1434 Hatcher Loop Dr — Photo 21
1434 Hatcher Loop Dr — Photo 22
1434 Hatcher Loop Dr — Photo 23
1434 Hatcher Loop Dr — Photo 24
1434 Hatcher Loop Dr — Photo 25
1434 Hatcher Loop Dr — Photo 26
1434 Hatcher Loop Dr — Photo 27
1434 Hatcher Loop Dr — Photo 28
1434 Hatcher Loop Dr — Photo 29
1434 Hatcher Loop Dr — Photo 30
1434 Hatcher Loop Dr — Photo 31
1434 Hatcher Loop Dr — Photo 32
1434 Hatcher Loop Dr — Photo 33
1434 Hatcher Loop Dr — Photo 34
1434 Hatcher Loop Dr — Photo 35
1434 Hatcher Loop Dr — Photo 36
1434 Hatcher Loop Dr — Photo 37
1434 Hatcher Loop Dr — Photo 38
1434 Hatcher Loop Dr — Photo 39
1434 Hatcher Loop Dr — Photo 40
1434 Hatcher Loop Dr — Photo 41
1434 Hatcher Loop Dr — Photo 42
1434 Hatcher Loop Dr — Photo 43
1434 Hatcher Loop Dr — Photo 44
1434 Hatcher Loop Dr — Photo 45
1434 Hatcher Loop Dr — Photo 46
1434 Hatcher Loop Dr — Photo 47
1434 Hatcher Loop Dr — Photo 48
1434 Hatcher Loop Dr — Photo 49
1434 Hatcher Loop Dr — Photo 50
1434 Hatcher Loop Dr — Photo 51
1434 Hatcher Loop Dr — Photo 52
1434 Hatcher Loop Dr — Photo 53
1434 Hatcher Loop Dr — Photo 54
1434 Hatcher Loop Dr — Photo 55
1434 Hatcher Loop Dr — Photo 56
1434 Hatcher Loop Dr — Photo 57
1434 Hatcher Loop Dr — Photo 58
1434 Hatcher Loop Dr — Photo 59
1434 Hatcher Loop Dr — Photo 60
1434 Hatcher Loop Dr — Photo 61
1434 Hatcher Loop Dr — Photo 62
1434 Hatcher Loop Dr — Photo 63
1434 Hatcher Loop Dr — Photo 64
1434 Hatcher Loop Dr — Photo 65
1434 Hatcher Loop Dr — Photo 66
1434 Hatcher Loop Dr — Photo 67
1434 Hatcher Loop Dr — Photo 68
1434 Hatcher Loop Dr — Photo 69
1434 Hatcher Loop Dr — Photo 70
1434 Hatcher Loop Dr — Photo 71
1434 Hatcher Loop Dr — Photo 72
1434 Hatcher Loop Dr — Photo 73
1434 Hatcher Loop Dr — Photo 74

$2,795/ mo
Total price
Now includes required monthly fees in total price
4 beds2 baths1885 sqft house
1434 Hatcher Loop Dr
Your booked tour

What you get

Dog-friendlyLaundryParkingAir conditioning

Costs, fees, and lease terms

Lease terms

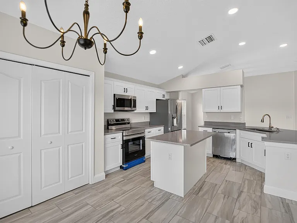
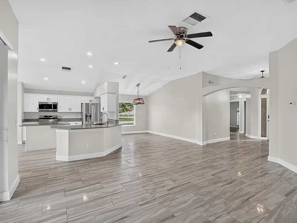
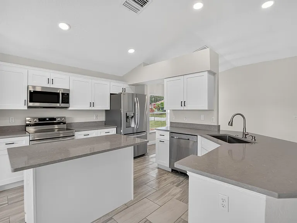
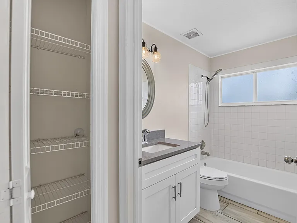
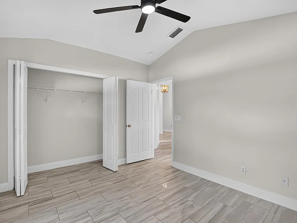
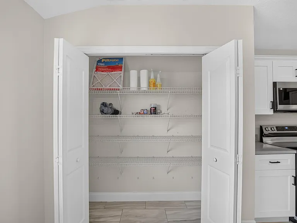
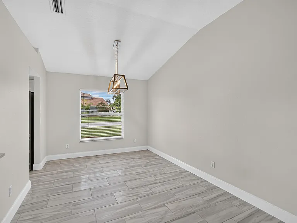
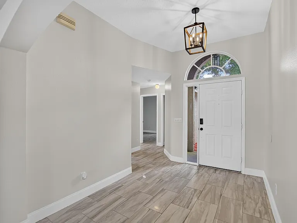
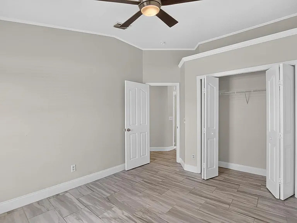
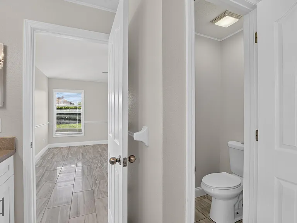
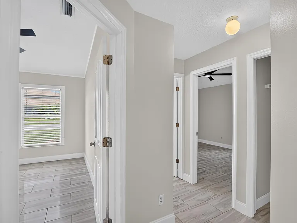
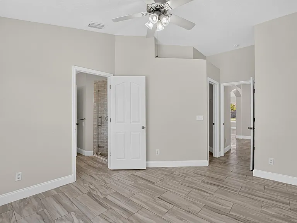
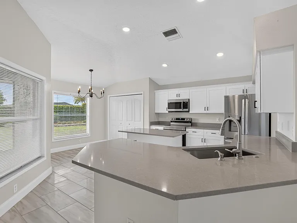
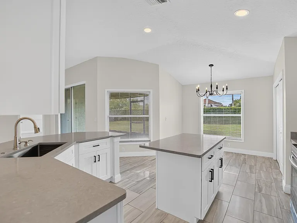
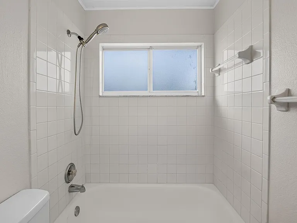
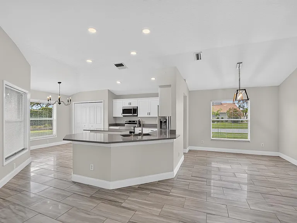
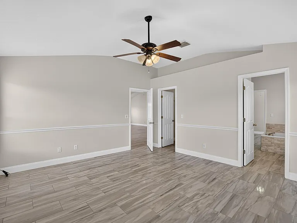
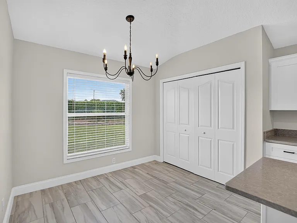
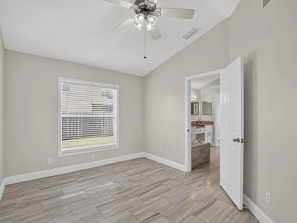
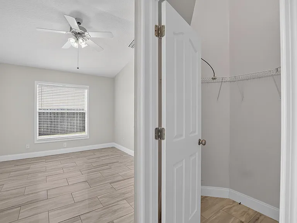
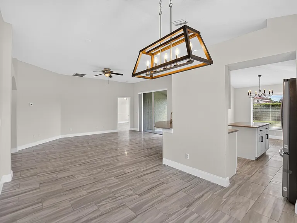
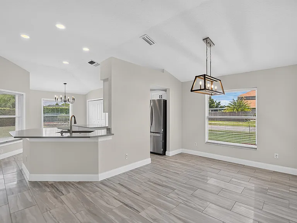
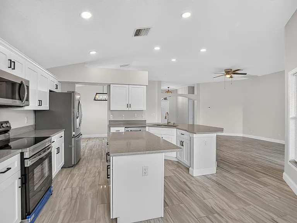
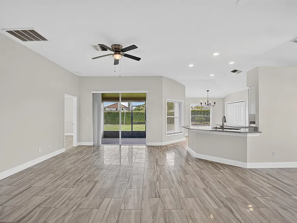
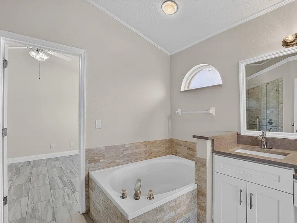
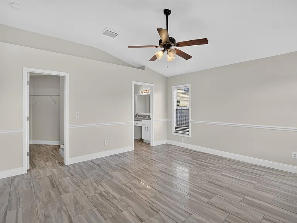
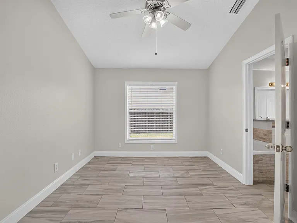
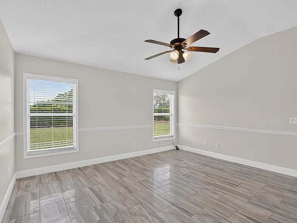
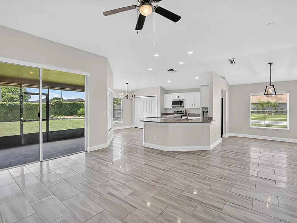
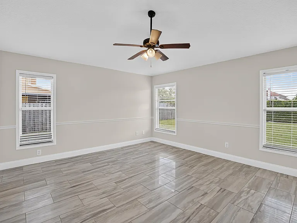
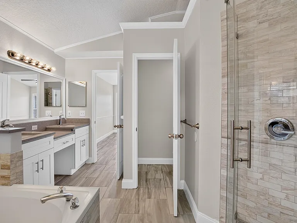
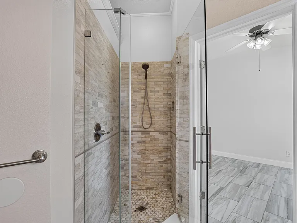
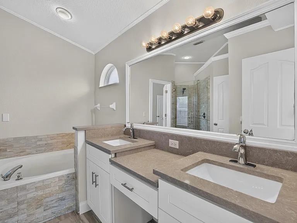
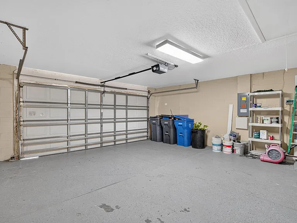
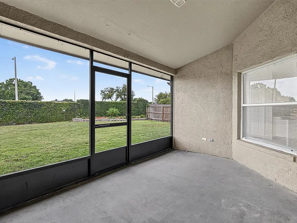
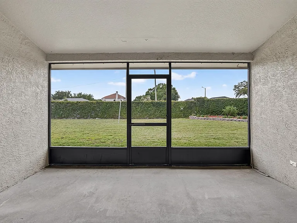
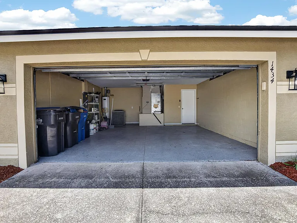
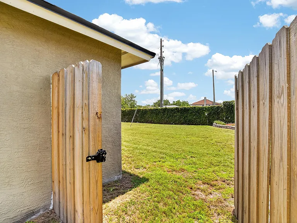
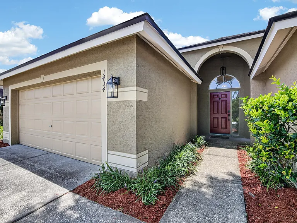
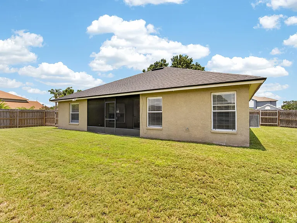
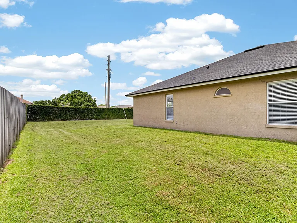
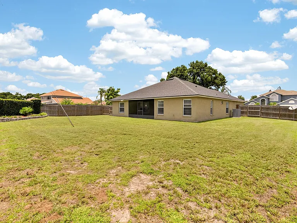
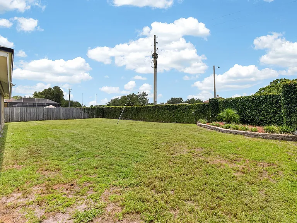
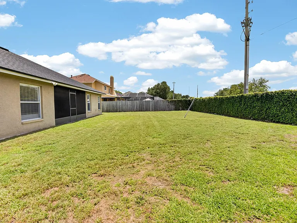
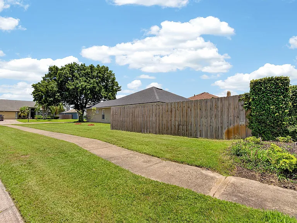
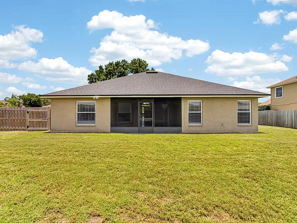
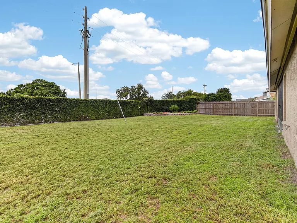
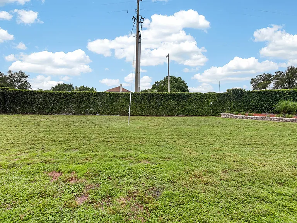
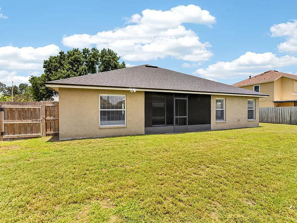
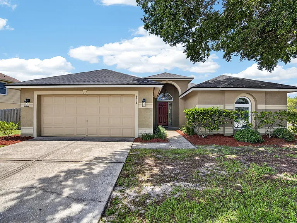
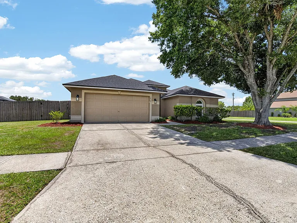
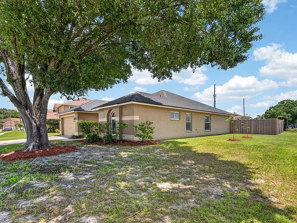
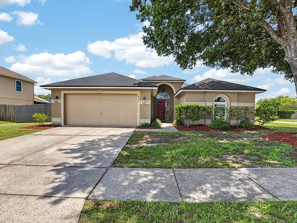
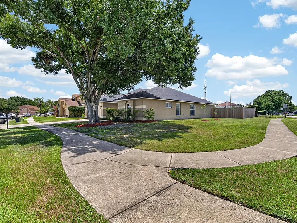
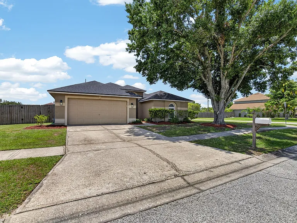
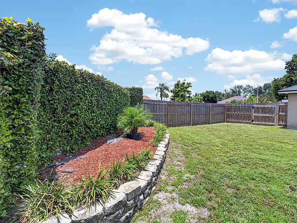
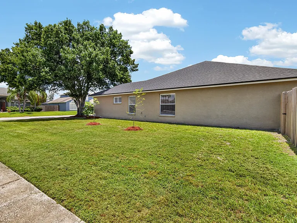
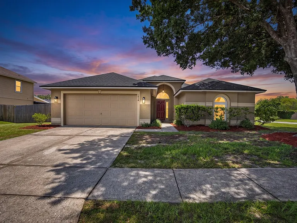
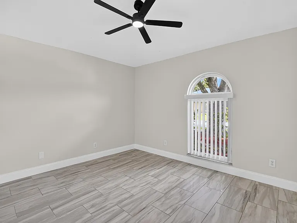
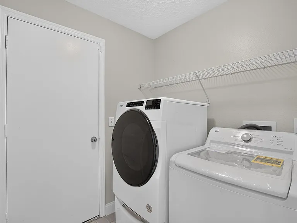
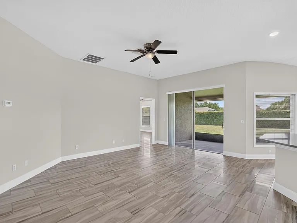
Beautifully maintained 4-bedroom, 2-bathroom home with a 2-car garage situated on a corner lot in the desirable Providence Lakes community of Brandon. This home features a spacious open split-bedroom floor plan, ideal for families and comfortable everyday living. The kitchen offers a large pantry, center island, and new stainless-steel appliances, while tile flooring throughout enhances the family and dining areas. New HVAC installed June 2026; new kitchen and bathroom cabinets 2026 and new appliances (refrigerator, range and washer) 2026 plus a freshly painted interior. Primary ensuite bathroom includes a garden tub with a separate shower and double vanities. Enjoy a large, fully fenced backyard, perfect for outdoor activities and entertaining. Washer and dryer are included. Conveniently located in the heart of Brandon, this home is just minutes from shopping and dining at the mall, within walking distance to Mintz Elementary School, and offers an easy commute to MacDill Air Force Base. Monthly lawn care is included.

Pricing comparison

$207

At $2,795, this listing is priced $207 more than the current market rate for a 4 bedroom home in Brandon.

Pets

  • Dogs

    Allowed
    Number allowed1
  • Cats

    Not allowed

The neighborhood

About the building

Beautifully maintained 4-bedroom, 2-bathroom home with a 2-car garage situated on a corner lot in the desirable Providence Lakes community of Brandon. This home features a spacious open split-bedroom floor plan, ideal for families and comfortable everyday living. The kitchen offers a large pantry, center island, and new stainless-steel appliances, while tile flooring throughout enhances the family and dining areas. New HVAC installed June 2026; new kitchen and bathroom cabinets 2026 and new appliances (refrigerator, range and washer) 2026 plus a freshly painted interior. Primary ensuite bathroom includes a garden tub with a separate shower and double vanities. Enjoy a large, fully fenced backyard, perfect for outdoor activities and entertaining. Washer and dryer are included. Conveniently located in the heart of Brandon, this home is just minutes from shopping and dining at the mall, within walking distance to Mintz Elementary School, and offers an easy commute to MacDill Air Force Base. Monthly lawn care is included.

The property manager

Nearby schools

Students who live in 1434 Hatcher Loop Dr attend the following Hillsborough (Unified School District) public schools:
GreatSchools ratings are based on test scores and additional metrics when available.

1434 Hatcher Loop Dr
By contacting this property, you agree to our Terms of Use. Visit our Privacy Portal for more information. When you click “Send message”, we’ll send your inquiry to the property manager so they can reach out and answer your questions.
Find similar homes

Spot something off?Good catch. Flag it and help keep listings legit.