What you get
Status: ParkingStatus: Pet-friendlyStatus: In-unit laundryStatus: Central Air ConditioningStatus: Heating: Gas
Units available in this building
Costs, fees, and lease terms
Pricing comparison
$992
At $4,000, this listing is priced $992 more than the current market rate for a 4 bedroom home in Humboldt Park.
Pets
- Status: Allowed
Small dogs
- Status: Allowed
Large dogs
- Status: Allowed
Dogs
- Status: Allowed
Cats
Competition for this rental
- Viewed 5 times this past week.
- No one has contacted this listing.
The neighborhood
1415 N Maplewood Ave, Chicago, IL, 60622
Loading map
About the building
Available Now! Completely gut-rehabbed 4BD/2BA single family home in the heart of West Town! 1,975 sq ft of beautifully renovated living space spread across two floors plus a loft.
The property manager
4 bed, 2.0 bath, 1975 sqft, $4,000
Tour With Agent
Nearby schools
- 10.4 mi
Clemente Community Academy High School
Public, Grades 9 - 12
- 20.1 mi
De Diego Elementary Community Academy
Public, Grades PK - 8
- -0.4 mi
- 25.1 mi
John Hope College Preparatory High School
Public, Grades 9 - 12
GreatSchools ratings are based on test scores and additional metrics when available.
Find similar homes
| Similar listings | 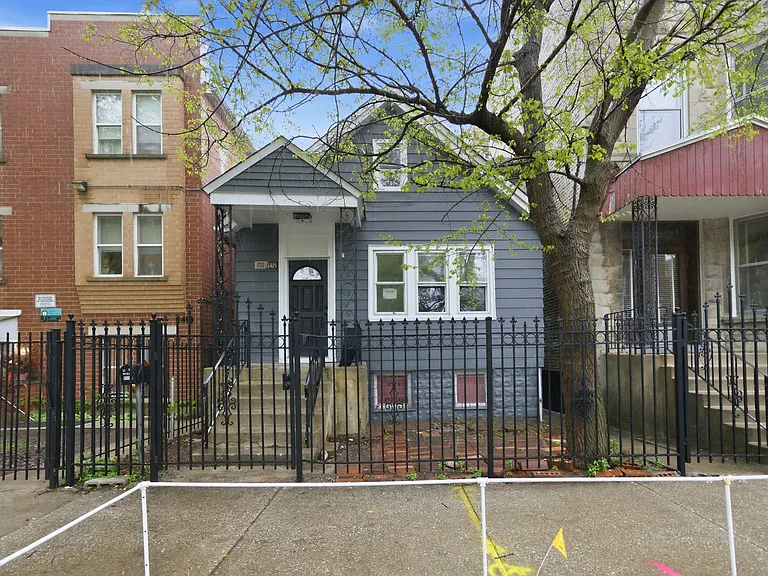 This listing 4 bed, 2.0 bath, 1975 sqft, $4,000 | 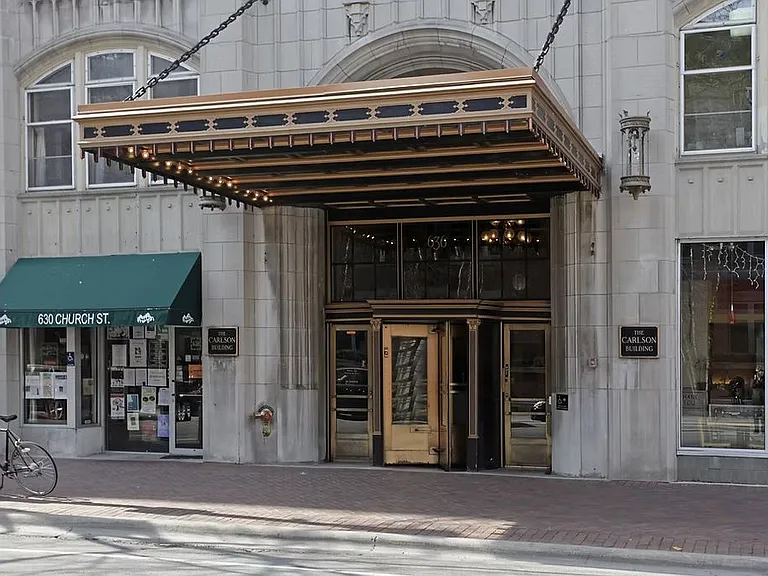 The Carlson Building |  Conservancy at Gilberts |  626 on the Park | 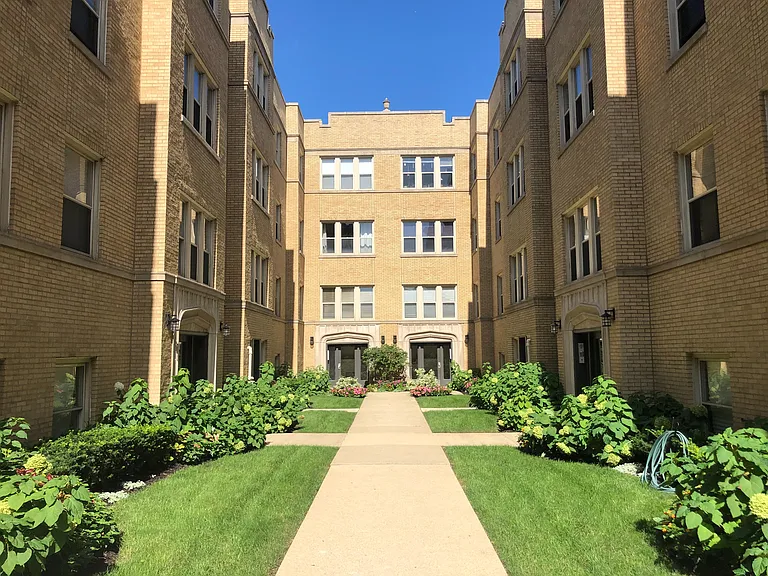 1118-28 E. Hyde Park Blvd. | 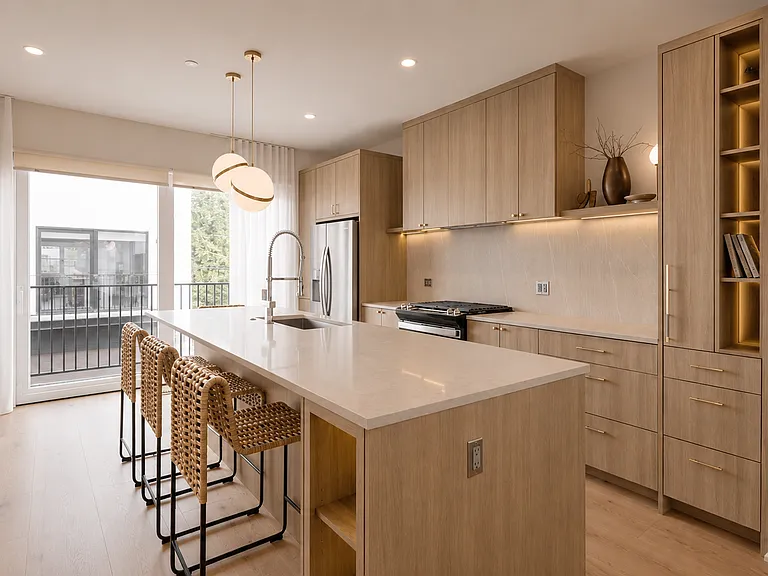 The Grove Townhomes | 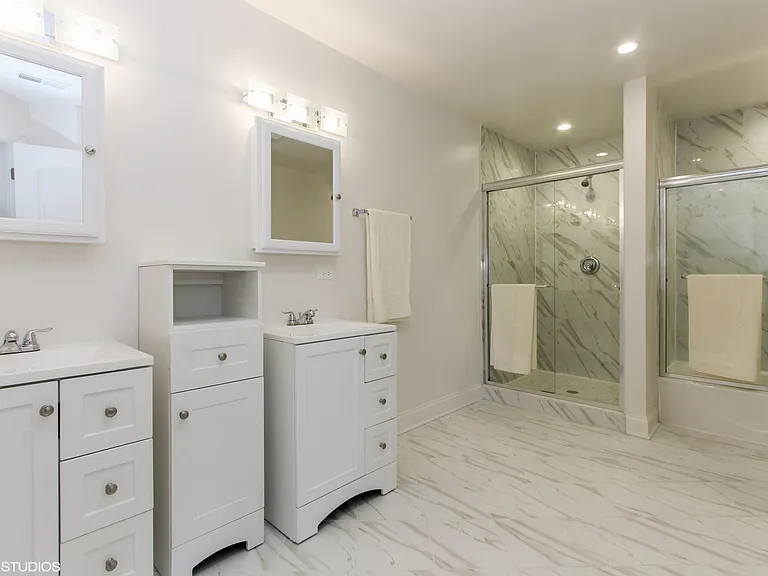 Princeton West Townhomes |
|---|
More from this provider
Most popular nearby
Pet-friendly rentals nearby
Recently viewed homes
Spot something off?Good catch. Flag it and help keep listings legit.