141 Thorpe Dr

141 Thorpe Dr — Photo 1
141 Thorpe Dr — Photo 2
141 Thorpe Dr — Photo 3
141 Thorpe Dr — Photo 4
141 Thorpe Dr — Photo 5
141 Thorpe Dr — Photo 6
141 Thorpe Dr — Photo 7
141 Thorpe Dr — Photo 8
141 Thorpe Dr — Photo 9
141 Thorpe Dr — Photo 10
141 Thorpe Dr — Photo 11
141 Thorpe Dr — Photo 12
141 Thorpe Dr — Photo 13
141 Thorpe Dr — Photo 14
141 Thorpe Dr — Photo 15
141 Thorpe Dr — Photo 16
141 Thorpe Dr — Photo 17
141 Thorpe Dr — Photo 18
141 Thorpe Dr — Photo 19
141 Thorpe Dr — Photo 20
141 Thorpe Dr — Photo 21
141 Thorpe Dr — Photo 22
141 Thorpe Dr — Photo 23
141 Thorpe Dr — Photo 24
141 Thorpe Dr — Photo 25
141 Thorpe Dr — Photo 26
141 Thorpe Dr — Photo 27
141 Thorpe Dr — Photo 28

$2,600/ mo
Doesn't include deposits and fees
3 beds2.5 baths2333 sqft house
Available September 1
141 Thorpe Dr

Your booked tour

What you get

Pet-friendlyLaundryParkingAir conditioning

Costs, fees, and lease terms

Lease terms

The renter is to set up all utilities under their name. Utilities: Town of Whiteland (trash, water, and sewage): estimate $160 Vectren Energy (gas): $30 Duke Energy (electric): $225 -Pets allowed, up to 3 cats and/or dogs. $50 additional per month. -No smoking inside the property. -Leases will be signed in 1-year time periods. -The owner reserves the right to check on the property, giving no less than 48 hours' notice to residents. -Maintenance: Tenants are responsible for common household maintenance (lightbulbs, filters, lawn care, salt replenishment for water softener). Other issues need to be brought to the landlord's notice immediately for quick remediation.

Pricing comparison

$630

At $2,600, this listing is priced $630 more than the current market rate for a 3 bedroom home in Whiteland.

Pets

  • Dogs

    Allowed
    Number allowed2
  • Cats

    Allowed
    Number allowed3

The neighborhood

About the building

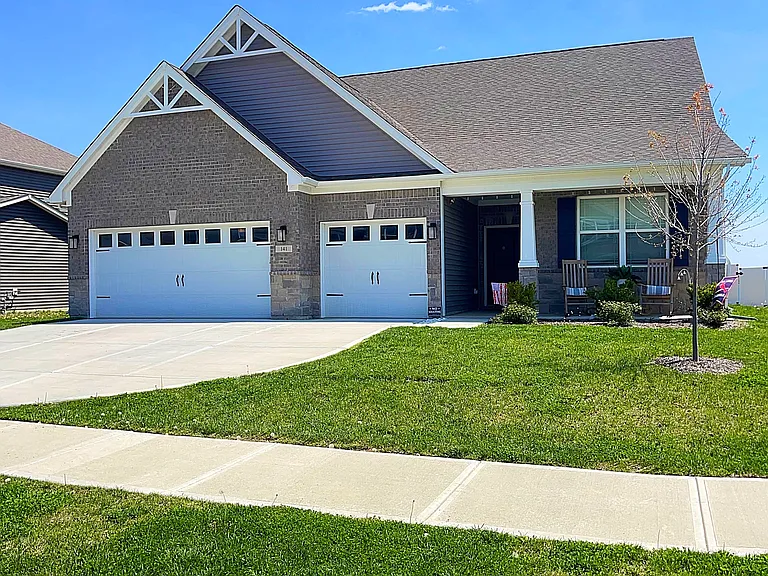
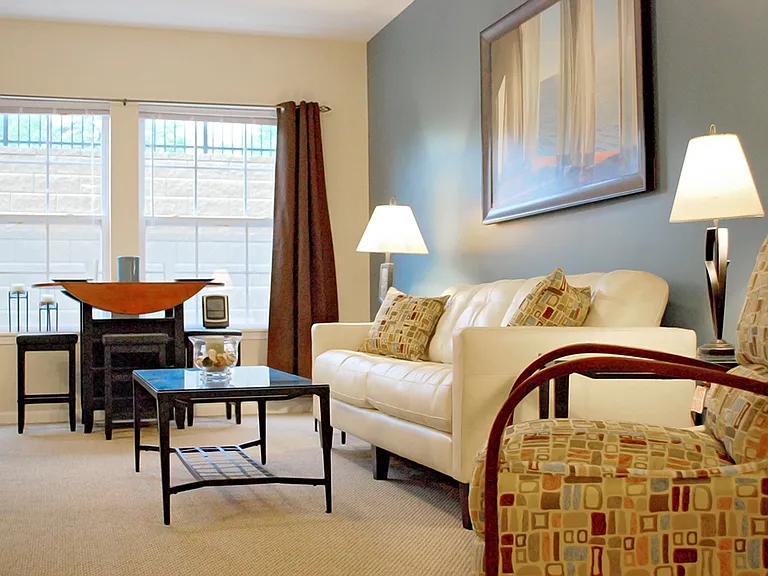
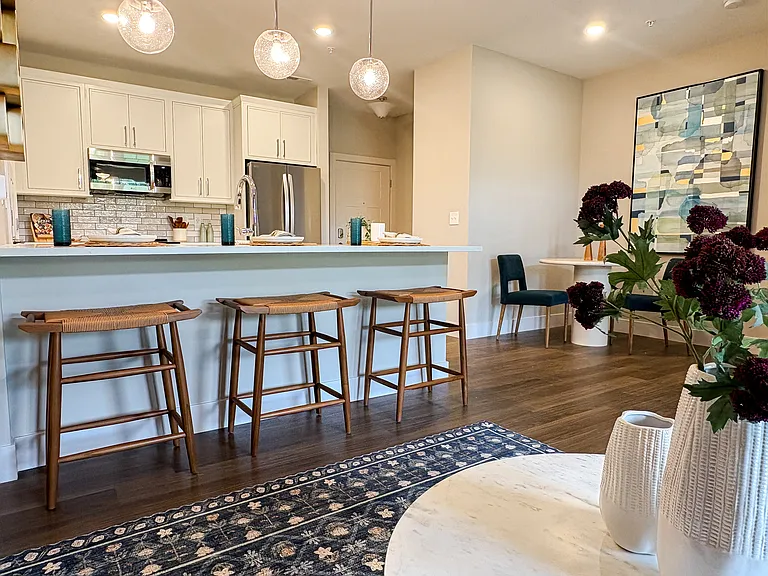
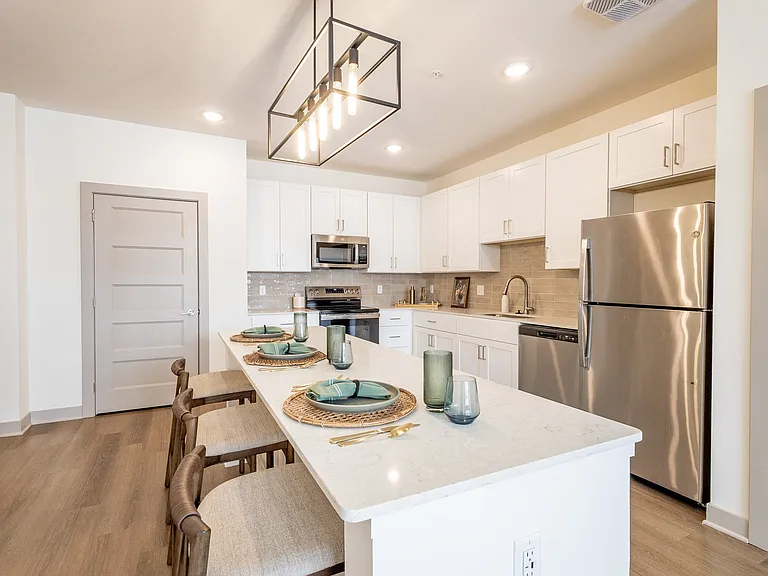
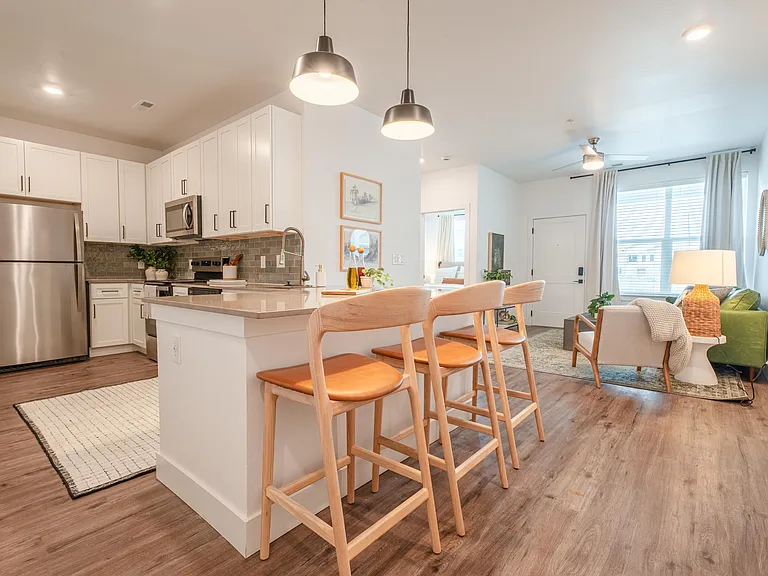
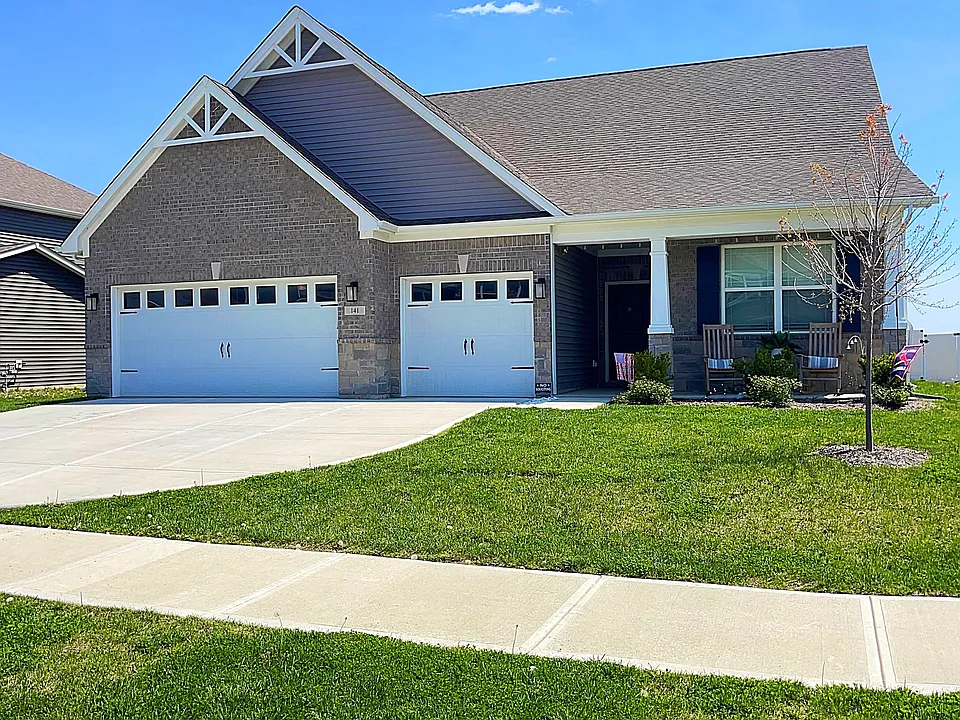
Welcome to 141 Thorpe Dr in Whiteland, IN a stunning 2023-built Grandover II ranch home in the desirable Saddlebrook Farms community. This modern residence boasts 3 bedrooms, 2.5 bathrooms, a versatile dining space, and an expansive 3-car garage, perfect for both daily living and entertaining. The open-concept layout showcases a chef's dream kitchen with upgraded cabinetry, a large island, a breakfast nook, and a walk-in pantry. The primary suite offers luxury with an oversized walk-in closet, a double vanity, and a spacious tile shower. Outdoor living is elevated with a fenced-in backyard, a 20'x10' patio, and easy access to Whiteland High School and I-65. Additional upgrades include built-in garage storage, an electric fireplace, and designer lighting, making this home both functional and stylish. Pet friendly residence.

The property manager

Nearby schools

Students who live in 141 Thorpe Dr attend the following Clark-Pleasant Com School Corp (Unified School District) public schools:

GreatSchools ratings are based on test scores and additional metrics when available.
141 Thorpe Dr

By contacting this property, you agree to our Terms of Use. Visit our Privacy Portal for more information. When you click “Send message”, we’ll send your inquiry to the property manager so they can reach out and answer your questions.

Find similar homes

Spot something off?Good catch. Flag it and help keep listings legit.