Back to search
Contact
Tour

Westgate on Third

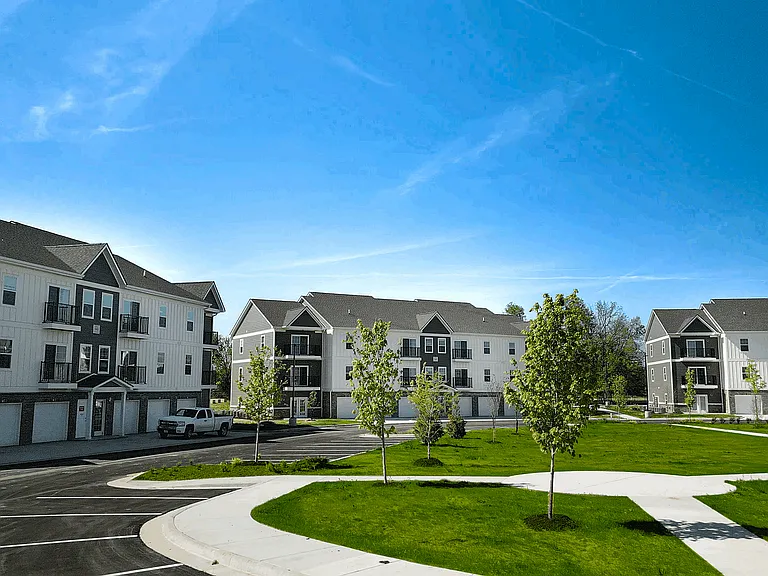
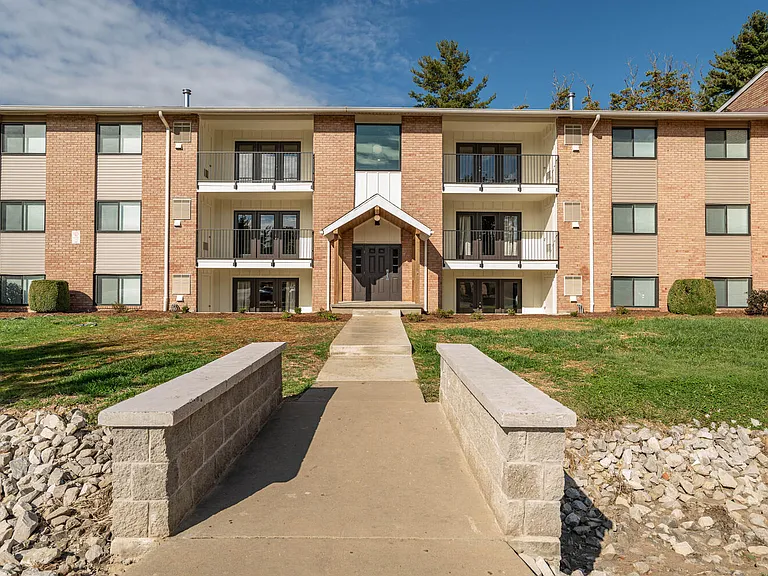
Wide sidewalks, green views, and attached garages make Westgate on Third feel like its own little neighborhood - because home should be both pretty and practical.
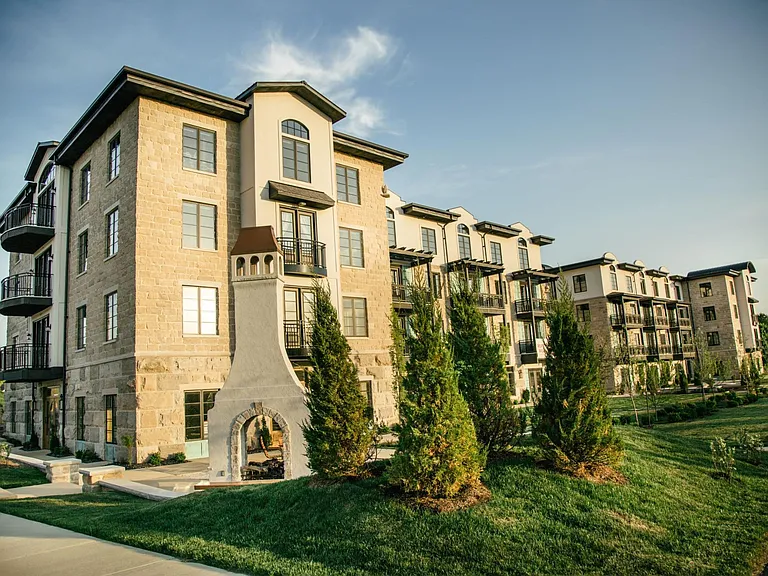
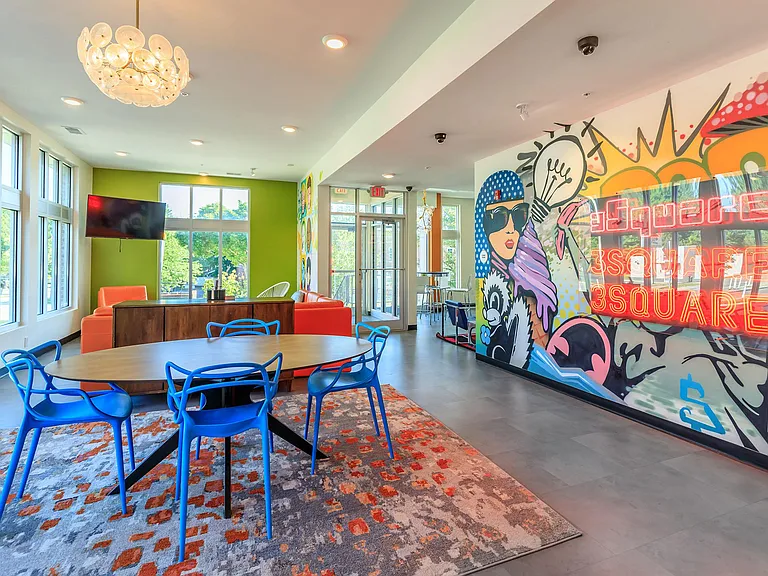
Elevate your lifestyle from the moment you arrive at our leasing center.
This expansive open-concept layout offers a versatile floor plan that easily accommodates full-scale living and dining.
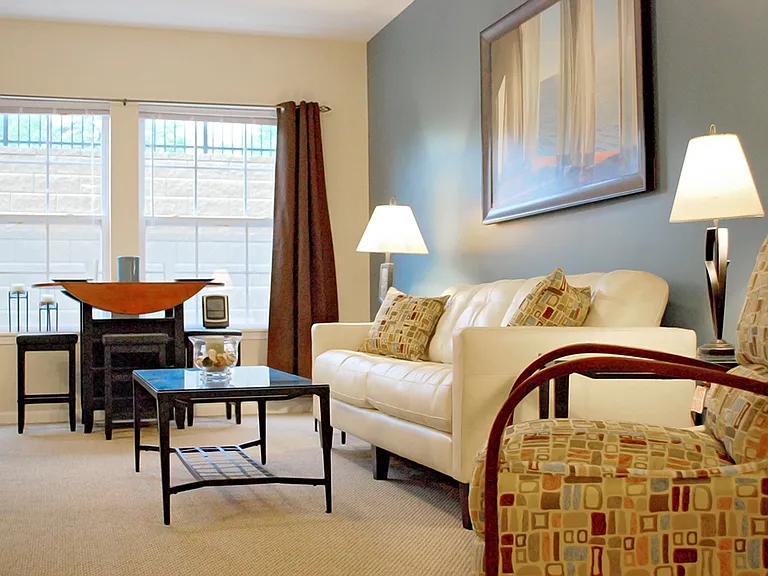
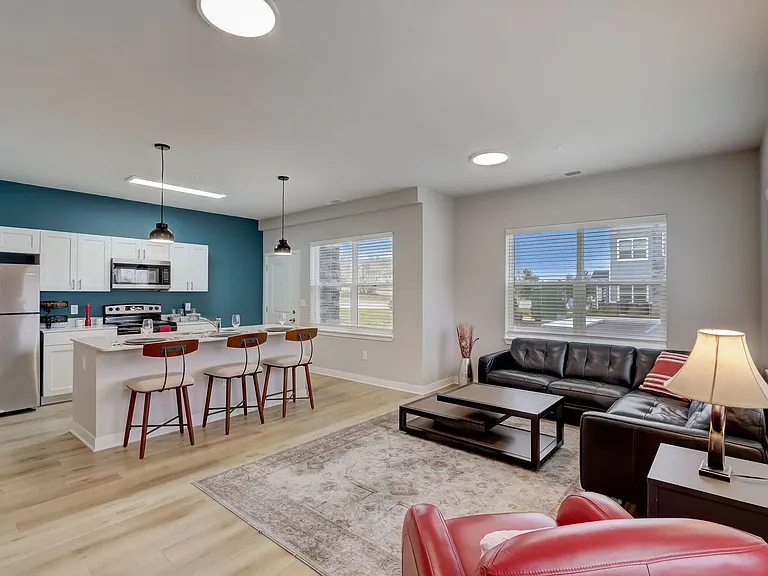
Welcome home to a bright, open-concept living space that perfectly blends modern style with a warm, inviting atmosphere for everyday relaxation.
Cook and entertain in style in this modern kitchen featuring gray cabinetry, beautiful granite countertops, and stainless steel appliances.
Stretch out and relax in this oversized primary suite.
This spacious walk-in closet features built-in shelving and wooden hanging rods to provide a sophisticated and highly organized storage solution.
This expansive layout provides plenty of room for a full-sized soaking tub and a wide, open floor plan that never feels crowded.
Breathe deep in this open sanctuary, where a generous floor plan creates a sun-drenched retreat with plenty of room to stretch out.
Elevate your daily routine with this elegantly designed walk-in closet, offering ample shelving and a sophisticated layout for effortless organization.
This bathroom features an elegant granite countertop and polished fixtures, complemented by a spacious glass-enclosed shower.
Simplify your chores in this bright, modern laundry room featuring high-efficiency appliances and storage solutions designed for ultimate functionality.
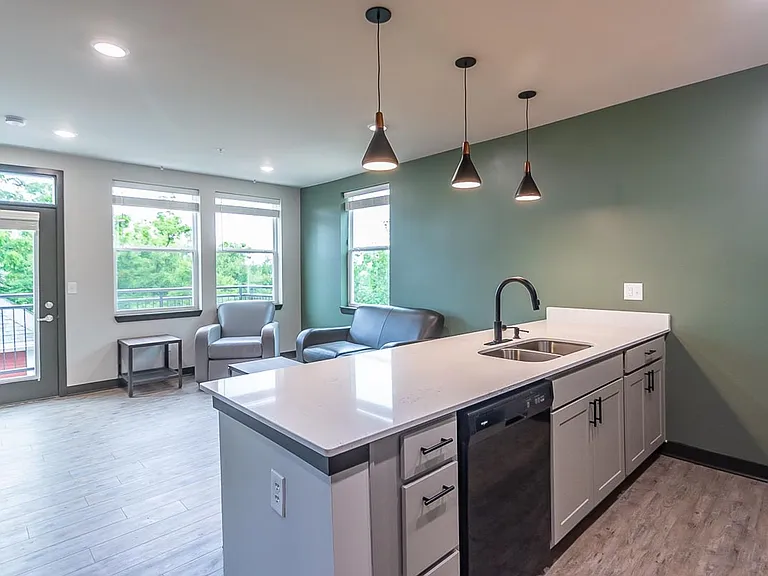
This bright, modern open-concept living space features an elegant kitchen and chic decor to create a seamless and sophisticated environment for everyday living.
Experience the perfect blend of style and function in this bright, modern kitchen featuring premium granite countertops and sleek stainless steel finishes.
Relax and recharge in this sun-drenched modern sanctuary, and create the ultimate cozy retreat.
Transform your daily routine with this spacious walk-in closet, designed with generous shelving and hanging areas for a perfectly curated wardrobe.
Step into a refined, high-end space defined by sharp lines, a bold granite vanity, and a glass-enclosed shower.
Make laundry day a breeze, featuring high-end machines and chic wicker baskets that keep everything organized and looking sharp.
Gather the crew for the ultimate hangout in this expansive clubhouse, featuring a cozy stone fireplace and an elegant coffered ceiling that levels up the vibes.
Unwind and reconnect in this inviting outdoor haven, centered around a cozy stone fireplace and plush seating.
Level up your routine where top-tier equipment and mirrored walls create the perfect environment to crush your goals.
Grab a paddle and embrace the joy of play on our courts, where spontaneous games and friendly energy make it easy to stay active.
Get ready for some friendly competition in this bright game room, where air hockey, foosball, and cozy seating come together for the ultimate hangout spot.
Elevate your next brainstorming session in this bright conference room, featuring a wooden table and a serene view that makes every meeting feel a little more inspired.
The Studio Floor Plan The Studio Floor Plan
The Roth Floor Plan The Roth Floor Plan
The Roth is an open-concept floor plan with a kitchen featuring a breakfast bar, granite countertops, and stainless steel appliances. The Roth is an open-concept floor plan with a kitchen featuring a breakfast bar, granite countertops, and stainless steel
The Roth kitchen features granite countertops, a breakfast bar, and stainless steel appliances, including a glass-top stove, microwave and dishwasher. The Roth kitchen features granite countertops, a breakfast bar, and stainless steel appliances, includin
The Roth living room features wood-style floors and a sliding glass door that goes to the private patio/balcony. The Roth living room features wood-style floors and a sliding glass door that goes to the private patio/balcony.
The Roth floor plan's bedroom provides ample natural light from large windows on two walls. The Roth floor plan's bedroom provides ample natural light from large windows on two walls.
The Roth bathroom features a granite vanity and full shower and bathtub. The Roth bathroom features a granite vanity and full shower and bathtub.
The Pyle Floor Plan The Pyle Floor Plan
The Pyle features an open-concept living space and kitchen with granite countertops, a breakfast bar, and stainless steel appliances. The Pyle features an open-concept living space and kitchen with granite countertops, a breakfast bar, and stainless steel
The Pyle floor plan's kitchen includes a pantry, granite countertops, breakfast bar, and stainless steel appliances. The Pyle floor plan's kitchen includes a pantry, granite countertops, breakfast bar, and stainless steel appliances.
The living room in The Pyle is part of an open-concept floor plan that opens into the modern kitchen. The living room in The Pyle is part of an open-concept floor plan that opens into the modern kitchen.
The spacious living room in The Pyle floor plan features wood-style flooring and two large windows that offer natural light. The spacious living room in The Pyle floor plan features wood-style flooring and two large windows that offer natural light.
The Pyle floor plan's bedroom features lush carpeting with a sliding glass door that leads to a juliet balcony. The Pyle floor plan's bedroom features lush carpeting with a sliding glass door that leads to a juliet balcony.
The Pyle floor plan bedroom features plush carpeting and a walk-in closet. The Pyle floor plan bedroom features plush carpeting and a walk-in closet.
The walk-in closet in The Pyle floor plan bedroom includes custom-built shelving. The walk-in closet in The Pyle floor plan bedroom includes custom-built shelving.
The Pyle floor plan includes a laundry room with a full-size washer and dryer and custom shelf. The Pyle floor plan includes a laundry room with a full-size washer and dryer and custom shelf.
The Pyle bathroom includes a shower and deep bathtub. The Pyle bathroom includes a shower and deep bathtub.
The Mark Floor Plan The Mark Floor Plan
3D Floor Plan of The Jane 3D Floor Plan of The Jane
The Jane Living Room The Jane Living Room
The Jane Kitchen The Jane Kitchen
The Watson Floor Plan The Watson Floor Plan
The Kline Floor Plan The Kline Floor Plan
The Kline - Kitchen The Kline - Kitchen
The Kline - Bedroom The Kline - Bedroom
The Collins Floor Plan The Collins Floor Plan
The Collins - Kitchen The Collins - Kitchen
The Collins - Bedroom The Collins - Bedroom
The Collins - Bathroom The Collins - Bathroom
The Collins - Living Room The Collins - Living Room
The Collins - W&D The Collins - W&D
The Carmichael Floor Plan The Carmichael Floor Plan
The Carmichael - Kitchen The Carmichael - Kitchen
The Carmichael - Living Room The Carmichael - Living Room
The Carmichael - Bedroom The Carmichael - Bedroom
The Carmichael - Bathroom The Carmichael - Bathroom
Westgate on Third — Photo 61
Westgate on Third — Photo 62
Westgate on Third — Photo 63
Bloomington Workforce Housing Calculations Bloomington Workforce Housing Calculations
The Higgins Floor Plan The Higgins Floor Plan
The Alfred Floor Plan The Alfred Floor Plan
The Alfred floor plan has an open-concept floor plan with easy flow between the kitchen, dining area, and living space. The Alfred floor plan has an open-concept floor plan with easy flow between the kitchen, dining area, and living space.
The Alred kitchen features granite countertops, a breakfast bar, and stainless steel appliances. The Alred kitchen features granite countertops, a breakfast bar, and stainless steel appliances.
The Alfred floor plan features an open-concept layout, with lots of natural light and a private patio/balcony. The Alfred floor plan features an open-concept layout, with lots of natural light and a private patio/balcony.
The Alfred floor plan includes a laundry room with a full-size washer and dryer, and custom shelving. The Alfred floor plan includes a laundry room with a full-size washer and dryer, and custom shelving.
The Alfred's bathroom features a granite vanity and a full shower/bathtub. The Alfred's bathroom features a granite vanity and a full shower/bathtub.
The Alfred bedrooms feature lush carpet and ample closet space. The Alfred bedrooms feature lush carpet and ample closet space.
The Alred bedrooms provide lots of natural light. The Alred bedrooms provide lots of natural light.
The Alfred bedrooms are carpeted and include deep closets. The Alfred bedrooms are carpeted and include deep closets.
The David Floor Plan The David Floor Plan
The David - Kitchen The David - Kitchen
The David - Bedroom The David - Bedroom
The David - Bathroom The David - Bathroom
The David - Living Room The David - Living Room
The David - Closet The David - Closet
The Parker Floor Plan The Parker Floor Plan
The Eisenberg Floor Plan The Eisenberg Floor Plan
The Banks Floor Plan The Banks Floor Plan
The Harvey Floor Plan The Harvey Floor Plan
The Harvey Bedroom The Harvey Bedroom
The Meg Floor Plan The Meg Floor Plan
The Jonathan Floor Plan The Jonathan Floor Plan
Verified

$1,329 - $2,539/ mo
Doesn't include deposits and fees
Studio - 3 beds1 - 2 baths594 - 1757 sqft apartments
Westgate on Third

Your booked tour

What you get

Pet-friendlyIn-unit laundryParkingAir conditioningGym

Units available in this building

  • Studio 1 bath 610 sqft

    UnitRent/moAvailable
    11-106$1,329Now
    12-101$1,329Now
    12-106$1,329Now
    13-101$1,329Now
    13-106$1,329Now
  • Studio 1 bath 610 sqft

    UnitRent/moAvailable
    11-106$1,329Now
    12-101$1,329Now
    12-106$1,329Now
    13-101$1,329Now
    13-106$1,329Now

Costs, fees, and lease terms

Special offer!
Updated Offer!: Earn reduced rates on select apartments and credited fees! (Restrictions Apply)

Lease terms

3 months, 4 months, 5 months, 6 months, 7 months, 8 months, 9 months, 10 months, 11 months, 12 months, 13 months, 14 months, 15 months

Pets

  • Dogs

    Allowed
    One-time fee$300
    Monthly fee$35/mo
    Number allowed2

    Restrictions

    No breed or weight restrictions. No visiting/guest pets. Please call office for additional details
  • Cats

    Allowed
    One-time fee$300
    Monthly fee$35/mo
    Number allowed2

    Restrictions

    No breed or weight restrictions. No visiting/guest pets. Please call office for additional details.

The neighborhood

About the building

The Westgate on Third team gets it: you're ready for a space that reflects your unique style. You probably crave a cozy sanctuary where you can create a lifestyle that you cherish. Our brand new studio, 1, 2, and 3-bedroom apartments feature modern finishes, in-residence laundry rooms, walk-in closets, and other delicious details that enhance everyday living. With spacious layouts, ample natural light, and plenty of storage, and community perks like a game room, wellness hub, pickleball court, dog park, and more, Westgate on Third brings a lifestyle that's as diverse and dynamic as you are.

The property manager

Westgate on Third
BAM Companies
Verified listing
Office hours
Sunday: Closed
Monday: 9:00 AM to 6:00 PM
Tuesday: 9:00 AM to 6:00 PM
Wednesday: 9:00 AM to 6:00 PM
Thursday: 9:00 AM to 6:00 PM
Friday: 9:00 AM to 6:00 PM
Saturday: 10:00 AM to 5:00 PM

Nearby schools

Students who live in Westgate on Third attend the following Monroe County Com Sch Corp (Unified School District) public schools:

GreatSchools ratings are based on test scores and additional metrics when available.

Westgate on Third

Verified listing

By contacting this property, you agree to our Terms of Use. Visit our Privacy Portal for more information. When you click “Send message”, we’ll send your inquiry to the property manager so they can reach out and answer your questions.

Find similar homes

Frequently asked questions

How many apartment units are available and what are their rents?
  • There are 10 studio apartments available starting at $1,329
  • There are 130 one-bedroom apartments available starting at $1,429
  • There are 70 two-bedroom apartments available starting at $1,529
  • There are 5 three-bedroom apartments available starting at $2,369
What is the apartment building's pet policy?

There are cats and dogs allowed at Westgate on Third. Please contact the property manager for up to date pet policy and fee information.

Is there laundry in the building?

This building offers in unit laundry.

Does the building offer parking?

Yes, Westgate on Third provides parking.

What Bloomington neighborhood is Westgate on Third in?

Your new apartment would be located in the Bloomington neighborhood.

What school district is this building in?

Westgate on Third is within the Monroe County Com Sch Corp. Check out the additional Nearby Schools for more boundary details.

When was this listing last updated?

The property manager updated this rental listing 1 hour, 18 minutes ago.

Spot something off?Good catch. Flag it and help keep listings legit.